
6211 Sligo Pkwy, Hyattsville, MD 20782
Local realty services provided by:ERA Byrne Realty
Upcoming open houses
- Sat, Oct 0302:00 pm - 04:00 pm
Listed by: joe l smith iii
Office: next step realty, llc.
MLS#:MDPG2214762
Source:BRIGHTMLS
Price summary
- Price:$450,000
- Price per sq. ft.:$322.35
About this home
Welcome to 6211 Sligo Parkway, where move-in-ready living meets an incredibly convenient Hyattsville location. Situated directly across from Green Meadows Park and surrounded by an abundance of outdoor recreation, this beautifully refreshed four bedroom, two bathroom home offers the rare combination of neighborhood charm, green space, and easy access to everything the Washington metropolitan area has to offer.
Inside, freshly painted interiors, beautiful hardwood flooring, and abundant natural light create a warm and inviting atmosphere. The home offers a comfortable, functional layout with four bedrooms and two full bathrooms, providing plenty of flexibility for everyday living, guests, or a dedicated home office.
Thoughtful improvements throughout make this a home you can simply move into and enjoy. Both bathrooms have been updated, while major investments include a new roof installed in 2024 and crawl space encapsulation, adding peace of mind well beyond the cosmetic finishes.
Outside, the flat backyard provides plenty of usable space for entertaining, gardening, recreation, or simply relaxing at home. A detached storage shed adds everyday convenience, while the property’s setting directly across from Green Meadows Park places even more outdoor space just beyond your front door. The park encompasses more than 16 acres and includes recreational amenities such as basketball and tennis courts.
The location further sets this home apart. Nearby parks, trails, shopping, dining, Metro access, and major commuter routes make it easy to enjoy the surrounding Hyattsville, Takoma Park, Silver Spring, and Washington, D.C. areas. The nearby Sligo Creek trail system provides miles of additional opportunities for walking, running, biking, and exploring the outdoors.
With its refreshed interior, important recent improvements, generous outdoor space, and park-side location, 6211 Sligo Parkway offers an inviting opportunity to move right in and enjoy the best of convenient suburban living with Washington, D.C. close at hand....
Contact an agent
Home facts
- Year built:1941
- Subdivision & Development:GREEN MEADOWS
- Listing ID #:MDPG2214762
- Added:46 day(s) ago
- Updated:September 28, 2026 at 01:56 PM
Rooms and interior
- Bedrooms:4
- Total bathrooms:2
- Full bathrooms:2
- Flooring:Hardwood
- Dining Description:Dining Area, Dining Room
- Bathrooms Description:Bathroom 1, Bathroom 2
- Kitchen Description:Breakfast Area, Dishwasher, Disposal, Exhaust Fan, Microwave, Oven/Range - Gas, Stainless Steel Appliances, Upgraded Countertops
- Bedroom Description:Entry Level Bedroom, Primary Bedroom
- Living area:1,396 sq. ft.
Heating and cooling
- Cooling:Central A/C
- Heating:Forced Air, Natural Gas
Structure and exterior
- Roof:Asphalt
- Year built:1941
- Building area:1,396 sq. ft.
- Lot area:0.13 Acres
- Architectural Style:Colonial
- Construction Materials:Frame
- Exterior Features:Patio(s)
- Foundation Description:Crawl Space
- Levels:2 Stories
Utilities
- Water:Public
- Sewer:Public Sewer
Finances and disclosures
- Price:$450,000
- Price per sq. ft.:$322.35
- Tax amount:$6,858 (2025)
Features and amenities
- Laundry features:Dryer, Laundry, Washer
- Amenities:Cable TV, Ceiling Fan(s)
Parking
- Parking description:Off Street
New listings near 6211 Sligo Pkwy
- Coming Soon
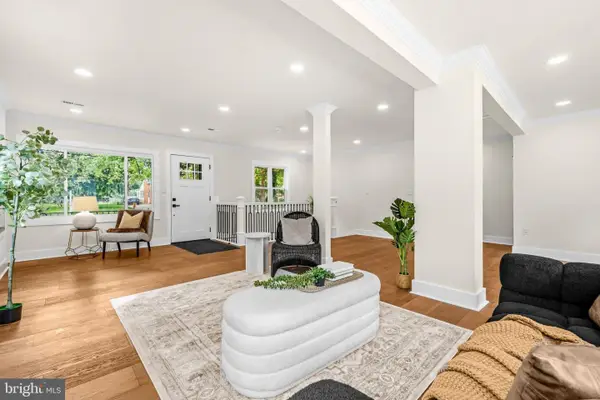 $649,999Coming Soon5 beds 3 baths1,975 sq. ft.
702 Rittenhouse St, HYATTSVILLE, MD 20783
MLS# MDPG2217832Listed by: REDFIN CORP - Coming Soon
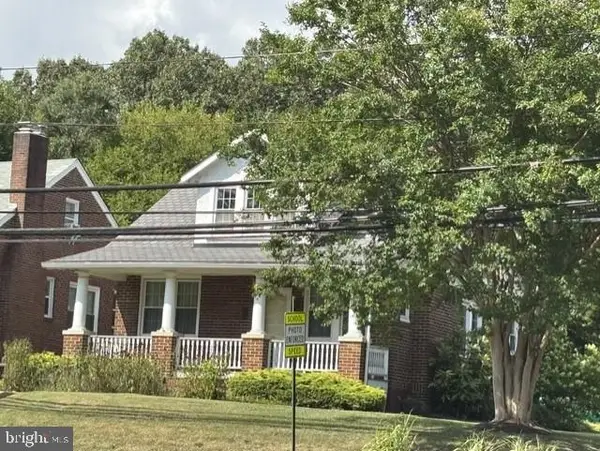 $595,000Coming Soon4 beds 2 baths1,404 sq. ft.
4224 East West Hwy, HYATTSVILLE, MD 20782
MLS# MDPG2218810Listed by: LONG & FOSTER REAL ESTATE, INC. - Coming Soon
 $499,000Coming Soon3 beds 2 baths2,228 sq. ft.
6603 Wells Pkwy, HYATTSVILLE, MD 20782
MLS# MDPG2214714Listed by: NORTHROP REALTY - Coming Soon
 $395,000Coming Soon3 beds 2 baths1,320 sq. ft.
5702 Newton St, HYATTSVILLE, MD 20784
MLS# MDPG2218044Listed by: FAIRFAX REALTY PREMIER - Coming Soon
 $620,000Coming Soon4 beds 3 baths1,607 sq. ft.
1303 Jefferson St, HYATTSVILLE, MD 20782
MLS# MDPG2217602Listed by: LONG & FOSTER REAL ESTATE, INC. - Coming Soon
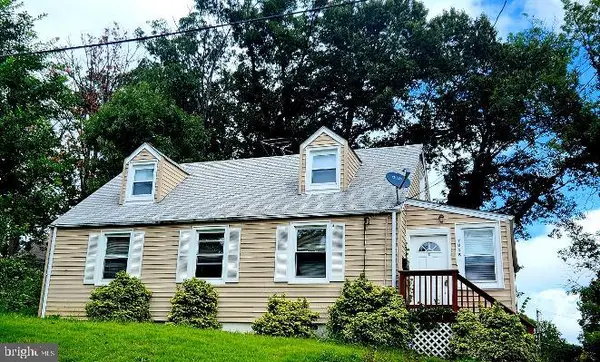 $420,000Coming Soon3 beds 2 baths1,364 sq. ft.
7018 Taylor Ter, HYATTSVILLE, MD 20784
MLS# MDPG2216126Listed by: KELLER WILLIAMS PREFERRED PROPERTIES - New
 $112,950Active1 beds 1 baths722 sq. ft.
4410 Oglethorpe St #607, HYATTSVILLE, MD 20781
MLS# MDPG2219964Listed by: REDFIN CORP - New
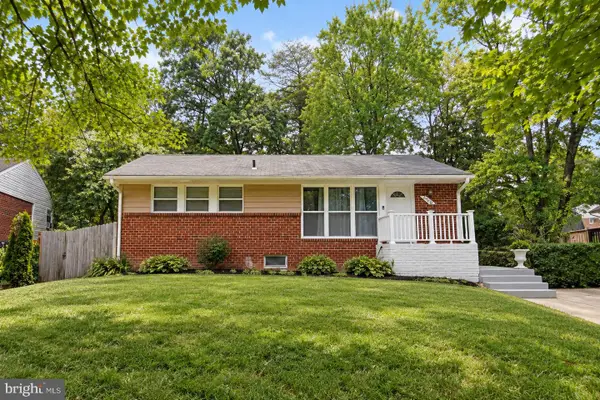 $440,000Active5 beds 2 baths960 sq. ft.
6426 Inlet St, HYATTSVILLE, MD 20784
MLS# MDPG2210736Listed by: SMART REALTY, LLC 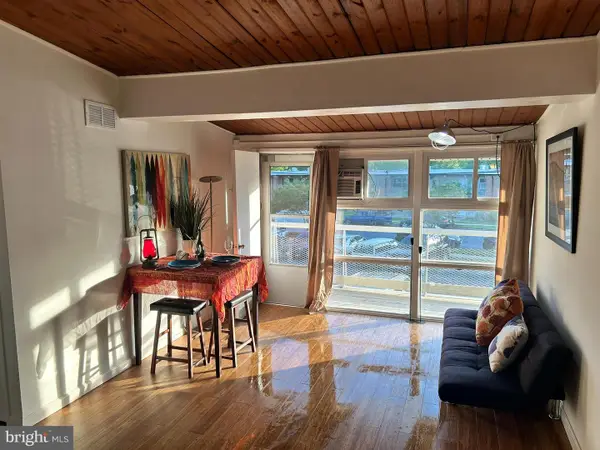 $149,990Active2 beds 1 baths603 sq. ft.
7401 18th Ave #208, HYATTSVILLE, MD 20783
MLS# MDPG2201548Listed by: SAVE 6, INCORPORATED- New
 $399,999Active3 beds 2 baths1,084 sq. ft.
6406 Knollbrook Dr, HYATTSVILLE, MD 20783
MLS# MDPG2220222Listed by: REAL BROKER, LLC


Protect your home and budget from life's surprises with an Assurant Home Warranty, backed by a partner that supports you through every step of homeownership. Explore Plans.
© 2023 - 2026 ERA Franchise Systems LLC. All rights reserved. ERA Franchise Systems LLC fully supports the principles of the Fair Housing Act and the Equal Opportunity Act. ERA, ERA Real Estate powered, and their respective logos are registered service marks of ERA Franchise Systems LLC. Each office is independently owned and operated.