
6663 Belcrest Rd, Hyattsville, MD 20782
Local realty services provided by:ERA Byrne Realty
Listed by: danielle dawn wallace
Office: sm brokerage, llc.
MLS#:MDPG2213618
Source:BRIGHTMLS
Price summary
- Price:$472,750
- Price per sq. ft.:$300.54
- Monthly HOA dues:$79
About this home
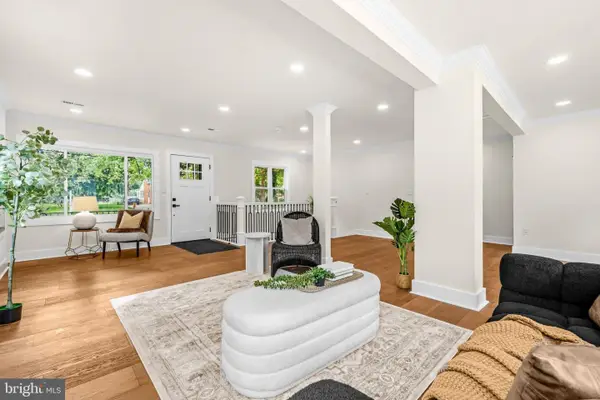
The Tessa is a cozy 3-bedroom lower-level condo that's truly one of a kind. This low-maintenance home has everything you need, including a 1-car rear-load garage with additional storage space and a private driveway. Just off the entryway, you'll find an inviting family room that flows seamlessly into the breakfast area and open-concept kitchen, featuring beautiful Linen painted cabinetry. This thoughtfully designed main-level living space makes it easy for friends and family to gather, mingle, and enjoy each other's company.
Upstairs, you'll find three secondary bedrooms and a spacious primary suite complete with a private bath and two walk-in closets, providing plenty of room for storage and organization.
Photos are of a similar model home. Ask about current closing cost incentives available with the use of our preferred lender and title company.
Contact an agent
Home facts
- Subdivision & Development:THE CROSSING AT GATEWAY
- Listing ID #:MDPG2213618
- Added:57 day(s) ago
- Updated:September 28, 2026 at 01:56 PM
Rooms and interior
- Bedrooms:3
- Total bathrooms:3
- Full bathrooms:2
- Half bathrooms:1
- Rooms Total:3
- Kitchen Description:Built-In Microwave, Cooktop, Dishwasher, Kitchen - Island, Pantry, Refrigerator, Stainless Steel Appliances, Upgraded Countertops
- Bedroom Description:Walk In Closet(s)
- Living area:1,573 sq. ft.
Heating and cooling
- Cooling:Central A/C
- Heating:Central, Electric
Structure and exterior
- Building area:1,573 sq. ft.
- Construction Materials:Vinyl Siding
- Exterior Features:Deck(s)
- Levels:2 Stories
Schools
- High school:NORTHWESTERN
- Middle school:NICHOLAS OREM
- Elementary school:UNIVERSITY PARK
Utilities
- Water:Public
- Sewer:Public Sewer
Finances and disclosures
- Price:$472,750
- Price per sq. ft.:$300.54
Features and amenities
- Laundry features:Dryer - Electric, Washer
Parking
- Parking description:Attached Garage, Garage - Rear Entry
- Garage:Yes
- Garage spaces:1
New listings near 6663 Belcrest Rd
- Coming Soon
 $649,999Coming Soon5 beds 3 baths1,975 sq. ft.
702 Rittenhouse St, HYATTSVILLE, MD 20783
MLS# MDPG2217832Listed by: REDFIN CORP - Coming Soon
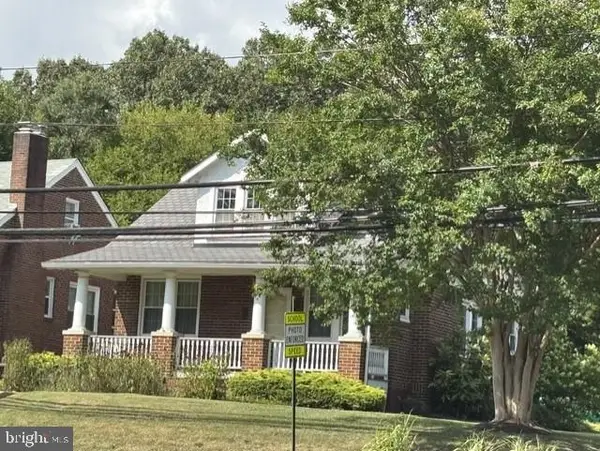 $595,000Coming Soon4 beds 2 baths1,404 sq. ft.
4224 East West Hwy, HYATTSVILLE, MD 20782
MLS# MDPG2218810Listed by: LONG & FOSTER REAL ESTATE, INC. - Coming Soon
 $499,000Coming Soon3 beds 2 baths2,228 sq. ft.
6603 Wells Pkwy, HYATTSVILLE, MD 20782
MLS# MDPG2214714Listed by: NORTHROP REALTY - Coming Soon
 $395,000Coming Soon3 beds 2 baths1,320 sq. ft.
5702 Newton St, HYATTSVILLE, MD 20784
MLS# MDPG2218044Listed by: FAIRFAX REALTY PREMIER - Coming Soon
 $620,000Coming Soon4 beds 3 baths1,607 sq. ft.
1303 Jefferson St, HYATTSVILLE, MD 20782
MLS# MDPG2217602Listed by: LONG & FOSTER REAL ESTATE, INC. - Coming Soon
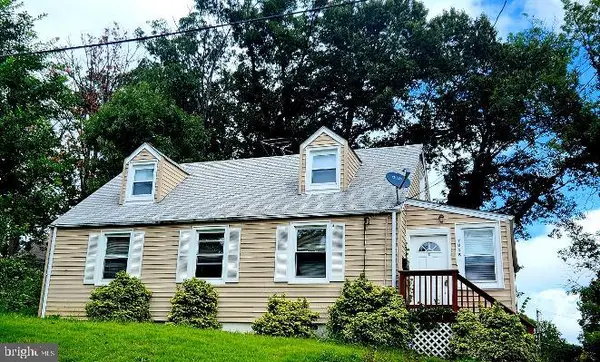 $420,000Coming Soon3 beds 2 baths1,364 sq. ft.
7018 Taylor Ter, HYATTSVILLE, MD 20784
MLS# MDPG2216126Listed by: KELLER WILLIAMS PREFERRED PROPERTIES - New
 $112,950Active1 beds 1 baths722 sq. ft.
4410 Oglethorpe St #607, HYATTSVILLE, MD 20781
MLS# MDPG2219964Listed by: REDFIN CORP - New
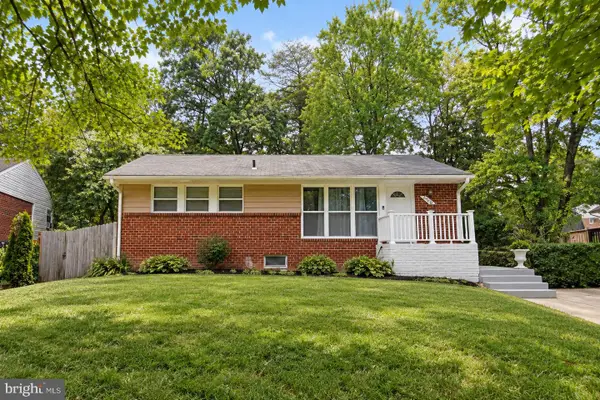 $440,000Active5 beds 2 baths960 sq. ft.
6426 Inlet St, HYATTSVILLE, MD 20784
MLS# MDPG2210736Listed by: SMART REALTY, LLC 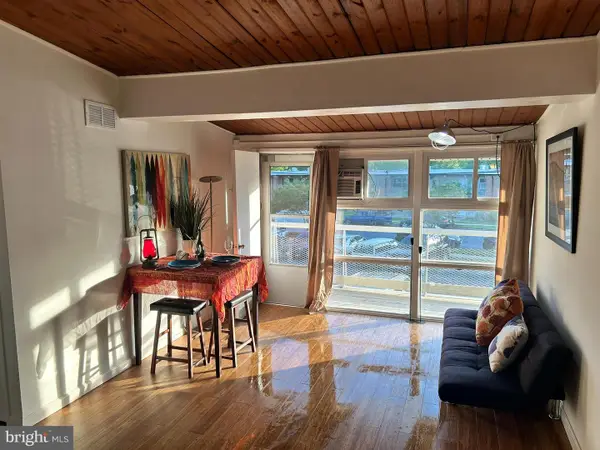 $149,990Active2 beds 1 baths603 sq. ft.
7401 18th Ave #208, HYATTSVILLE, MD 20783
MLS# MDPG2201548Listed by: SAVE 6, INCORPORATED- New
 $399,999Active3 beds 2 baths1,084 sq. ft.
6406 Knollbrook Dr, HYATTSVILLE, MD 20783
MLS# MDPG2220222Listed by: REAL BROKER, LLC


Protect your home and budget from life's surprises with an Assurant Home Warranty, backed by a partner that supports you through every step of homeownership. Explore Plans.
© 2023 - 2026 ERA Franchise Systems LLC. All rights reserved. ERA Franchise Systems LLC fully supports the principles of the Fair Housing Act and the Equal Opportunity Act. ERA, ERA Real Estate powered, and their respective logos are registered service marks of ERA Franchise Systems LLC. Each office is independently owned and operated.