
10520 Brenda Ave, Ijamsville, MD 21754
Local realty services provided by:ERA Martin Associates
10520 Brenda Ave,Ijamsville, MD 21754
$589,900
- 3 Beds
- 2 Baths
- 1,748 sq. ft.
- Single family
- Coming Soon
Listed by: jessica doyle, patricia g mills
Office: charis realty group
MLS#:MDFR2089706
Source:BRIGHTMLS
Price summary
- Price:$589,900
- Price per sq. ft.:$337.47
About this home
COMING SOON — Discover the Possibilities in Ijamsville!
Set on 2.66 acres of agriculturally zoned land, this unique property offers the perfect blend of comfortable living, usable acreage, and valuable improvements. The solid 3-bedroom, 1.5-bath rancher provides convenient main-level living, while the property’s 4-stall barn with tack room opens the door to equestrian pursuits, hobby farming, or simply enjoying plenty of outdoor space.
Recent improvements include a new roof, new garage doors, newly built deck with updated railings, new water heater and pressure tank, new fencing, and a septic BAT system for added efficiency and peace of mind. A 2-car garage provides additional storage and everyday convenience.
Whether you’re looking for a place to keep horses, start a small homestead, enjoy recreational space, or simply escape to a property with room to spread out, this Ijamsville setting offers flexibility and opportunity. With agricultural zoning, usable acreage, a barn, and numerous recent upgrades, this is an exciting opportunity to create the lifestyle you’ve been envisioning—all while being conveniently located in sought-after Ijamsville....
Contact an agent
Home facts
- Year built:1966
- Subdivision & Development:NONE AVAILABLE
- Listing ID #:MDFR2089706
- Updated:October 01, 2026 at 01:56 PM
Rooms and interior
- Bedrooms:3
- Total bathrooms:2
- Full bathrooms:1
- Half bathrooms:1
- Flooring:Carpet, Wood
- Dining Description:Combination Kitchen/Dining, Dining Area
- Kitchen Description:Breakfast Area, Built-In Microwave, Carpet, Dishwasher, Disposal, Exhaust Fan, Freezer, Kitchen - Country, Oven/Range - Electric, Refrigerator, Water Heater
- Bedroom Description:Carpet, Entry Level Bedroom
- Basement:Yes
- Basement Description:Full, Partially Finished, Sump Pump
- Living area:1,748 sq. ft.
Heating and cooling
- Cooling:Ceiling Fan(s), Central A/C
- Heating:Forced Air, Oil
Structure and exterior
- Roof:Architectural Shingle
- Year built:1966
- Building area:1,748 sq. ft.
- Lot area:2.66 Acres
- Lot Features:Backs to Trees, Cleared, Front Yard, Open, Partly Wooded, Rear Yard, Rural, SideYard(s)
- Architectural Style:Ranch/Rambler
- Construction Materials:Vinyl Siding
- Exterior Features:Deck(s), Outbuilding(s), Porch(es)
- Foundation Description:Permanent
- Levels:2 Stories
Utilities
- Water:Well
- Sewer:Septic Exists
Finances and disclosures
- Price:$589,900
- Price per sq. ft.:$337.47
- Tax amount:$5,136 (2026)
Features and amenities
- Laundry features:Dryer, Washer
- Amenities:Carpet, Ceiling Fan(s)
Parking
- Parking description:Attached Garage, Garage - Side Entry, Garage Door Opener, Inside Access
- Garage:Yes
- Garage spaces:2
New listings near 10520 Brenda Ave
- Coming Soon
 $484,900Coming Soon2 beds 2 baths1,734 sq. ft.
3519 Starlight St #401, FREDERICK, MD 21704
MLS# MDFR2089402Listed by: TTR SOTHEBY'S INTERNATIONAL REALTY - Coming Soon
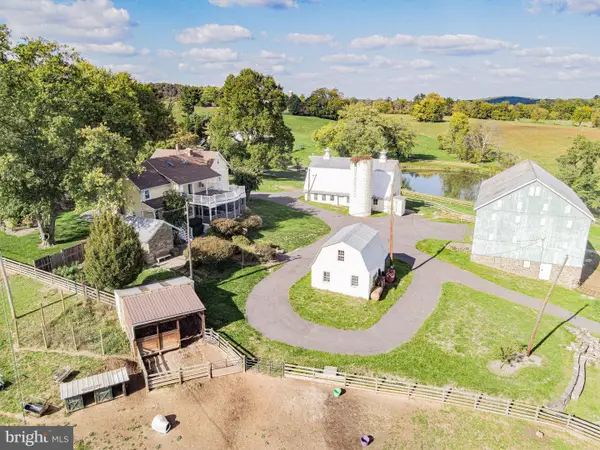 $2,995,000Coming Soon4 beds 2 baths3,260 sq. ft.
3460 Big Woods Rd, IJAMSVILLE, MD 21754
MLS# MDFR2089804Listed by: WILLIAM PENN REAL ESTATE ASSOC - Coming Soon
 $499,900Coming Soon3 beds 2 baths1,288 sq. ft.
2297 Persimmon Dr, IJAMSVILLE, MD 21754
MLS# MDFR2088696Listed by: MARYLAND REAL ESTATE GROUP - Open Sat, 12 to 2pmNew
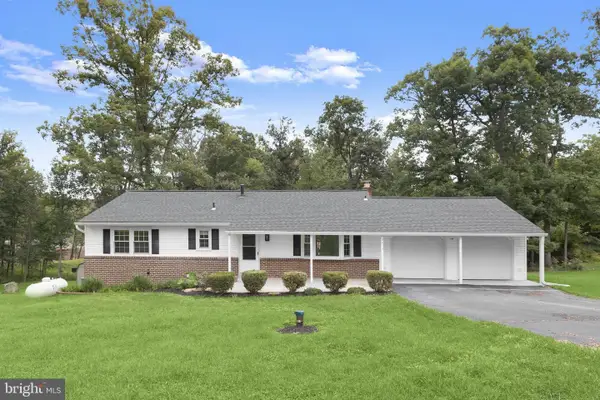 $600,000Active4 beds 3 baths2,632 sq. ft.
2036 Fire Tower Ln, IJAMSVILLE, MD 21754
MLS# MDFR2085702Listed by: NORTHROP REALTY  $395,000Active5.11 Acres
Lot 3 Rensberger Way, IJAMSVILLE, MD 21754
MLS# MDFR2088072Listed by: KELLER WILLIAMS REALTY CENTRE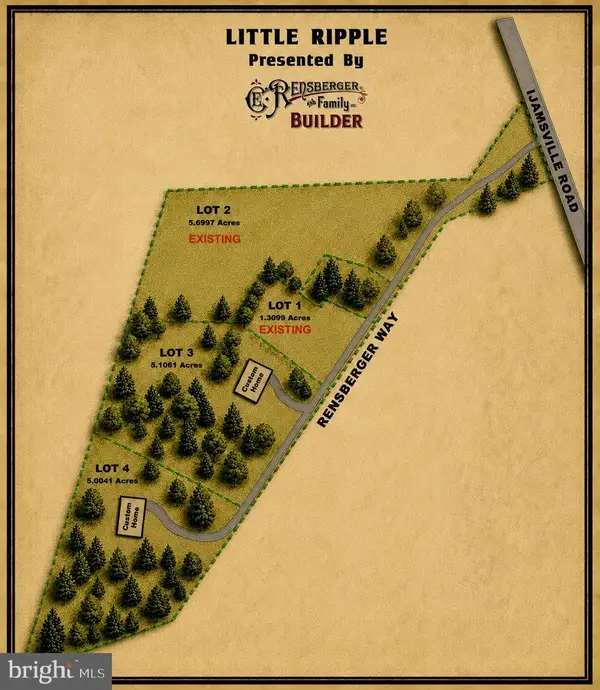 $395,000Active5 Acres
Lot 4 Rensberger Way, IJAMSVILLE, MD 21754
MLS# MDFR2088106Listed by: KELLER WILLIAMS REALTY CENTRE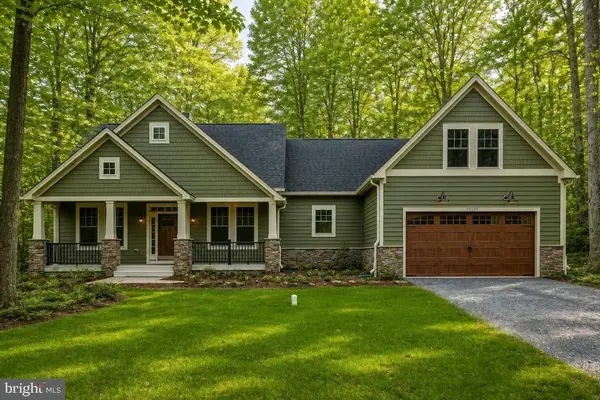 $1,229,000Active3 beds 2 baths2,045 sq. ft.
9800 Rensberger Way #lot 4, IJAMSVILLE, MD 21754
MLS# MDFR2089344Listed by: KELLER WILLIAMS REALTY CENTRE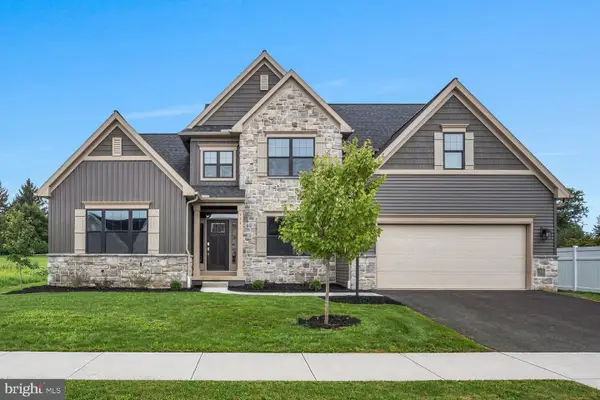 $664,990Active4 beds 4 baths2,619 sq. ft.
131 Alexandria Dr, ANNVILLE, PA 17003
MLS# PALN2028682Listed by: NEW HOME STAR PENNSYLVANIA LLC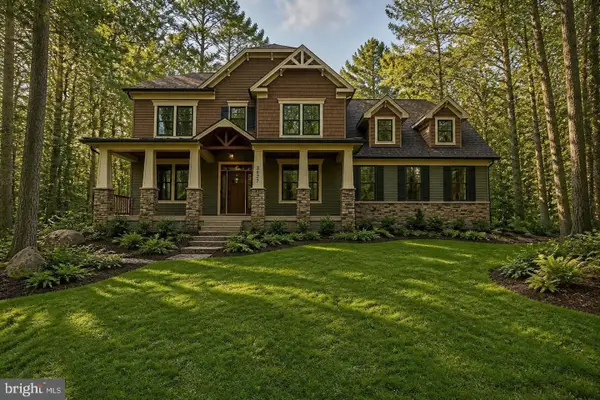 $1,270,000Active4 beds 4 baths2,611 sq. ft.
9830 Rensberger Way #lot 3, IJAMSVILLE, MD 21754
MLS# MDFR2089166Listed by: KELLER WILLIAMS REALTY CENTRE


Protect your home and budget from life's surprises with an Assurant Home Warranty, backed by a partner that supports you through every step of homeownership. Explore Plans.
© 2023 - 2026 ERA Franchise Systems LLC. All rights reserved. ERA Franchise Systems LLC fully supports the principles of the Fair Housing Act and the Equal Opportunity Act. ERA, ERA Real Estate powered, and their respective logos are registered service marks of ERA Franchise Systems LLC. Each office is independently owned and operated.