
5812 Rochefort St, Ijamsville, MD 21754
Local realty services provided by:O'BRIEN REALTY ERA POWERED
Listed by: victoria m capone, paul m pultar
Office: re/max realty group
MLS#:MDFR2080314
Source:BRIGHTMLS
Price summary
- Price:$499,900
- Price per sq. ft.:$182.85
- Monthly HOA dues:$94
About this home
Welcome Home to 5812 Rochefort St!
NEW IMPROVED PRICE — $499,900! Even more compelling, this home is now priced $40,000 less than the recent sale of the smaller neighboring home, offering an exceptional opportunity in highly sought-after Oakdale Village.
Welcome home to this stunning four-level garage townhome offering an exceptional blend of space, style, and versatility. Designed for comfortable everyday living and effortless entertaining, this spacious home features four finished levels with room for everyone.
The entry level features a large family room with direct access to the backyard, along with a convenient powder room.
Upstairs, the open-concept main level is the heart of the home. The beautifully appointed kitchen boasts a massive center island, abundant cabinetry, and plenty of space for gathering with family and friends. The expansive floor plan includes a formal living area, dining space, and an additional sitting or family room, as well as a second powder room. Step outside to the oversized deck—perfect for outdoor dining, relaxing, or entertaining.
The bedroom level offers a spacious primary suite complete with a private bath, along with two generously sized secondary bedrooms that share a full hall bathroom. A dedicated laundry room with extra storage and a convenient linen closet add to the home's functionality.
The impressive fourth level provides incredible flexibility with a large bonus room that can serve as a fourth bedroom, home office, recreation room, or guest suite. This level also features a third full bathroom and access to a spectacular rooftop terrace—the perfect place to unwind and enjoy the outdoors.
VA buyers, take note: The home's existing VA financing may be assumable, potentially offering a unique financing opportunity for a qualified buyer. Buyer must meet applicable VA and lender requirements; assumption is subject to lender/servicer approval and terms.
Ideally located within walking distance of schools, playgrounds, grocery stores, shopping, and dining, this home is also served by the highly acclaimed Oakdale Elementary, Middle, and High Schools. With its four finished levels, garage, multiple outdoor spaces, flexible living areas, and new improved price of $499,900, this is an opportunity worth seeing!...
Contact an agent
Home facts
- Year built:2018
- Subdivision & Development:OAKDALE VILLAGE
- Listing ID #:MDFR2080314
- Added:170 day(s) ago
- Updated:October 01, 2026 at 09:03 AM
Rooms and interior
- Bedrooms:4
- Total bathrooms:5
- Full bathrooms:3
- Half bathrooms:2
- Rooms Total:9
- Bathrooms Description:Bathroom 1, Bathroom 2, Half Bath
- Living area:2,734 sq. ft.
Heating and cooling
- Cooling:Ceiling Fan(s), Central A/C
- Heating:Forced Air, Natural Gas
Structure and exterior
- Roof:Architectural Shingle
- Year built:2018
- Building area:2,734 sq. ft.
- Lot area:0.05 Acres
- Architectural Style:Traditional
- Construction Materials:Brick, Vinyl Siding
- Foundation Description:Slab
- Levels:4 Story
Schools
- High school:OAKDALE
- Middle school:OAKDALE
- Elementary school:OAKDALE
Utilities
- Water:Public
- Sewer:Public Sewer
Finances and disclosures
- Price:$499,900
- Price per sq. ft.:$182.85
- Tax amount:$5,683 (2026)
Parking
- Parking description:Attached Garage, Garage - Front Entry, Garage Door Opener, Off Street
- Garage:Yes
- Garage spaces:1
New listings near 5812 Rochefort St
- Coming Soon
 $484,900Coming Soon2 beds 2 baths1,734 sq. ft.
3519 Starlight St #401, FREDERICK, MD 21704
MLS# MDFR2089402Listed by: TTR SOTHEBY'S INTERNATIONAL REALTY - Coming Soon
 $589,900Coming Soon3 beds 2 baths1,748 sq. ft.
10520 Brenda Ave, IJAMSVILLE, MD 21754
MLS# MDFR2089706Listed by: CHARIS REALTY GROUP - Coming Soon
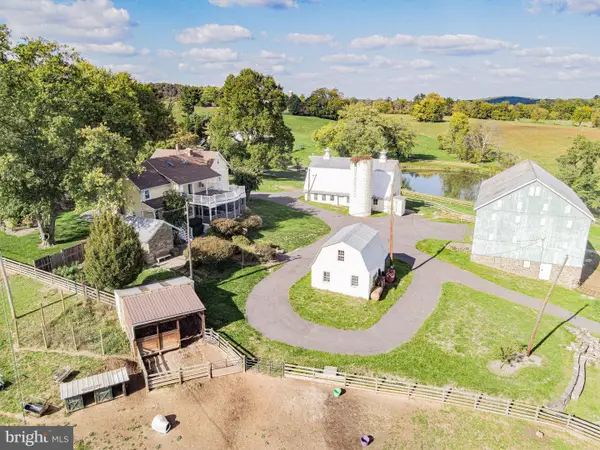 $2,995,000Coming Soon4 beds 2 baths3,260 sq. ft.
3460 Big Woods Rd, IJAMSVILLE, MD 21754
MLS# MDFR2089804Listed by: WILLIAM PENN REAL ESTATE ASSOC - Coming Soon
 $499,900Coming Soon3 beds 2 baths1,288 sq. ft.
2297 Persimmon Dr, IJAMSVILLE, MD 21754
MLS# MDFR2088696Listed by: MARYLAND REAL ESTATE GROUP - Open Sat, 12 to 2pmNew
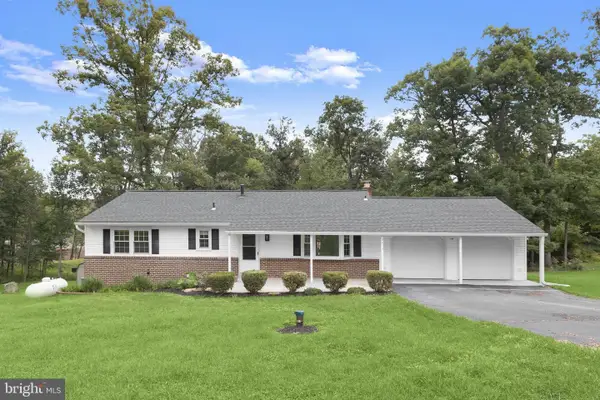 $600,000Active4 beds 3 baths2,632 sq. ft.
2036 Fire Tower Ln, IJAMSVILLE, MD 21754
MLS# MDFR2085702Listed by: NORTHROP REALTY  $395,000Active5.11 Acres
Lot 3 Rensberger Way, IJAMSVILLE, MD 21754
MLS# MDFR2088072Listed by: KELLER WILLIAMS REALTY CENTRE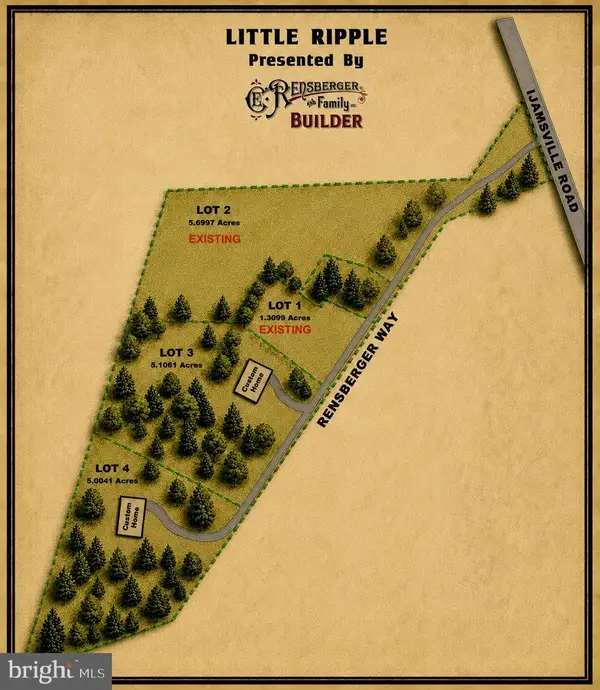 $395,000Active5 Acres
Lot 4 Rensberger Way, IJAMSVILLE, MD 21754
MLS# MDFR2088106Listed by: KELLER WILLIAMS REALTY CENTRE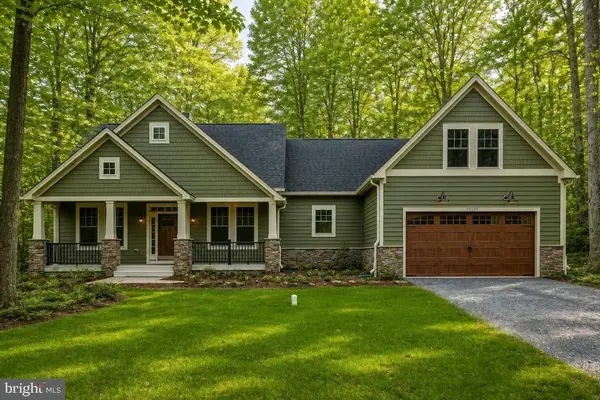 $1,229,000Active3 beds 2 baths2,045 sq. ft.
9800 Rensberger Way #lot 4, IJAMSVILLE, MD 21754
MLS# MDFR2089344Listed by: KELLER WILLIAMS REALTY CENTRE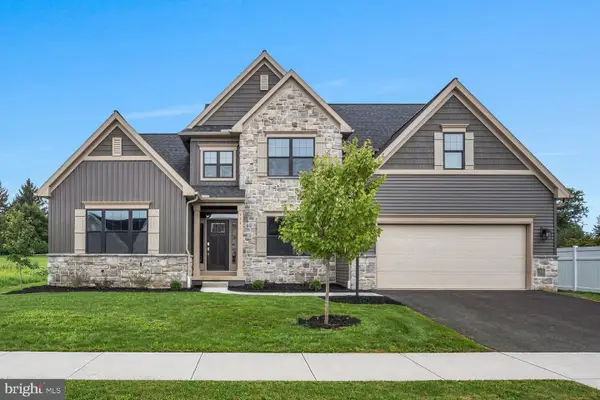 $664,990Active4 beds 4 baths2,619 sq. ft.
131 Alexandria Dr, ANNVILLE, PA 17003
MLS# PALN2028682Listed by: NEW HOME STAR PENNSYLVANIA LLC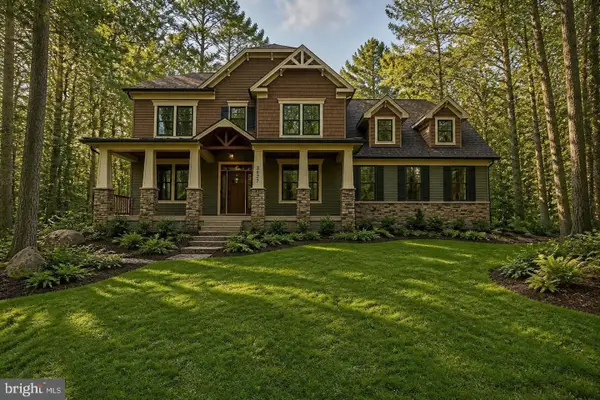 $1,270,000Active4 beds 4 baths2,611 sq. ft.
9830 Rensberger Way #lot 3, IJAMSVILLE, MD 21754
MLS# MDFR2089166Listed by: KELLER WILLIAMS REALTY CENTRE


Protect your home and budget from life's surprises with an Assurant Home Warranty, backed by a partner that supports you through every step of homeownership. Explore Plans.
© 2023 - 2026 ERA Franchise Systems LLC. All rights reserved. ERA Franchise Systems LLC fully supports the principles of the Fair Housing Act and the Equal Opportunity Act. ERA, ERA Real Estate powered, and their respective logos are registered service marks of ERA Franchise Systems LLC. Each office is independently owned and operated.