
5861 Oakdale Village Rd, Ijamsville, MD 21754
Local realty services provided by:ERA Martin Associates
5861 Oakdale Village Rd,Ijamsville, MD 21754
$769,270
- 5 Beds
- 5 Baths
- 4,004 sq. ft.
- Single family
- Active
Upcoming open houses
- Sat, Sep 1912:00 pm - 03:00 pm
Listed by: marina yousefian
Office: long & foster real estate, inc.
MLS#:MDFR2083686
Source:BRIGHTMLS
Price summary
- Price:$769,270
- Price per sq. ft.:$192.13
- Monthly HOA dues:$84
About this home
HUGE PRICE REDUCTION!!! OPEN HOUSE SATURDAY, SEPTEMBER 19, 2026, FROM 12 PM TO 3 PM!
Discover this spacious single‑family home in the Oakdale community. BELOW MARKET VALUE! Walking distance to all three top-rated Oakdale schools. One of only a handful of homes built with an attached rear‑entry two-car garage and a true in‑law suite above it, this property includes a large private bedroom and full bathroom ideal for guests, multigenerational living, or extended‑stay arrangements. Covered rear porch is excellent for outdoor entertaining!
The main level features the Salinger floor plan with an open layout and a large gourmet kitchen equipped with double wall ovens, cooktop, microwave, dishwasher, refrigerator, and a reverse osmosis system for drinking water. Engineered hardwood flooring extends throughout the main level. A separate office provides flexible use and can function as an additional bedroom if needed. A powder room completes the main level.
The upper level includes four bedrooms, two full bathrooms, and a walk‑in laundry room. The fully finished basement offers an exercise room with a full bathroom conveniently located nearby, a large open recreation area with a wet bar, a corner space suitable for an office, and additional storage areas. Tankless water heater will provide hot water on demand to multiple occupants without sacrifice.
WALK TO SCHOOL - ALL THREE OF THEM!!! OAKDALE SCHOOL DISTRICT!!!
This home is located in a growing area close to shopping, dining, and everyday conveniences, including nearby retail centers and major upcoming commercial development. Walk to Weis, Starbucks, Chipotle, Jersey Mike's, Ledo Pizza, bank, community trail, daycare options, and everyday conveniences, all while enjoying quick access to I-70. Wegmans is also a short drive away. Commuters will appreciate easy access to major routes and proximity to military installations including Fort Detrick, the National Guard facilities in the region, Fort Meade and Coast Guard. Low HOA fee and no front foot fee....
Contact an agent
Home facts
- Year built:2018
- Subdivision & Development:OAKDALE VILLAGE
- Listing ID #:MDFR2083686
- Added:98 day(s) ago
- Updated:September 16, 2026 at 02:09 PM
Rooms and interior
- Bedrooms:5
- Total bathrooms:5
- Full bathrooms:4
- Half bathrooms:1
- Dining Description:Dining Area, Dining Room
- Kitchen Description:Breakfast Area, Cooktop, Dishwasher, Disposal, Exhaust Fan, Icemaker, Kitchen - Table Space, Microwave, Oven - Self Cleaning, Oven - Wall, Refrigerator, Upgraded Countertops, Water Dispenser
- Bedroom Description:Primary Bedroom
- Basement:Yes
- Living area:4,004 sq. ft.
Heating and cooling
- Cooling:Central A/C
- Heating:Forced Air, Natural Gas
Structure and exterior
- Roof:Shingle
- Year built:2018
- Building area:4,004 sq. ft.
- Lot area:0.12 Acres
- Lot Features:Landscaping
- Architectural Style:Colonial
- Construction Materials:Frame
- Exterior Features:Porch(es), Sidewalks
- Foundation Description:Concrete Perimeter
- Levels:3 Story
Schools
- High school:OAKDALE
- Middle school:OAKDALE
- Elementary school:OAKDALE
Utilities
- Water:Public
- Sewer:Public Sewer
Finances and disclosures
- Price:$769,270
- Price per sq. ft.:$192.13
- Tax amount:$6,870 (2025)
Features and amenities
- Laundry features:Dryer, Laundry, Washer
- Amenities:Double Pane Windows, Fire Detection System, Insulated Windows, Sprinkler System - Indoor, Underground Utilities
Parking
- Parking description:Asphalt Driveway, Attached Garage, Garage - Rear Entry, Off Street
- Garage:Yes
- Garage spaces:2
New listings near 5861 Oakdale Village Rd
- Coming SoonOpen Sun, 1 to 3pm
 $574,900Coming Soon4 beds 2 baths1,704 sq. ft.
11205 Jon Ct, IJAMSVILLE, MD 21754
MLS# MDFR2089306Listed by: KELLER WILLIAMS REALTY CENTRE - Coming Soon
 $499,900Coming Soon3 beds 2 baths1,288 sq. ft.
2297 Persimmon Dr, IJAMSVILLE, MD 21754
MLS# MDFR2088696Listed by: MARYLAND REAL ESTATE GROUP  $395,000Active5.11 Acres
Lot 3 Rensberger Way, IJAMSVILLE, MD 21754
MLS# MDFR2088072Listed by: KELLER WILLIAMS REALTY CENTRE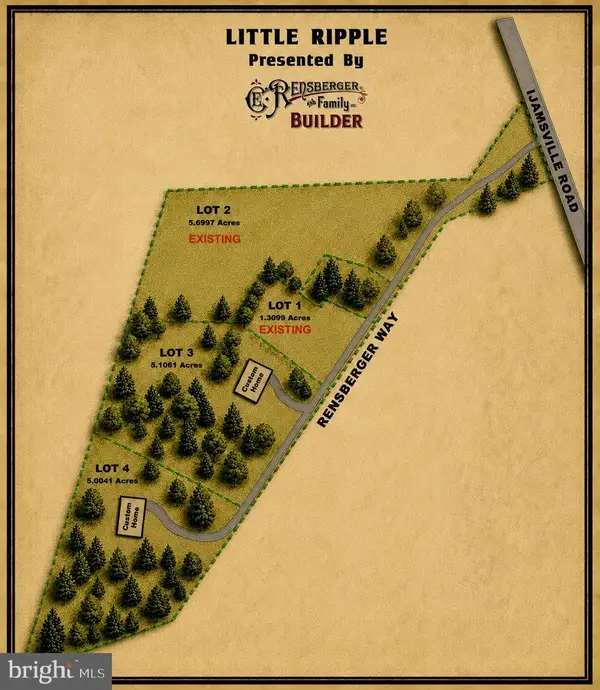 $395,000Active5 Acres
Lot 4 Rensberger Way, IJAMSVILLE, MD 21754
MLS# MDFR2088106Listed by: KELLER WILLIAMS REALTY CENTRE- New
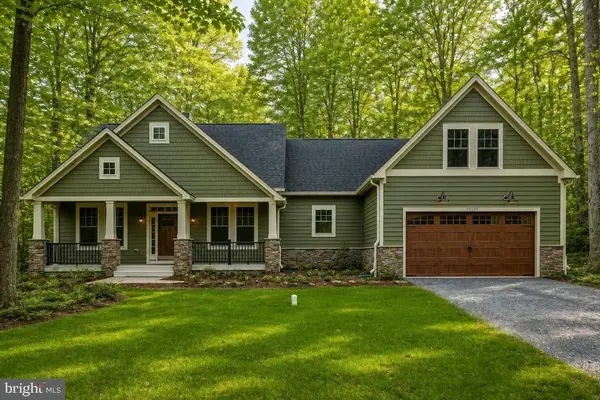 $1,229,000Active3 beds 2 baths2,045 sq. ft.
9800 Rensberger Way #lot 4, IJAMSVILLE, MD 21754
MLS# MDFR2089344Listed by: KELLER WILLIAMS REALTY CENTRE - New
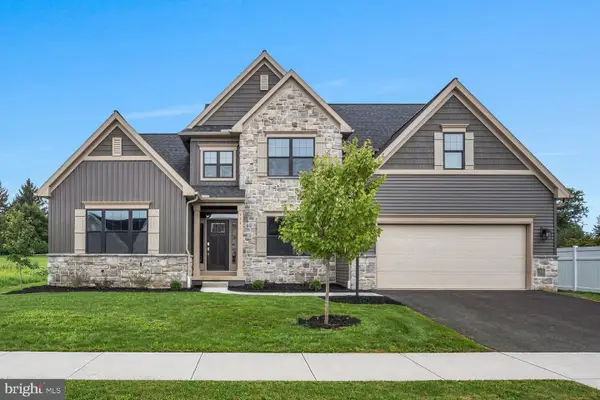 $664,990Active4 beds 4 baths2,619 sq. ft.
131 Alexandria Dr, ANNVILLE, PA 17003
MLS# PALN2028682Listed by: NEW HOME STAR PENNSYLVANIA LLC - New
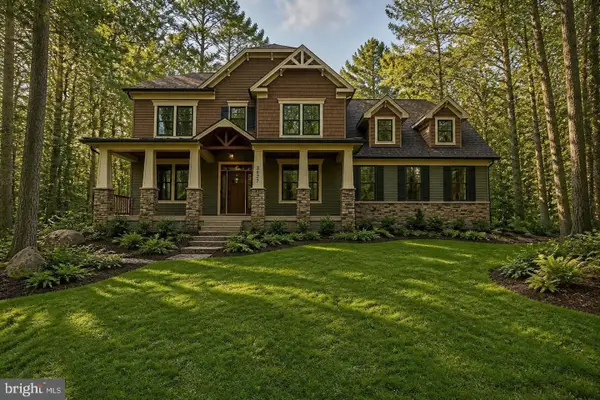 $1,270,000Active4 beds 4 baths2,611 sq. ft.
9830 Rensberger Way #lot 3, IJAMSVILLE, MD 21754
MLS# MDFR2089166Listed by: KELLER WILLIAMS REALTY CENTRE - New
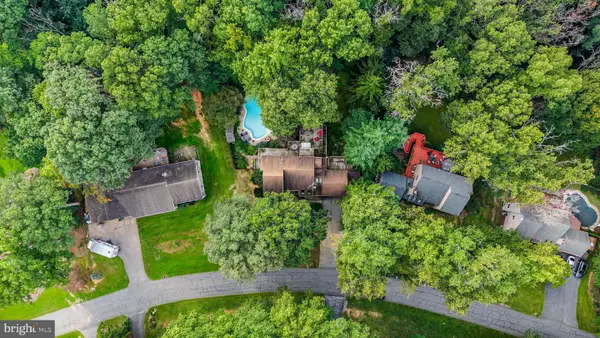 $700,000Active4 beds 4 baths3,436 sq. ft.
2716 Hillside Ct, IJAMSVILLE, MD 21754
MLS# MDFR2089248Listed by: MARSH REALTY - New
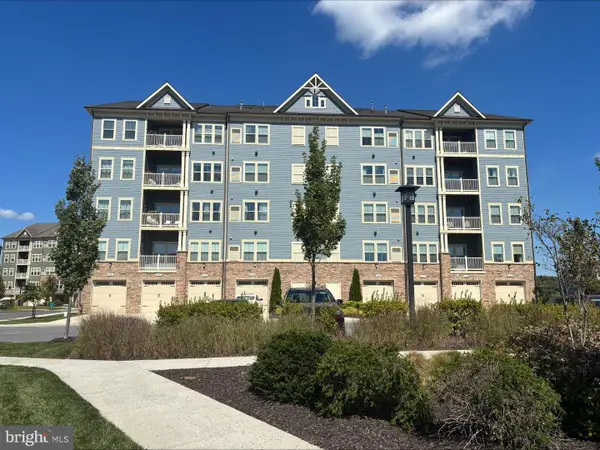 $415,000Active2 beds 2 baths1,456 sq. ft.
3411 Angelica Way #203, FREDERICK, MD 21704
MLS# MDFR2088944Listed by: SAMSON PROPERTIES - New
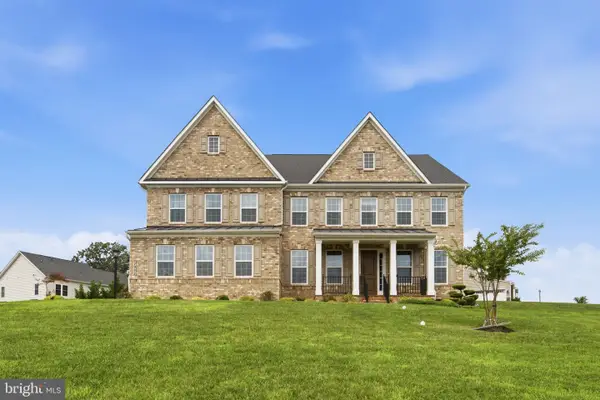 $1,449,999Active6 beds 7 baths6,509 sq. ft.
2982 Brubeck Ter, IJAMSVILLE, MD 21754
MLS# MDFR2088480Listed by: LONG & FOSTER REAL ESTATE, INC.


Protect your home and budget from life's surprises with an Assurant Home Warranty, backed by a partner that supports you through every step of homeownership. Explore Plans.
© 2023 - 2026 ERA Franchise Systems LLC. All rights reserved. ERA Franchise Systems LLC fully supports the principles of the Fair Housing Act and the Equal Opportunity Act. ERA, ERA Real Estate powered, and their respective logos are registered service marks of ERA Franchise Systems LLC. Each office is independently owned and operated.