
2297 Persimmon Dr, Ijamsville, MD 21754
Local realty services provided by:ERA OakCrest Realty, Inc.
2297 Persimmon Dr,Ijamsville, MD 21754
$499,900
- 3 Beds
- 2 Baths
- 1,288 sq. ft.
- Single family
- Coming Soon
Listed by: debbie l flook, hiram e flook
Office: maryland real estate group
MLS#:MDFR2088696
Source:BRIGHTMLS
Price summary
- Price:$499,900
- Price per sq. ft.:$388.12
About this home
Welcome to this inviting 3-bedroom, 2-bath rancher offering approximately 2,576 total square feet of comfortable living space. Hardwood floors are believed to be under much of the carpeting, adding even more potential to the home. The updated eat-in kitchen features Corian countertops, a pantry, and a bright bay window in the breakfast area, creating a cheerful spot to enjoy everyday meals. The spacious living and dining room combination offers a flexible layout and a sliding glass door that opens to the deck overlooking the private, fenced backyard—perfect for relaxing, entertaining, or enjoying the outdoors. The walkout lower level provides additional living space and features a cozy gas fireplace. Recent improvements include a new gas HVAC system and a roof approximately 2 years old, replacement windows and some doors. Outside, you'll also find a large attached carport, storage shed, and a blacktop driveway approximately 5 years old. Conveniently located just minutes from the Montgomery County line and Route 270, with easy access to shopping, dining, and everyday conveniences, this home offers a wonderful combination of space, comfort, and location. Professional Pictures Coming Soon!...
Contact an agent
Home facts
- Year built:1971
- Subdivision & Development:OLD ORCHARD ESTATES
- Listing ID #:MDFR2088696
- Updated:September 07, 2026 at 01:31 PM
Rooms and interior
- Bedrooms:3
- Total bathrooms:2
- Full bathrooms:2
- Flooring:Carpet, Hardwood
- Bathrooms Description:Primary Bath(s)
- Kitchen Description:Carpet, Dishwasher, Kitchen - Eat-In, Kitchen - Table Space, Microwave, Pantry, Refrigerator, Stove
- Bedroom Description:Carpet, Entry Level Bedroom
- Basement:Yes
- Basement Description:Connecting Stairway, Daylight, Full, Partial, Partially Finished, Rear Entrance, Walkout Level, Windows
- Living area:1,288 sq. ft.
Heating and cooling
- Heating:Central, Natural Gas
Structure and exterior
- Roof:Architectural Shingle
- Year built:1971
- Building area:1,288 sq. ft.
- Lot area:0.46 Acres
- Lot Features:Adjoins National Forest
- Architectural Style:Ranch/Rambler
- Construction Materials:Frame
- Foundation Description:Block
- Levels:2 Stories
Utilities
- Water:Well
- Sewer:On Site Septic
Finances and disclosures
- Price:$499,900
- Price per sq. ft.:$388.12
- Tax amount:$4,036 (2026)
Features and amenities
- Laundry features:Dryer, Washer
- Amenities:Carpet, Ceiling Fan(s)
Parking
- Parking description:Attached Carport
New listings near 2297 Persimmon Dr
- Coming Soon
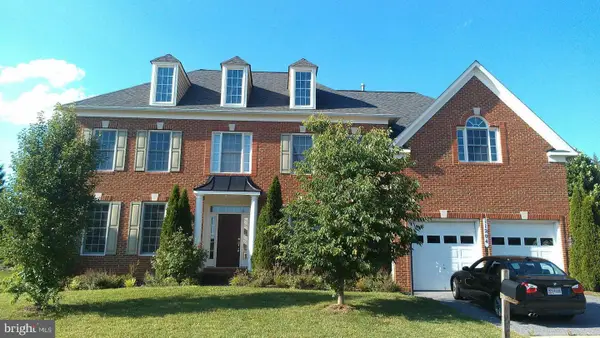 $850,000Coming Soon5 beds 5 baths4,974 sq. ft.
11204 Yardley Pl E, IJAMSVILLE, MD 21754
MLS# MDFR2084814Listed by: KELLER WILLIAMS CAPITAL PROPERTIES - New
 $770,000Active4 beds 2 baths2,989 sq. ft.
5222 Mussetter Rd, IJAMSVILLE, MD 21754
MLS# MDFR2088884Listed by: FAIRFAX REALTY PREMIER - New
 $529,990Active3 beds 4 baths2,570 sq. ft.
6109 Stonecat Ct, NEW MARKET, MD 21774
MLS# MDFR2088762Listed by: REAL BROKER, LLC - - New
 $684,500Active3 beds 3 baths2,592 sq. ft.
3237 Thornapple Dr, FREDERICK, MD 21704
MLS# MDFR2088644Listed by: MARYLAND ELITE REALTORS 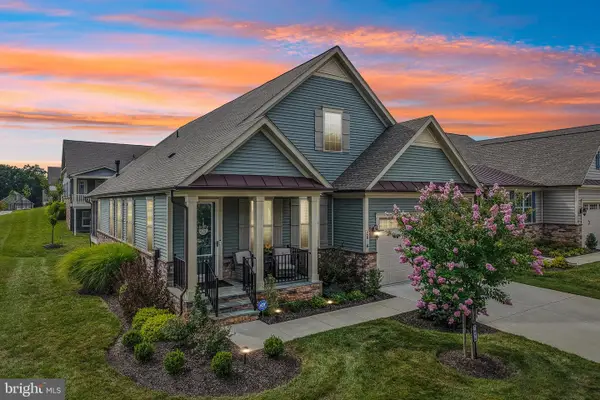 $885,000Active4 beds 3 baths3,058 sq. ft.
2814 Camomile Dr E, FREDERICK, MD 21704
MLS# MDFR2088120Listed by: SAMSON PROPERTIES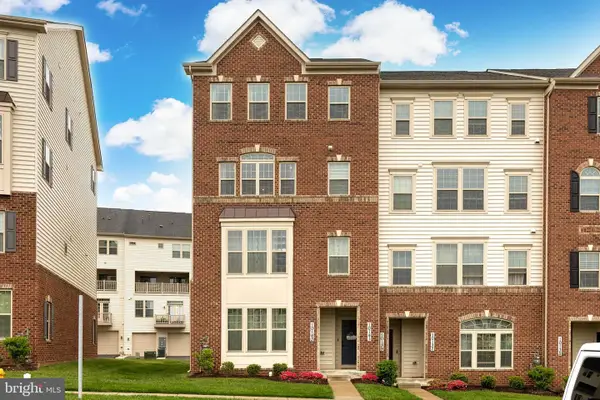 $435,000Active3 beds 3 baths2,658 sq. ft.
10141 Fauberg St, IJAMSVILLE, MD 21754
MLS# MDFR2088200Listed by: LONG & FOSTER REAL ESTATE, INC.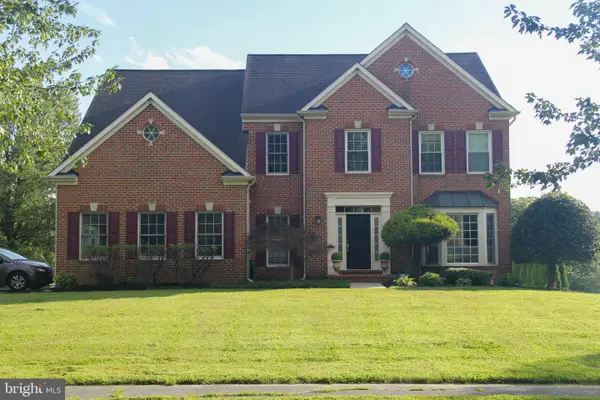 $969,999Active4 beds 5 baths4,271 sq. ft.
9915 Ritchie Dr, IJAMSVILLE, MD 21754
MLS# MDFR2088164Listed by: FORESTAR REALTY, LLC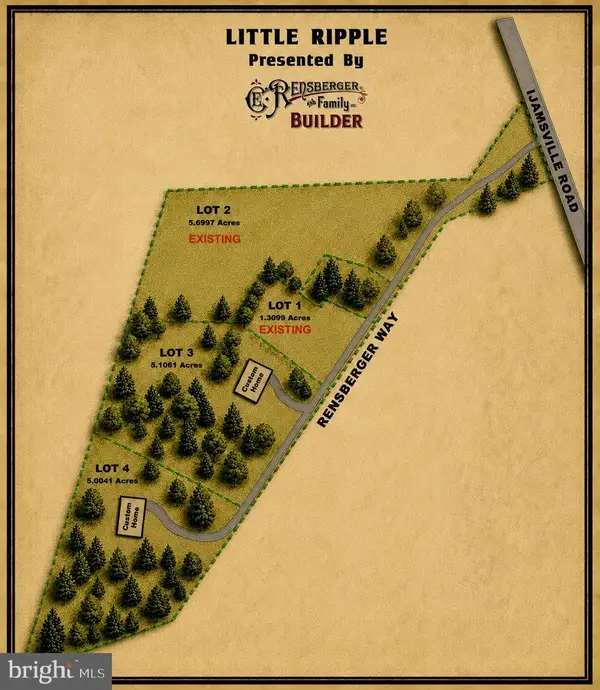 $395,000Active5 Acres
Rensberger Way ##lot 4, IJAMSVILLE, MD 21754
MLS# MDFR2088106Listed by: KELLER WILLIAMS REALTY CENTRE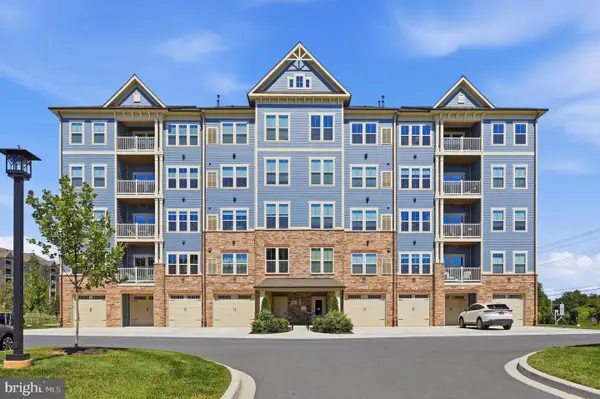 $515,000Active2 beds 2 baths1,734 sq. ft.
3315 Firefly Ln #404, FREDERICK, MD 21704
MLS# MDFR2088088Listed by: RE/MAX REALTY SERVICES


Protect your home and budget from life's surprises with an Assurant Home Warranty, backed by a partner that supports you through every step of homeownership. Explore Plans.
© 2023 - 2026 ERA Franchise Systems LLC. All rights reserved. ERA Franchise Systems LLC fully supports the principles of the Fair Housing Act and the Equal Opportunity Act. ERA, ERA Real Estate powered, and their respective logos are registered service marks of ERA Franchise Systems LLC. Each office is independently owned and operated.