
5920 Etterbeek St, Ijamsville, MD 21754
Local realty services provided by:O'BRIEN REALTY ERA POWERED
5920 Etterbeek St,Ijamsville, MD 21754
$369,000
- 3 Beds
- 3 Baths
- 1,795 sq. ft.
- Townhouse
- Active
Listed by: james a blackwell
Office: blackwell real estate, llc.
MLS#:MDFR2087222
Source:BRIGHTMLS
Price summary
- Price:$369,000
- Price per sq. ft.:$205.57
- Monthly HOA dues:$91
About this home
Best location in the neighborhood!. Built in 2019 and meticulously maintained, this 3-bedroom, 2.5-bath luxury condo in sought-after Oakdale Village offers nearly 1,800 square feet of bright, open living — without a weekend of outside upkeep. The main level flows from a sun-filled living room into an open kitchen with stainless steel appliances, gas range, and a breakfast bar made for morning coffee. A powder room and interior access to the attached one-car garage complete the main level. Upstairs, the spacious owner's suite features a walk-in closet and an en-suite bath with double vanity, joined by two generously sized bedrooms, a full hall bath, a covered balcony and a dedicated laundry room — not a closet...The condo fee covers water, lawn care, and exterior maintenance. Conveniently located just steps to the new Weis-anchored Shops at Lake Linganore, and just minutes to I-70, MD-75, and downtown Frederick, this perfectly sized condo in the sought after Oakdale schools district offers perfect low maintenance living and the convenience of all that Frederick has to offer!...
Contact an agent
Home facts
- Year built:2019
- Subdivision & Development:OAKDALE VILLAGE
- Listing ID #:MDFR2087222
- Added:46 day(s) ago
- Updated:October 04, 2026 at 01:57 PM
Rooms and interior
- Bedrooms:3
- Total bathrooms:3
- Full bathrooms:2
- Half bathrooms:1
- Living area:1,795 sq. ft.
Heating and cooling
- Cooling:Central A/C
- Heating:Natural Gas, Programmable Thermostat
Structure and exterior
- Year built:2019
- Building area:1,795 sq. ft.
- Lot area:0.04 Acres
- Levels:2 Stories
Schools
- High school:OAKDALE
- Middle school:OAKDALE
- Elementary school:OAKDALE
Utilities
- Water:Public
- Sewer:Public Sewer
Finances and disclosures
- Price:$369,000
- Price per sq. ft.:$205.57
- Tax amount:$3,983 (2025)
Parking
- Parking description:Attached Garage, Garage - Rear Entry, On Street
- Garage:Yes
- Garage spaces:1
New listings near 5920 Etterbeek St
- Coming Soon
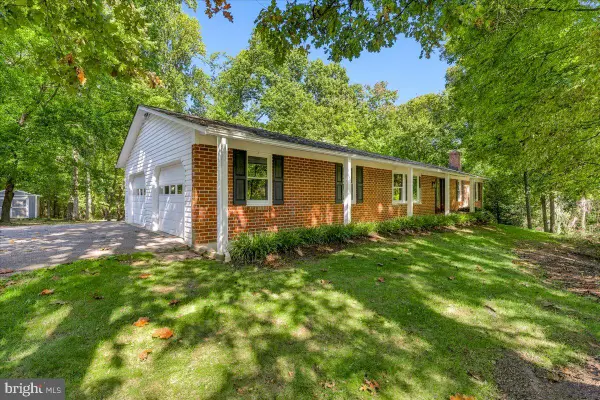 $675,000Coming Soon3 beds 3 baths2,604 sq. ft.
11586 Nor Ray Cir, IJAMSVILLE, MD 21754
MLS# MDFR2090232Listed by: RE/MAX RESULTS - Coming Soon
 $589,900Coming Soon3 beds 2 baths1,748 sq. ft.
10520 Brenda Ave, IJAMSVILLE, MD 21754
MLS# MDFR2089706Listed by: CHARIS REALTY GROUP - Coming Soon
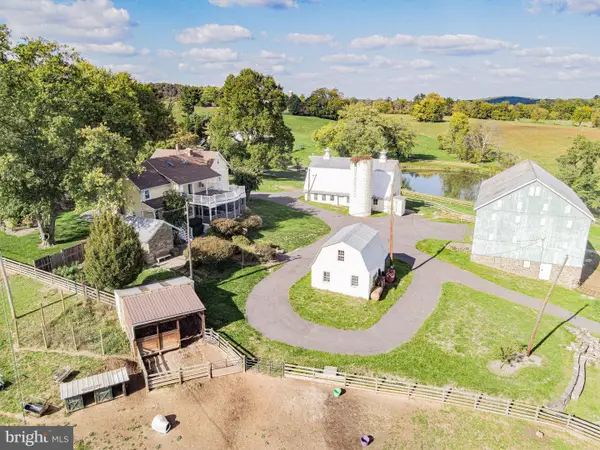 $2,995,000Coming Soon4 beds 2 baths3,260 sq. ft.
3460 Big Woods Rd, IJAMSVILLE, MD 21754
MLS# MDFR2089804Listed by: WILLIAM PENN REAL ESTATE ASSOC - Coming Soon
 $499,900Coming Soon3 beds 2 baths1,288 sq. ft.
2297 Persimmon Dr, IJAMSVILLE, MD 21754
MLS# MDFR2088696Listed by: MARYLAND REAL ESTATE GROUP - Open Sun, 2 to 4pmNew
 $484,900Active2 beds 2 baths1,734 sq. ft.
3519 Starlight St #401, FREDERICK, MD 21704
MLS# MDFR2089402Listed by: TTR SOTHEBY'S INTERNATIONAL REALTY - New
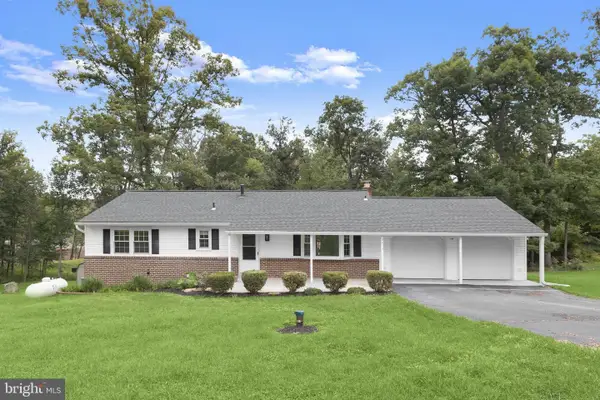 $600,000Active4 beds 3 baths2,632 sq. ft.
2036 Fire Tower Ln, IJAMSVILLE, MD 21754
MLS# MDFR2085702Listed by: NORTHROP REALTY  $395,000Active5.11 Acres
Lot 3 Rensberger Way, IJAMSVILLE, MD 21754
MLS# MDFR2088072Listed by: KELLER WILLIAMS REALTY CENTRE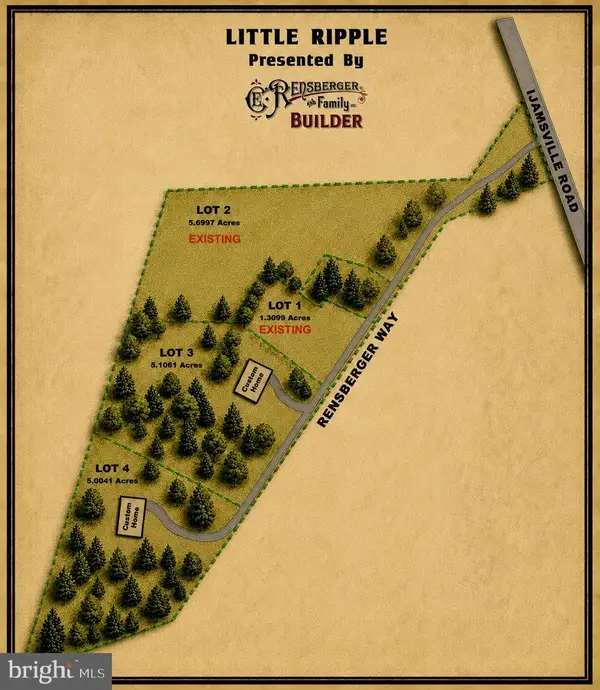 $395,000Active5 Acres
Lot 4 Rensberger Way, IJAMSVILLE, MD 21754
MLS# MDFR2088106Listed by: KELLER WILLIAMS REALTY CENTRE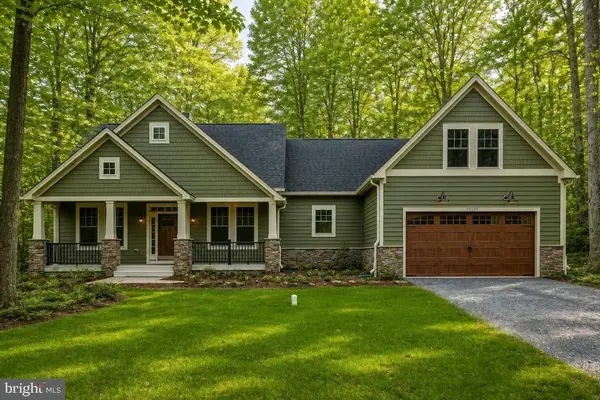 $1,229,000Active3 beds 2 baths2,045 sq. ft.
9800 Rensberger Way #lot 4, IJAMSVILLE, MD 21754
MLS# MDFR2089344Listed by: KELLER WILLIAMS REALTY CENTRE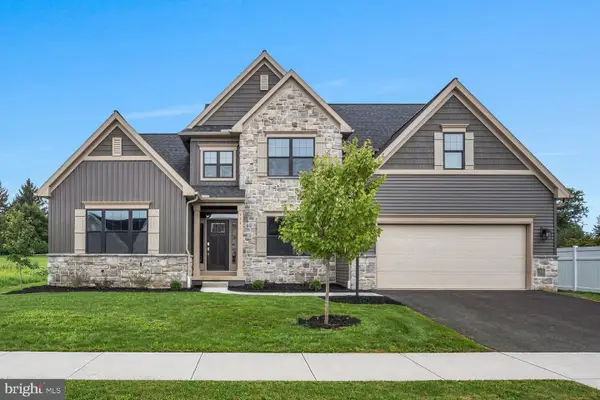 $664,990Active4 beds 4 baths2,619 sq. ft.
131 Alexandria Dr, ANNVILLE, PA 17003
MLS# PALN2028682Listed by: NEW HOME STAR PENNSYLVANIA LLC


Protect your home and budget from life's surprises with an Assurant Home Warranty, backed by a partner that supports you through every step of homeownership. Explore Plans.
© 2023 - 2026 ERA Franchise Systems LLC. All rights reserved. ERA Franchise Systems LLC fully supports the principles of the Fair Housing Act and the Equal Opportunity Act. ERA, ERA Real Estate powered, and their respective logos are registered service marks of ERA Franchise Systems LLC. Each office is independently owned and operated.