
11280 Lord Baltimore Dr, Issue, MD 20645
Local realty services provided by:ERA Martin Associates
11280 Lord Baltimore Dr,Issue, MD 20645
$489,000
- 4 Beds
- 3 Baths
- 2,752 sq. ft.
- Single family
- Pending
Listed by: ruth-ann mudd
Office: re/max one
MLS#:MDCH2057402
Source:BRIGHTMLS
Price summary
- Price:$489,000
- Price per sq. ft.:$177.69
- Monthly HOA dues:$35
About this home
Why settle for an ordinary neighborhood when you can enjoy resort-style living every day at Swan Point Yacht & Country Club? Every day feels like a getaway in this exceptional community, where residents enjoy an unmatched lifestyle with an 18-hole championship golf course, clubhouse, community pool, tennis and pickle ball courts, marina, scenic walking trails, and beautiful Potomac River surroundings—all just 90 minutes from Washington, D.C. This beautifully designed home features one of Swan Point's most desirable floor plans, combining modern convenience with the timeless features today's buyers want most. A welcoming foyer opens to a spacious family room with a cozy gas fireplace, creating the perfect gathering space just off the chef-inspired kitchen. The main level also offers a private office with French doors, ideal for working from home, along with elegant formal living and dining rooms accented with crown molding and chair rail detailing. The kitchen is designed for both everyday living and entertaining, featuring granite countertops, newer appliances, and a pantry for abundant storage. Upstairs, you'll find the convenience of a second-floor laundry room and a luxurious primary suite complete with a private sitting area and a spa-like bath featuring a soaking tub, separate shower, double vanities, and generous closet space. Three additional oversized bedrooms provide plenty of room for family and guests. Recent improvements provide peace of mind, including a brand-new roof (2024), newer HVAC system (2020), and economical propane heating.
Backing directly to scenic walking trails, this home offers the perfect blend of comfort, recreation, and natural beauty. Whether you're golfing in the morning, spending the afternoon on the water, enjoying a game of pickle ball or tennis, or relaxing at the clubhouse with friends, you'll discover this is more than just a place to live—it's a lifestyle you'll love coming home to....
Contact an agent
Home facts
- Year built:2004
- Subdivision & Development:SWAN POINT SUB
- Listing ID #:MDCH2057402
- Added:50 day(s) ago
- Updated:September 06, 2026 at 07:38 AM
Rooms and interior
- Bedrooms:4
- Total bathrooms:3
- Full bathrooms:2
- Half bathrooms:1
- Dining Description:Dining Room
- Bathrooms Description:Full Bath, Half Bath, Primary Bath(s), Primary Bathroom
- Kitchen Description:Breakfast Area, Built-In Microwave, Carpet, Crown Moldings, Dishwasher, Disposal, Kitchen - Gourmet, Pantry, Refrigerator, Stainless Steel Appliances, Stove, Upgraded Countertops
- Bedroom Description:Carpet, Primary Bedroom, Walk In Closet(s)
- Living area:2,752 sq. ft.
Heating and cooling
- Heating:Forced Air, Propane - Owned
Structure and exterior
- Year built:2004
- Building area:2,752 sq. ft.
- Lot area:0.31 Acres
- Lot Features:Backs - Open Common Area, Trees/Wooded
- Architectural Style:Colonial, Traditional
- Construction Materials:HardiPlank Type, Stick Built
- Foundation Description:Crawl Space
- Levels:2 Stories
Schools
- High school:LA PLATA
- Middle school:PICCOWAXEN
- Elementary school:DR T L HIGDON
Utilities
- Water:Public
- Sewer:Public Sewer
Finances and disclosures
- Price:$489,000
- Price per sq. ft.:$177.69
- Tax amount:$5,000 (2026)
Features and amenities
- Laundry features:Dryer, Laundry, Washer
- Amenities:Carpet, Ceiling Fan(s), Chair Railings, Crown Moldings
Parking
- Parking description:Attached Garage, Garage - Front Entry, Garage Door Opener, Inside Access
- Garage:Yes
- Garage spaces:2
New listings near 11280 Lord Baltimore Dr
- Coming Soon
 $499,900Coming Soon5 beds 3 baths3,008 sq. ft.
11452 Wollaston Cir, SWAN POINT, MD 20645
MLS# MDCH2058842Listed by: RE/MAX ONE - Coming Soon
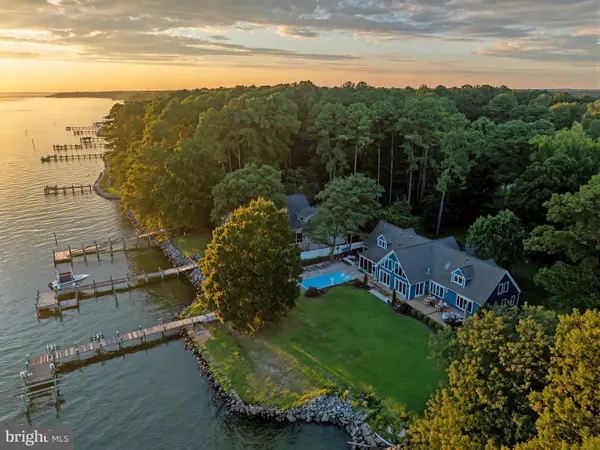 $1,299,000Coming Soon4 beds 4 baths4,014 sq. ft.
12265 Potomac View Rd, NEWBURG, MD 20664
MLS# MDCH2058296Listed by: CENTURY 21 REDWOOD REALTY - New
 $99,000Active2 Acres
Veney Pl #2 Ac Nr Issue, ISSUE, MD 20645
MLS# MDCH2059048Listed by: WEICHERT REALTORS - BLUE RIBBON  $299,000Active0.3 Acres
11770 Over Creek Ct, ISSUE, MD 20645
MLS# MDCH2058658Listed by: JPAR REAL ESTATE PROFESSIONALS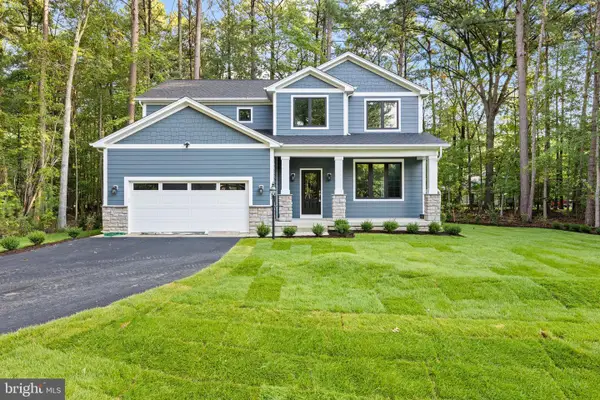 $539,900Active4 beds 4 baths3,336 sq. ft.
11330 Lord Baltimore Dr, ISSUE, MD 20645
MLS# MDCH2058624Listed by: RE/MAX ONE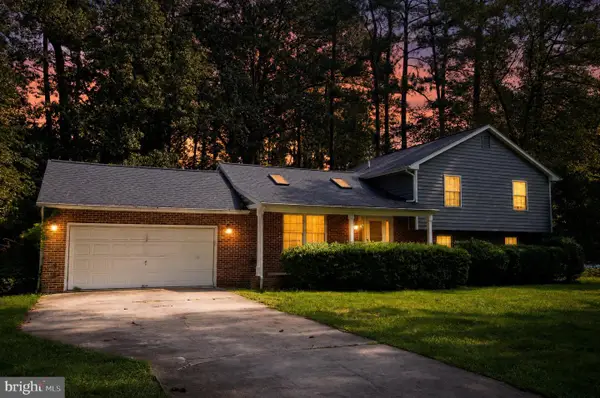 $429,900Active4 beds 3 baths2,080 sq. ft.
14750 Jennifer Ct, SWAN POINT, MD 20645
MLS# MDCH2058130Listed by: RE/MAX ONE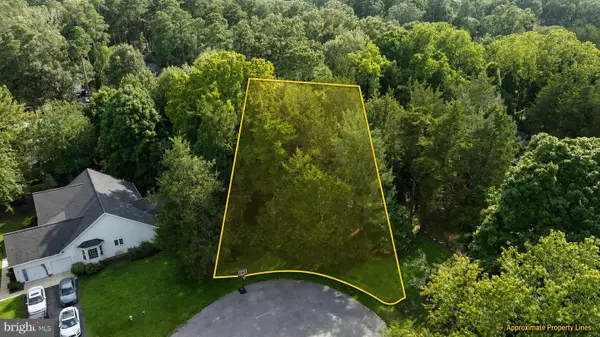 $50,000Active0.31 Acres
11915 Limestone Ct, SWAN POINT, MD 20645
MLS# MDCH2058076Listed by: CENTURY 21 NEW MILLENNIUM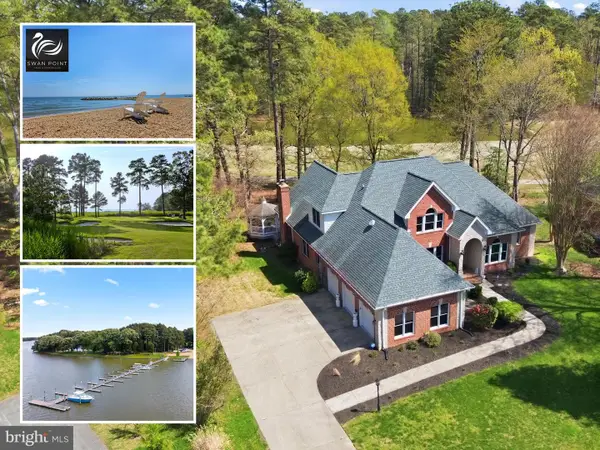 $709,999Active4 beds 4 baths3,174 sq. ft.
15119 Beacon Hill Cir, SWAN POINT, MD 20645
MLS# MDCH2058002Listed by: RE/MAX ONE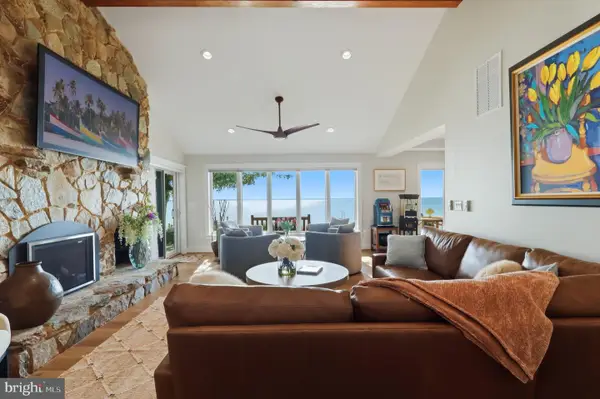 $1,498,000Pending5 beds 4 baths4,147 sq. ft.
11670 Bachelors Hope Ct, SWAN POINT, MD 20645
MLS# MDCH2057776Listed by: CENTURY 21 NEW MILLENNIUM- Open Sun, 1 to 3pm
 $499,900Active5 beds 4 baths2,884 sq. ft.
14645 Balsam Ct, SWAN POINT, MD 20645
MLS# MDCH2057710Listed by: FAIRFAX REALTY PREMIER


Protect your home and budget from life's surprises with an Assurant Home Warranty, backed by a partner that supports you through every step of homeownership. Explore Plans.
© 2023 - 2026 ERA Franchise Systems LLC. All rights reserved. ERA Franchise Systems LLC fully supports the principles of the Fair Housing Act and the Equal Opportunity Act. ERA, ERA Real Estate powered, and their respective logos are registered service marks of ERA Franchise Systems LLC. Each office is independently owned and operated.