
14610 Honeysuckle, Issue, MD 20645
Local realty services provided by:ERA OakCrest Realty, Inc.
14610 Honeysuckle,Issue, MD 20645
$440,000
- 3 Beds
- 2 Baths
- 1,982 sq. ft.
- Single family
- Active
Listed by: kevin l mcafee
Office: meinc realty services
MLS#:MDCH2055474
Source:BRIGHTMLS
Price summary
- Price:$440,000
- Price per sq. ft.:$222
- Monthly HOA dues:$33.33
About this home
Charming and relaxing, this beautiful main-level living home features 3 bedrooms and 2 full baths, complete with gleaming hardwood floors throughout. The open layout boasts a spacious family room with elegant crown molding, a separate dining room accented by classic chair railing, and a bright breakfast area. Enjoy cooking in the gourmet kitchen, fully equipped with granite countertops and stainless steel appliances. The expansive primary suite offers a private retreat, featuring a large main bedroom bath with a deep soaking tub. Special financing, no money down, and closing cost assistance from seller. or 2 years condo fees.
Outside, unwind on the screened-in porch or barbeque on the custom slate brick patio, with the convenience of an attached 2-car garage. Situated just 10–15 minutes from Virginia and perfect for day trips into Washington, D.C., this home offers the ideal balance of tranquility and accessibility. Best of all, you’ll enjoy a phenomenal resort-style community packed with amenities, including golf courses, swimming pools, a private beach, a marina, and Golf Club access. Golf Club has a pub with great food and a bar with full dining room for dinners, functions. Fun and relaxation await!...
Contact an agent
Home facts
- Year built:2004
- Subdivision & Development:SWAN POINT SUB
- Listing ID #:MDCH2055474
- Added:105 day(s) ago
- Updated:September 06, 2026 at 01:49 PM
Rooms and interior
- Bedrooms:3
- Total bathrooms:2
- Full bathrooms:2
- Flooring:Hardwood
- Dining Description:Dining Area, Dining Room
- Bathrooms Description:Bathroom 2, Bathroom 3, Primary Bathroom
- Kitchen Description:Breakfast Area, Crown Moldings, Dishwasher, Kitchen - Country, Kitchen - Table Space, Oven - Single, Stainless Steel Appliances
- Bedroom Description:Entry Level Bedroom, Primary Bedroom, Walk In Closet(s)
- Living area:1,982 sq. ft.
Heating and cooling
- Cooling:Ceiling Fan(s), Central A/C
- Heating:Electric, Heat Pump(s)
Structure and exterior
- Roof:Composite
- Year built:2004
- Building area:1,982 sq. ft.
- Lot area:0.31 Acres
- Lot Features:Backs to Trees, Landscaping, Level, Partly Wooded, Private, Rear Yard
- Architectural Style:Ranch/Rambler
- Construction Materials:Fiberglass Siding, Wood Siding
- Exterior Features:BBQ Grill, Exterior Lighting, Patio(s), Porch(es), Private Beach, Screened, Street Lights
- Foundation Description:Crawl Space
- Levels:1 Story
Schools
- High school:LA PLATA
Utilities
- Water:Public
- Sewer:Public Sewer
Finances and disclosures
- Price:$440,000
- Price per sq. ft.:$222
- Tax amount:$4,899 (2026)
Features and amenities
- Laundry features:Dryer, Laundry, Washer
- Amenities:Cable TV Available, Carbon Monoxide Detector(s), Chair Railings, Crown Moldings, Electric Available, Main Entrance Lock, Phone Available, Security System
Parking
- Parking description:Additional Storage Area, Attached Garage, Garage - Front Entry, Garage Door Opener, Inside Access, Oversized, Paved Driveway
- Garage:Yes
- Garage spaces:2
New listings near 14610 Honeysuckle
- Coming Soon
 $499,900Coming Soon5 beds 3 baths3,008 sq. ft.
11452 Wollaston Cir, SWAN POINT, MD 20645
MLS# MDCH2058842Listed by: RE/MAX ONE - Coming Soon
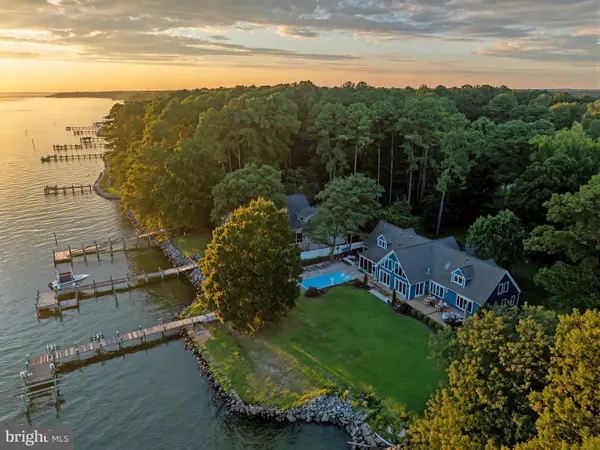 $1,299,000Coming Soon4 beds 4 baths4,014 sq. ft.
12265 Potomac View Rd, NEWBURG, MD 20664
MLS# MDCH2058296Listed by: CENTURY 21 REDWOOD REALTY - New
 $99,000Active2 Acres
Veney Pl #2 Ac Nr Issue, ISSUE, MD 20645
MLS# MDCH2059048Listed by: WEICHERT REALTORS - BLUE RIBBON  $299,000Active0.3 Acres
11770 Over Creek Ct, ISSUE, MD 20645
MLS# MDCH2058658Listed by: JPAR REAL ESTATE PROFESSIONALS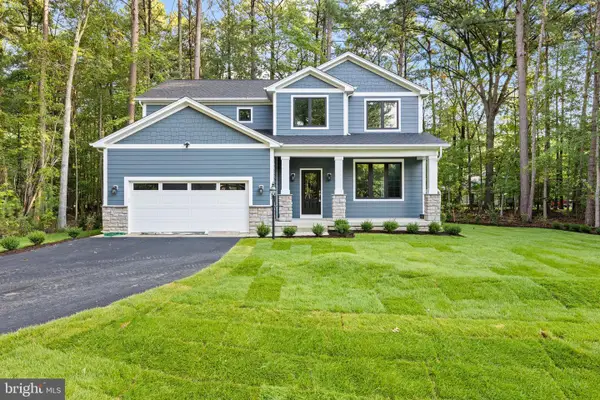 $539,900Active4 beds 4 baths3,336 sq. ft.
11330 Lord Baltimore Dr, ISSUE, MD 20645
MLS# MDCH2058624Listed by: RE/MAX ONE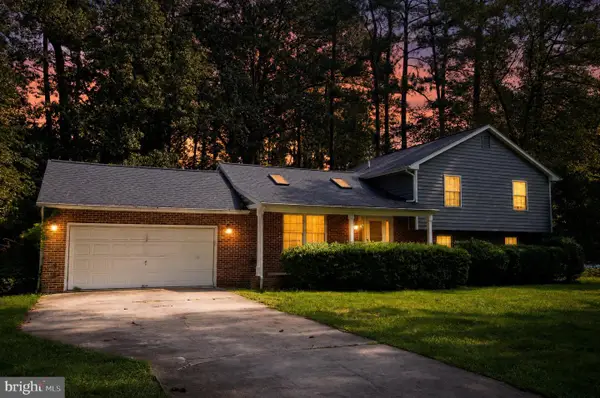 $429,900Active4 beds 3 baths2,080 sq. ft.
14750 Jennifer Ct, SWAN POINT, MD 20645
MLS# MDCH2058130Listed by: RE/MAX ONE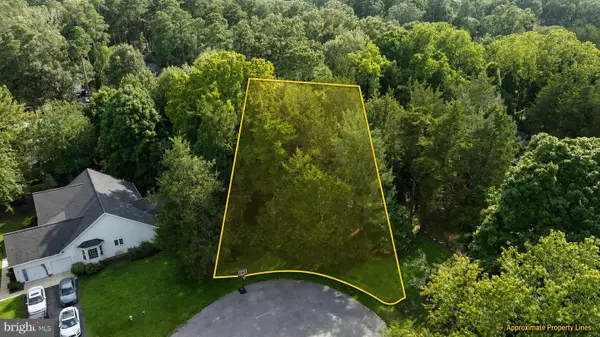 $50,000Active0.31 Acres
11915 Limestone Ct, SWAN POINT, MD 20645
MLS# MDCH2058076Listed by: CENTURY 21 NEW MILLENNIUM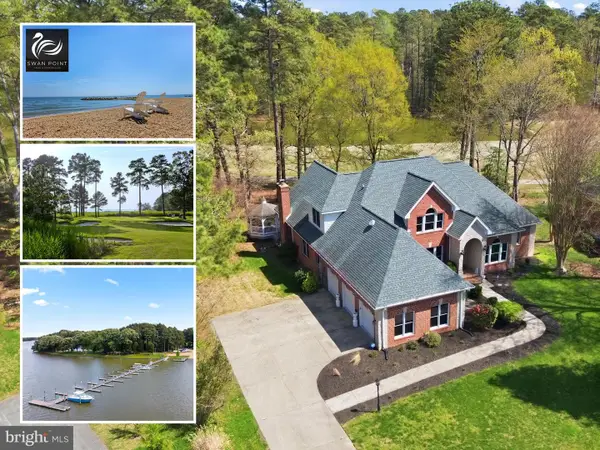 $709,999Active4 beds 4 baths3,174 sq. ft.
15119 Beacon Hill Cir, SWAN POINT, MD 20645
MLS# MDCH2058002Listed by: RE/MAX ONE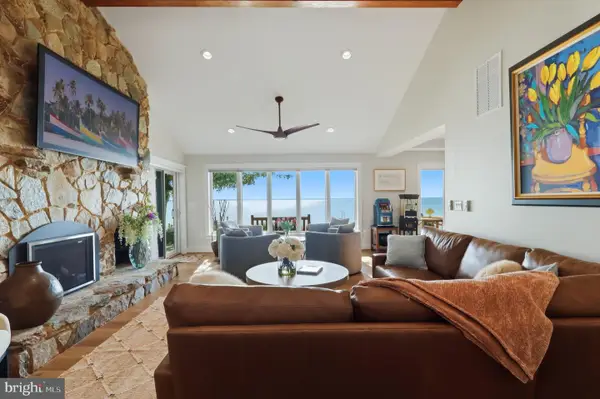 $1,498,000Pending5 beds 4 baths4,147 sq. ft.
11670 Bachelors Hope Ct, SWAN POINT, MD 20645
MLS# MDCH2057776Listed by: CENTURY 21 NEW MILLENNIUM- Open Sun, 1 to 3pm
 $499,900Active5 beds 4 baths2,884 sq. ft.
14645 Balsam Ct, SWAN POINT, MD 20645
MLS# MDCH2057710Listed by: FAIRFAX REALTY PREMIER


Protect your home and budget from life's surprises with an Assurant Home Warranty, backed by a partner that supports you through every step of homeownership. Explore Plans.
© 2023 - 2026 ERA Franchise Systems LLC. All rights reserved. ERA Franchise Systems LLC fully supports the principles of the Fair Housing Act and the Equal Opportunity Act. ERA, ERA Real Estate powered, and their respective logos are registered service marks of ERA Franchise Systems LLC. Each office is independently owned and operated.