
14855 King Charles, Issue, MD 20645
Local realty services provided by:ERA OakCrest Realty, Inc.
14855 King Charles,Issue, MD 20645
$540,000
- 5 Beds
- 4 Baths
- 3,042 sq. ft.
- Single family
- Pending
Listed by: laura l forbes
Office: century 21 new millennium
MLS#:MDCH2057354
Source:BRIGHTMLS
Price summary
- Price:$540,000
- Price per sq. ft.:$177.51
- Monthly HOA dues:$35
About this home
Rare Opportunity – 3% VA Assumable Loan Available!
Welcome to this exceptional 5-bedroom, 4-bath home offering the perfect blend of luxury, comfort, and flexibility for today's lifestyle. Thoughtfully designed with two private primary suites and an additional ensuite bedroom, this spacious home is ideal for multi-generational living, guests, or a growing family.
The main level features a spacious primary suite, two additional bedrooms, and a flexible room that can serve as a fourth bedroom, home office, or den. The heart of the home is the stunning open-concept kitchen, complete with granite countertops, stainless steel appliances, abundant cabinetry, and an effortless flow into the dining and living areas—perfect for entertaining or everyday living.
Retreat to the luxurious main-level primary suite featuring a spa-inspired bath with an oversized multi-head shower and a large walk-in closet. Upstairs, you'll find a second expansive primary suite with its own private full bath, offering exceptional privacy and comfort.
Additional features include an attached two-car garage, abundant walk-in attic storage, a new HVAC system and hot water heater, and beautifully designed outdoor living spaces. Relax on the covered porch with ceiling fans, entertain on the newly added deck, or gather around the spacious paver patio overlooking the backyard.
Located in the highly desirable Swan Point Yacht & Country Club, residents enjoy access to an award-winning 18-hole golf course, clubhouse with restaurant and pro shop, swimming pool, tennis and basketball courts, marina, boat ramp, and a vibrant waterfront lifestyle....
Contact an agent
Home facts
- Year built:2003
- Subdivision & Development:SWAN POINT SUB
- Listing ID #:MDCH2057354
- Added:50 day(s) ago
- Updated:September 05, 2026 at 10:30 AM
Rooms and interior
- Bedrooms:5
- Total bathrooms:4
- Full bathrooms:4
- Rooms Total:15
- Flooring:Carpet, Ceramic Tile, Hardwood, Luxury Vinyl Plank, Luxury Vinyl Tile
- Dining Description:Combination Kitchen/Dining, Dining Area, Dining Room, Formal/Separate Dining Room
- Bathrooms Description:Bathroom 1, Bathroom 3, Primary Bath(s), Primary Bathroom
- Kitchen Description:Breakfast Area, Built-In Microwave, Built-Ins, Carpet, Combination Kitchen/Living, Crown Moldings, Dishwasher, Disposal, Energy Efficient Appliances, Exhaust Fan, Extra Refrigerator/Freezer, Kitchen - Country, Kitchen - Eat-In, Kitchen - Gourmet, Kitchen - Island, Kitchen - Table Space, Oven - Double, Oven/Range - Gas, Pantry, Recessed Lighting, Refrigerator, Stainless Steel Appliances, Upgraded Countertops, Water Heater
- Bedroom Description:Carpet, Entry Level Bedroom, Primary Bedroom, Walk In Closet(s)
- Living area:3,042 sq. ft.
Heating and cooling
- Cooling:Ceiling Fan(s), Central A/C, Heat Pump(s)
- Heating:Central, Electric, Forced Air, Heat Pump(s), Propane - Leased
Structure and exterior
- Roof:Asphalt, Shingle
- Year built:2003
- Building area:3,042 sq. ft.
- Lot area:0.41 Acres
- Lot Features:Cleared, Front Yard, Rear Yard, Road Frontage
- Architectural Style:Colonial
- Construction Materials:Brick, Frame, Vinyl Siding
- Exterior Features:Deck(s), Extensive Hardscape, Exterior Lighting, Flood Lights, Gutter System, Patio(s), Porch(es), Sidewalks, Street Lights
- Foundation Description:Concrete Perimeter
- Levels:2 Stories
Schools
- High school:LA PLATA
- Middle school:PICCOWAXEN
- Elementary school:DR. THOMAS L. HIGDON
Utilities
- Water:Public
- Sewer:Public Sewer
Finances and disclosures
- Price:$540,000
- Price per sq. ft.:$177.51
- Tax amount:$6,144 (2025)
Features and amenities
- Laundry features:Dryer, Dryer - Electric, Dryer In Unit, Has Laundry, Laundry, Washer, Washer In Unit
- Amenities:Attic, Built-Ins, Cable TV, Cable TV Available, Carbon Monoxide Detector(s), Carpet, Ceiling Fan(s), Chair Railings, Crown Moldings, Electric Available, Exposed Beams, Insulated Windows, Phone, Recessed Lighting, Replacement Windows, Smoke Detector, Surveillance Sys, Window Treatments
Parking
- Parking description:Additional Storage Area, Asphalt Driveway, Attached Garage, Garage - Side Entry, Garage Door Opener, Inside Access, Oversized, Paved Driveway
- Garage:Yes
- Garage spaces:2
New listings near 14855 King Charles
- Coming Soon
 $499,900Coming Soon5 beds 3 baths3,008 sq. ft.
11452 Wollaston Cir, SWAN POINT, MD 20645
MLS# MDCH2058842Listed by: RE/MAX ONE - Coming Soon
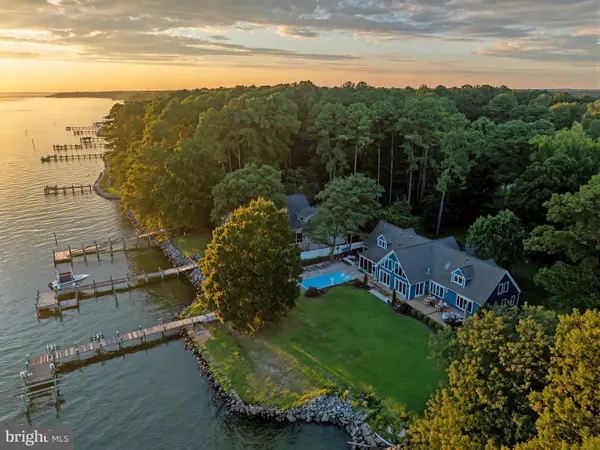 $1,299,000Coming Soon4 beds 4 baths4,014 sq. ft.
12265 Potomac View Rd, NEWBURG, MD 20664
MLS# MDCH2058296Listed by: CENTURY 21 REDWOOD REALTY - New
 $99,000Active2 Acres
Veney Pl #2 Ac Nr Issue, ISSUE, MD 20645
MLS# MDCH2059048Listed by: WEICHERT REALTORS - BLUE RIBBON - New
 $299,000Active0.3 Acres
11770 Over Creek Ct, ISSUE, MD 20645
MLS# MDCH2058658Listed by: JPAR REAL ESTATE PROFESSIONALS 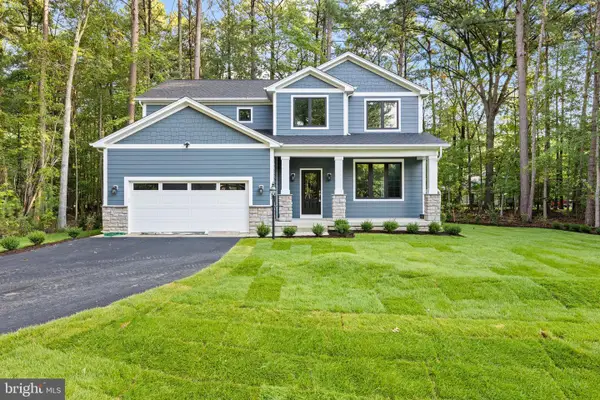 $539,900Active4 beds 4 baths3,336 sq. ft.
11330 Lord Baltimore Dr, ISSUE, MD 20645
MLS# MDCH2058624Listed by: RE/MAX ONE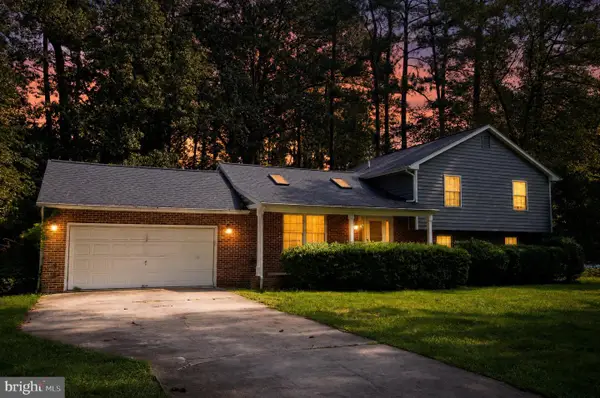 $429,900Active4 beds 3 baths2,080 sq. ft.
14750 Jennifer Ct, SWAN POINT, MD 20645
MLS# MDCH2058130Listed by: RE/MAX ONE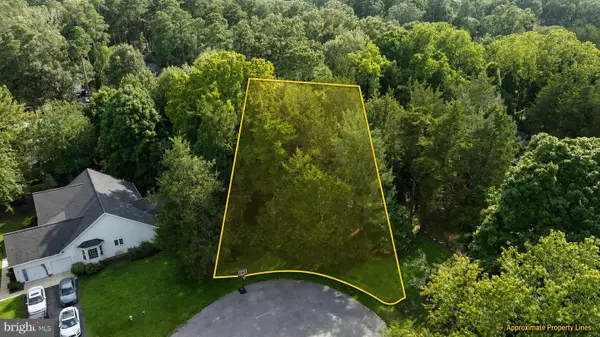 $50,000Active0.31 Acres
11915 Limestone Ct, SWAN POINT, MD 20645
MLS# MDCH2058076Listed by: CENTURY 21 NEW MILLENNIUM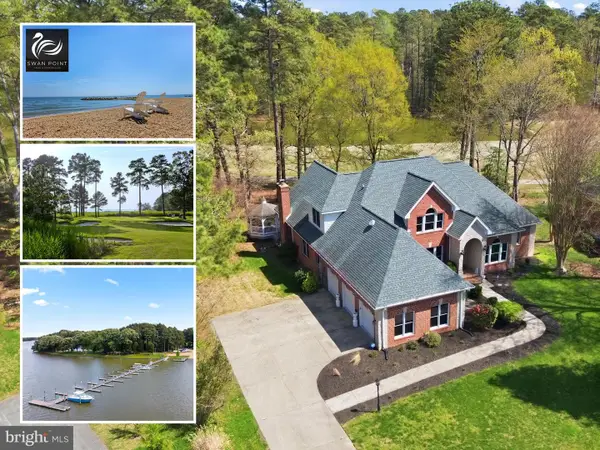 $709,999Active4 beds 4 baths3,174 sq. ft.
15119 Beacon Hill Cir, SWAN POINT, MD 20645
MLS# MDCH2058002Listed by: RE/MAX ONE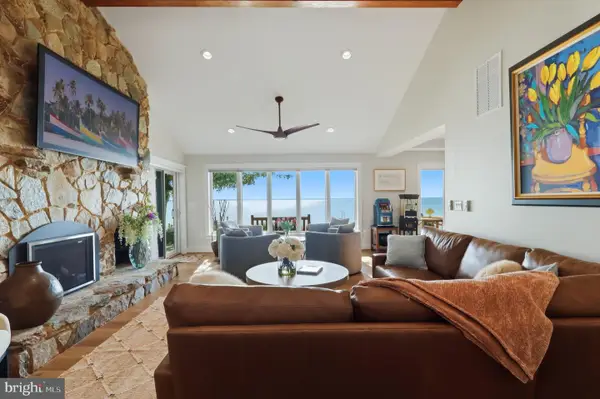 $1,498,000Pending5 beds 4 baths4,147 sq. ft.
11670 Bachelors Hope Ct, SWAN POINT, MD 20645
MLS# MDCH2057776Listed by: CENTURY 21 NEW MILLENNIUM- Open Sun, 1 to 3pm
 $499,900Active5 beds 4 baths2,884 sq. ft.
14645 Balsam Ct, SWAN POINT, MD 20645
MLS# MDCH2057710Listed by: FAIRFAX REALTY PREMIER


Protect your home and budget from life's surprises with an Assurant Home Warranty, backed by a partner that supports you through every step of homeownership. Explore Plans.
© 2023 - 2026 ERA Franchise Systems LLC. All rights reserved. ERA Franchise Systems LLC fully supports the principles of the Fair Housing Act and the Equal Opportunity Act. ERA, ERA Real Estate powered, and their respective logos are registered service marks of ERA Franchise Systems LLC. Each office is independently owned and operated.