
3906 Boxwood Rd, Jarrettsville, MD 21084
Local realty services provided by:Pagoda Realty ERA Powered
3906 Boxwood Rd,Jarrettsville, MD 21084
$589,000
- 4 Beds
- 3 Baths
- 2,736 sq. ft.
- Single family
- Active
Listed by: joseph norman
Office: keller williams gateway llc.
MLS#:MDHR2057088
Source:BRIGHTMLS
Price summary
- Price:$589,000
- Price per sq. ft.:$215.28
About this home
Beautifully updated and meticulously maintained colonial situated on a spacious lot in desirable Jarrettsville. This move-in-ready home offers a bright, functional floor plan with fresh neutral paint, gleaming hardwood floors throughout much of the main level, and abundant natural light.
The renovated kitchen features crisp white cabinetry, granite countertops, stainless steel appliances, recessed lighting, and ample cabinet and prep space, making it ideal for both everyday living and entertaining. The kitchen flows seamlessly into the adjacent dining and living areas, creating an open and inviting atmosphere.
The main level offers generous living spaces with oversized windows overlooking the expansive yard. Upstairs, the spacious primary suite features vaulted ceilings, a large walk-in closet, and a private en-suite bath. Additional bedrooms are generously sized with ample closet space.
Enjoy the peaceful outdoor setting with a large level yard offering endless possibilities for recreation, gardening, or future outdoor living enhancements.
Recent updates and highlights include:
Renovated kitchen with granite countertops
Stainless steel appliance package
White shaker-style cabinetry
Hardwood flooring throughout the main living areas
Fresh neutral paint
Recessed lighting
Spacious primary suite with vaulted ceiling
Walk-in closet and private primary bath
Bright, open floor plan
Large, level lot
Move-in ready condition...
Contact an agent
Home facts
- Year built:1977
- Listing ID #:MDHR2057088
- Added:27 day(s) ago
- Updated:July 29, 2026 at 02:41 PM
Rooms and interior
- Bedrooms:4
- Total bathrooms:3
- Full bathrooms:2
- Half bathrooms:1
- Rooms Total:4
- Kitchen Description:Built-In Microwave, Carpet, Dishwasher, Kitchen - Gourmet, Microwave, Oven/Range - Electric, Refrigerator, Stainless Steel Appliances
- Bedroom Description:Carpet, Walk In Closet(s)
- Basement:Yes
- Basement Description:Connecting Stairway, Daylight, Full, Fully Finished, Interior Access, Outside Entrance, Partial, Rear Entrance, Walkout Level
- Living area:2,736 sq. ft.
Heating and cooling
- Cooling:Ceiling Fan(s), Central A/C
- Heating:Electric, Forced Air
Structure and exterior
- Year built:1977
- Building area:2,736 sq. ft.
- Lot area:1.16 Acres
- Lot Features:Backs to Trees, Rear Yard
- Architectural Style:Colonial
- Exterior Features:Deck(s), Patio(s)
- Levels:3 Story
Utilities
- Water:Private
- Sewer:On Site Septic
Finances and disclosures
- Price:$589,000
- Price per sq. ft.:$215.28
- Tax amount:$3,826 (2026)
Features and amenities
- Laundry features:Dryer - Electric, Dryer In Unit, Has Laundry, Washer, Washer In Unit
- Amenities:Attic, Carpet, Ceiling Fan(s)
Parking
- Parking description:Additional Storage Area, Attached Garage, Garage - Front Entry, Garage Door Opener, Inside Access, Paved Driveway
- Garage:Yes
- Garage spaces:2
New listings near 3906 Boxwood Rd
- New
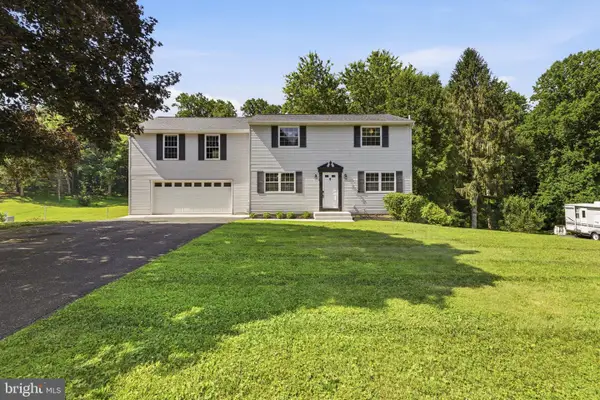 $570,000Active4 beds 3 baths2,736 sq. ft.
3906 Boxwood Rd, JARRETTSVILLE, MD 21084
MLS# MDHR2058342Listed by: KELLER WILLIAMS GATEWAY LLC - Coming Soon
 $525,000Coming Soon3 beds 3 baths
3612 Woodholme Dr, JARRETTSVILLE, MD 21084
MLS# MDHR2057968Listed by: BLACK DOG REALTY, LLC  $620,000Pending4 beds 3 baths3,529 sq. ft.
1511 Lady Anne Ct, JARRETTSVILLE, MD 21084
MLS# MDHR2057728Listed by: AMERICAN PREMIER REALTY, LLC $615,000Active3 beds 2 baths1,904 sq. ft.
3808 Federal Hill Rd, JARRETTSVILLE, MD 21084
MLS# MDHR2057444Listed by: KELLER WILLIAMS GATEWAY LLC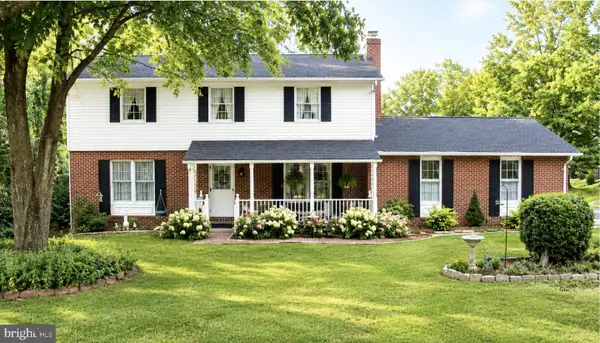 $619,900Pending4 beds 3 baths2,898 sq. ft.
3613 Advocate Hill Dr, JARRETTSVILLE, MD 21084
MLS# MDHR2057050Listed by: CUMMINGS & CO REALTORS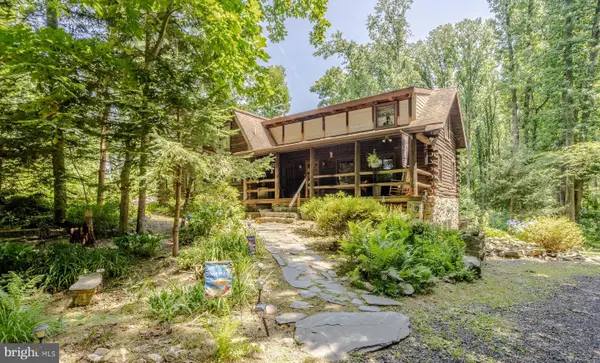 $650,000Pending5 beds 3 baths2,688 sq. ft.
3037 Rocks Rd, JARRETTSVILLE, MD 21084
MLS# MDHR2057304Listed by: COLDWELL BANKER REALTY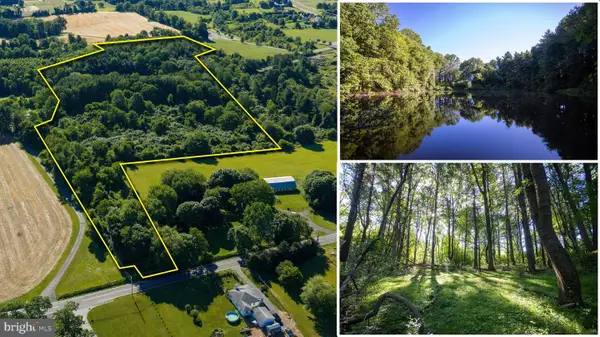 $595,000Active20.4 Acres
0 Madonna Rd, JARRETTSVILLE, MD 21084
MLS# MDHR2057022Listed by: WHITETAIL PROPERTIES REAL ESTATE, LLC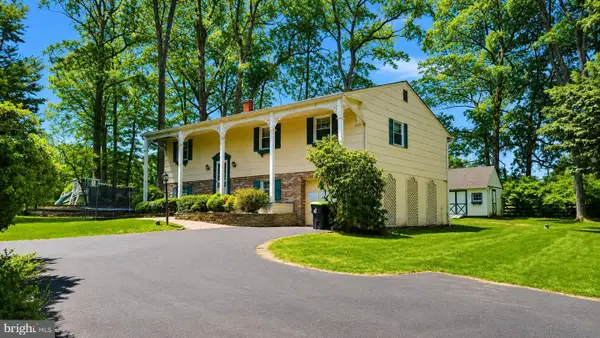 $469,000Active4 beds 3 baths1,926 sq. ft.
1512 Steeplechase Dr, JARRETTSVILLE, MD 21084
MLS# MDHR2057002Listed by: PERTICONE PROPERTIES, INC.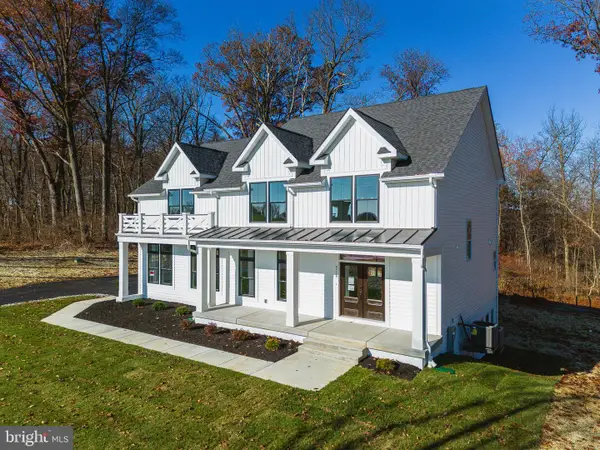 $1,284,825Active5 beds 4 baths3,795 sq. ft.
3509 North Furnace Rd, JARRETTSVILLE, MD 21084
MLS# MDHR2056408Listed by: AMERICAN PREMIER REALTY, LLC


Protect your home and budget from life's surprises with an Assurant Home Warranty, backed by a partner that supports you through every step of homeownership. Explore Plans.
© 2023 - 2026 ERA Franchise Systems LLC. All rights reserved. ERA Franchise Systems LLC fully supports the principles of the Fair Housing Act and the Equal Opportunity Act. ERA, ERA Real Estate powered, and their respective logos are registered service marks of ERA Franchise Systems LLC. Each office is independently owned and operated.