
4415 Saint Marks Rd, Jefferson, MD 21755
Local realty services provided by:Pagoda Realty ERA Powered
4415 Saint Marks Rd,Jefferson, MD 21755
$499,900
- 4 Beds
- 2 Baths
- 1,950 sq. ft.
- Single family
- Coming Soon
Listed by: j.t. smith
Office: compass
MLS#:MDFR2088720
Source:BRIGHTMLS
Price summary
- Price:$499,900
- Price per sq. ft.:$256.36
About this home
Welcome Home to this Brick Rancher in Jefferson on a beautiful 1 acre corner lot with pastoral views of rolling Frederick County farmland abound - Coming Soon - Saturday, 9.12 Check back for Professional Photos + More Details. Reach out to Listing Agent with any questions.
Contact an agent
Home facts
- Year built:1988
- Subdivision & Development:JEFFERSON VIEW
- Listing ID #:MDFR2088720
- Updated:September 06, 2026 at 01:49 PM
Rooms and interior
- Bedrooms:4
- Total bathrooms:2
- Full bathrooms:2
- Basement:Yes
- Basement Description:Connecting Stairway, Daylight, Full, Garage Access, Heated, Partial, Side Entrance, Walkout Level, Windows, Workshop
- Living area:1,950 sq. ft.
Heating and cooling
- Cooling:Central A/C
- Heating:Baseboard - Electric, Electric, Wood, Wood Burn Stove
Structure and exterior
- Year built:1988
- Building area:1,950 sq. ft.
- Lot area:0.98 Acres
- Architectural Style:Ranch/Rambler
- Construction Materials:Brick
- Foundation Description:Block
- Levels:2 Stories
Schools
- High school:BRUNSWICK
- Middle school:BRUNSWICK
- Elementary school:VALLEY
Utilities
- Water:Well
- Sewer:On Site Septic
Finances and disclosures
- Price:$499,900
- Price per sq. ft.:$256.36
Parking
- Parking description:Attached Garage, Garage - Side Entry, Garage Door Opener
- Garage:Yes
- Garage spaces:3
New listings near 4415 Saint Marks Rd
- Coming Soon
 $725,000Coming Soon3 beds 4 baths4,193 sq. ft.
4513 Timbery Dr, JEFFERSON, MD 21755
MLS# MDFR2088754Listed by: NEXT STEP REALTY - Coming Soon
 $680,000Coming Soon4 beds 4 baths3,466 sq. ft.
3355 Westport Dr, JEFFERSON, MD 21755
MLS# MDFR2088142Listed by: RE/MAX REALTY CENTRE, INC. - New
 $375,000Active2 beds 2 baths800 sq. ft.
3013 Boss Arnold Rd E, JEFFERSON, MD 21755
MLS# MDFR2088486Listed by: RE/MAX RESULTS  $261,900Active2 beds 2 baths
3855 Shadywood Dr #1d, JEFFERSON, MD 21755
MLS# MDFR2088194Listed by: SAMSON PROPERTIES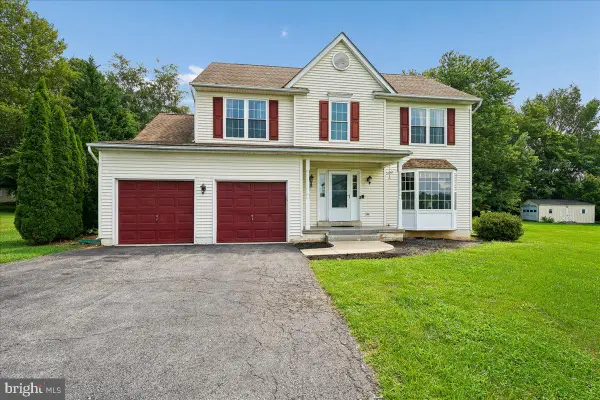 $599,900Active4 beds 4 baths2,600 sq. ft.
3437 Livingston Dr, JEFFERSON, MD 21755
MLS# MDFR2087010Listed by: JASON MITCHELL GROUP $780,000Pending5 beds 3 baths4,064 sq. ft.
4213 Wallingford Ct, JEFFERSON, MD 21755
MLS# MDFR2087882Listed by: PEARSON SMITH REALTY, LLC- Open Sun, 12 to 2pm
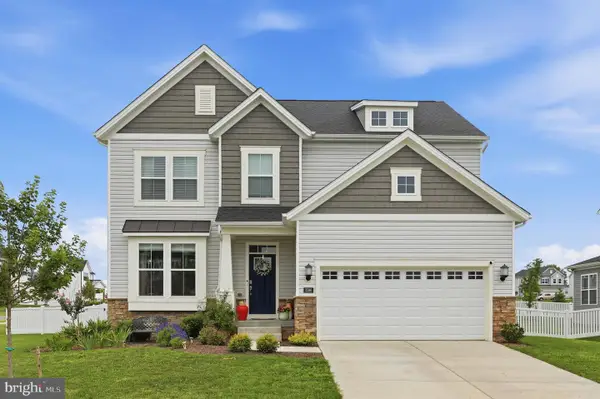 $750,000Active5 beds 4 baths3,098 sq. ft.
3596 Lobaugh, JEFFERSON, MD 21755
MLS# MDFR2087912Listed by: MARSH REALTY 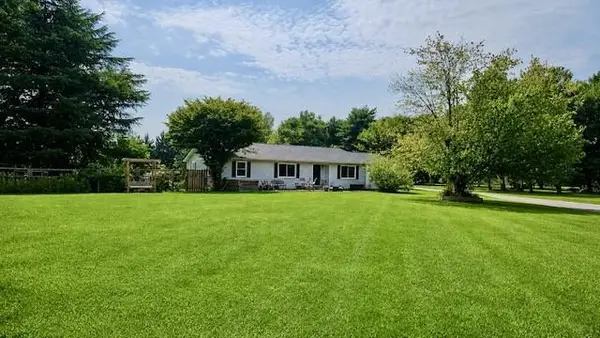 $520,000Pending4 beds 2 baths2,094 sq. ft.
4245 Horine Rd, JEFFERSON, MD 21755
MLS# MDFR2086590Listed by: THE KW COLLECTIVE $399,000Pending3 beds 4 baths1,792 sq. ft.
3901 Manheim Pl, JEFFERSON, MD 21755
MLS# MDFR2085888Listed by: BASH REALTY, LLC


Protect your home and budget from life's surprises with an Assurant Home Warranty, backed by a partner that supports you through every step of homeownership. Explore Plans.
© 2023 - 2026 ERA Franchise Systems LLC. All rights reserved. ERA Franchise Systems LLC fully supports the principles of the Fair Housing Act and the Equal Opportunity Act. ERA, ERA Real Estate powered, and their respective logos are registered service marks of ERA Franchise Systems LLC. Each office is independently owned and operated.