
8166 Aspenwood Way, Jessup, MD 20794
Local realty services provided by:Mountain Realty ERA Powered
8166 Aspenwood Way,Jessup, MD 20794
$420,000
- 3 Beds
- 4 Baths
- - sq. ft.
- Townhouse
- Sold
Listed by: veronica a sniscak, natalie mays
Office: compass
MLS#:MDHW2068432
Source:BRIGHTMLS
Sorry, we are unable to map this address
Price summary
- Price:$420,000
- Monthly HOA dues:$81
About this home
This beautifully maintained end-of-group townhouse at 8166 Aspenwood Way offers 3 bedrooms, 3.5 bathrooms, and plenty of space to spread out. Enjoy outdoor entertaining on the large deck, plus additional living space in the walk-out basement. The stunning brand new primary bathroom adds a luxurious touch to the spacious primary suite. Don’t miss your chance to own this move-in ready home in a convenient location close to shopping, dining, and commuter routes!
Contact an agent
Home facts
- Year built:1984
- Listing ID #:MDHW2068432
- Added:3 day(s) ago
- Updated:July 19, 2026 at 06:02 AM
Rooms and interior
- Bedrooms:3
- Total bathrooms:4
- Full bathrooms:3
- Half bathrooms:1
- Flooring:Carpet, Hardwood
- Dining Description:Dining Area
- Bathrooms Description:Primary Bath(s)
- Kitchen Description:Built-In Microwave, Carpet, Dishwasher, Disposal, Oven/Range - Electric, Upgraded Countertops, Water Heater
- Bedroom Description:Carpet
- Basement:Yes
- Basement Description:Fully Finished, Walkout Level
Heating and cooling
- Cooling:Heat Pump(s)
- Heating:Electric, Heat Pump(s)
Structure and exterior
- Roof:Shingle
- Year built:1984
- Architectural Style:Colonial
- Construction Materials:Frame, Vinyl Siding
- Exterior Features:Deck(s)
- Foundation Description:Block
- Levels:3 Story
Utilities
- Water:Public
- Sewer:Public Sewer
Finances and disclosures
- Price:$420,000
- Tax amount:$5,461 (2025)
Features and amenities
- Laundry features:Dryer, Washer
- Amenities:Bay/Bow Windows, Carpet
Parking
- Parking description:Parking Lot, Unassigned
New listings near 8166 Aspenwood Way
- Coming SoonOpen Sun, 2 to 4pm
 $469,900Coming Soon4 beds 4 baths
8338 Stickley Ct #76, JESSUP, MD 20794
MLS# MDHW2071726Listed by: CORCORAN MCENEARNEY 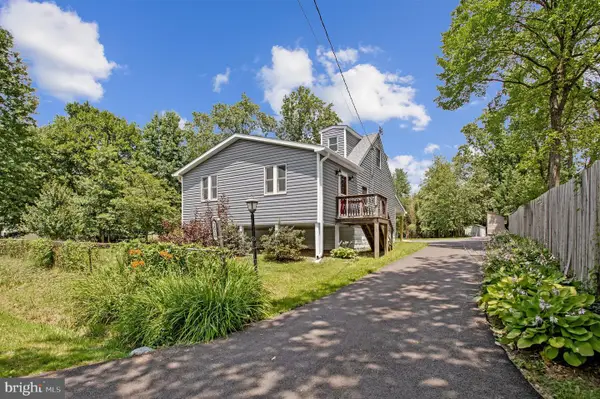 $445,900Pending3 beds 2 baths984 sq. ft.
2016 Citrus Ave, JESSUP, MD 20794
MLS# MDAA2150168Listed by: KELLER WILLIAMS FLAGSHIP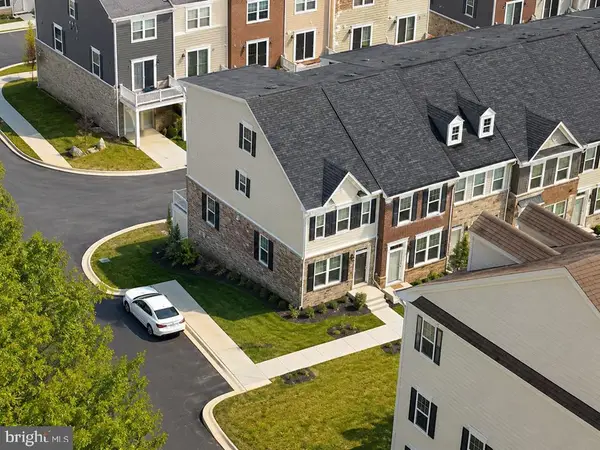 $560,000Active3 beds 4 baths1,845 sq. ft.
7229 Calvin Ct, ELKRIDGE, MD 21075
MLS# MDHW2069636Listed by: TTR SOTHEBY'S INTERNATIONAL REALTY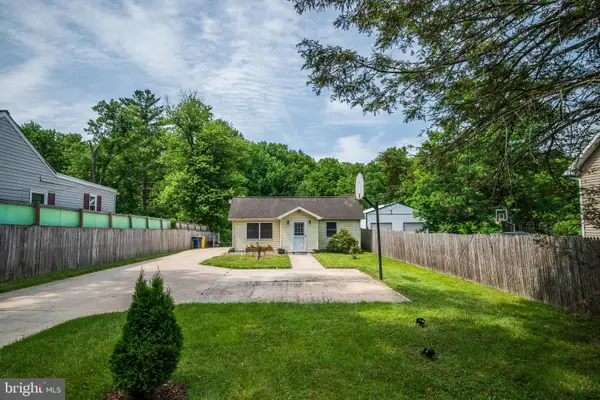 $449,900Active3 beds 2 baths1,534 sq. ft.
2009 Citrus Ave, JESSUP, MD 20794
MLS# MDAA2148378Listed by: REALTY CONNECTION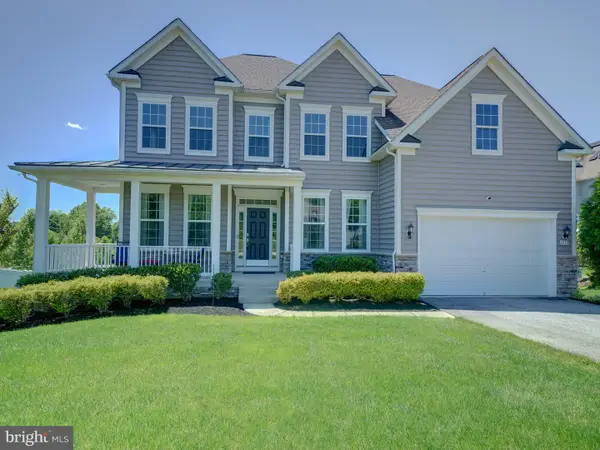 $925,000Active5 beds 4 baths5,632 sq. ft.
2112 Gable Dr, JESSUP, MD 20794
MLS# MDAA2147764Listed by: MARYLAND REAL ESTATE NETWORK $525,000Pending3 beds 3 baths2,350 sq. ft.
8197 Lincoln Dr, JESSUP, MD 20794
MLS# MDHW2069466Listed by: KELLER WILLIAMS FLAGSHIP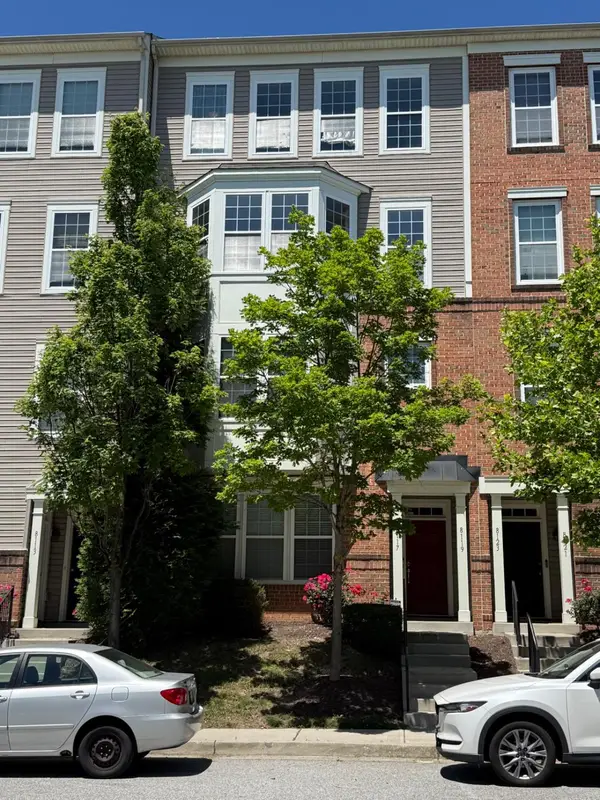 $409,900Active3 beds 3 baths2,268 sq. ft.
8119 Mission Hill Pl #30, JESSUP, MD 20794
MLS# MDHW2069368Listed by: RE/MAX REALTY GROUP- Open Sun, 3 to 5pm
 $669,900Active4 beds 3 baths2,172 sq. ft.
7368 Cedar Ave., JESSUP, MD 20794
MLS# MDHW2067332Listed by: KELLER WILLIAMS REALTY CENTRE


Protect your home and budget from life's surprises with an Assurant Home Warranty, backed by a partner that supports you through every step of homeownership. Explore Plans.
© 2023 - 2026 ERA Franchise Systems LLC. All rights reserved. ERA Franchise Systems LLC fully supports the principles of the Fair Housing Act and the Equal Opportunity Act. ERA, ERA Real Estate powered, and their respective logos are registered service marks of ERA Franchise Systems LLC. Each office is independently owned and operated.