
8204 Wellington Pl, Jessup, MD 20794
Local realty services provided by:ERA Valley Realty
8204 Wellington Pl,Jessup, MD 20794
$368,000
- 3 Beds
- 3 Baths
- - sq. ft.
- Townhouse
- Sold
Listed by: vishal p doddanna
Office: keller williams realty centre
MLS#:MDHW2069328
Source:BRIGHTMLS
Sorry, we are unable to map this address
Price summary
- Price:$368,000
- Monthly HOA dues:$53.33
About this home
Welcome to 8204 Wellington Place in Jessup, Maryland, a move-in ready 3-bedroom, 2.5-bath townhome in Howard County offering the space, location, and value buyers are searching for under $350,000. With approximately 1,680 total square feet, this home delivers a smart three-level layout, a large primary bedroom, bathrooms on every floor, and comfortable everyday living with room to spread out.
The main level offers an inviting flow for daily life and entertaining, while the eat-in kitchen opens to a deck overlooking the fenced rear yard. Step outside and enjoy the rare bonus of a two-level deck, perfect for summer cookouts, morning coffee, pets, play, or relaxing in your own private outdoor space. The finished lower level adds flexible living space for a rec room, office, gym, guest area, or movie room.
Located in the Asbury Woods area of Jessup, this home offers convenient access to Columbia, Savage, Laurel, major commuter routes, parks, shopping, and dining, while avoiding Columbia Association CPRA fees. Nearby schools listed for the property include Bollman Bridge Elementary, Patuxent Valley Middle, and Guilford Park High, buyers should verify school assignments directly with Howard County Public School System....
Contact an agent
Home facts
- Year built:1984
- Subdivision & Development:ASBURY WOODS
- Listing ID #:MDHW2069328
- Added:61 day(s) ago
- Updated:August 02, 2026 at 06:35 AM
Rooms and interior
- Bedrooms:3
- Total bathrooms:3
- Full bathrooms:2
- Half bathrooms:1
- Flooring:Carpet, Ceramic Tile, Laminate Plank
- Dining Description:Combination Dining/Living, Dining Area, Dining Room
- Bathrooms Description:Bathroom 1, Bathroom 2, Half Bath
- Kitchen Description:Breakfast Area, Carpet, Dishwasher, Disposal, Exhaust Fan, Kitchen - Table Space, Oven/Range - Electric, Stove, Water Heater
- Bedroom Description:Carpet, Primary Bedroom
- Basement:Yes
- Basement Description:Connecting Stairway, Daylight, Full, Improved, Outside Entrance, Partial, Partially Finished, Rear Entrance, Walkout Level
Heating and cooling
- Cooling:Heat Pump(s)
- Heating:Electric, Heat Pump(s)
Structure and exterior
- Roof:Asbestos Shingle
- Year built:1984
- Architectural Style:Colonial
- Construction Materials:Aluminum Siding
- Exterior Features:Deck(s), Patio(s)
- Levels:3 Story
Schools
- High school:HAMMOND
- Middle school:PATUXENT VALLEY
- Elementary school:BOLLMAN BRIDGE
Utilities
- Water:Public
- Sewer:Public Sewer
Finances and disclosures
- Price:$368,000
- Tax amount:$4,623 (2025)
Features and amenities
- Laundry features:Dryer, Dryer In Unit, Has Laundry, Washer, Washer In Unit
- Amenities:Carpet, Ceiling Fan(s)
Parking
- Parking description:Assigned, Off Street, On Street, Parking Lot
New listings near 8204 Wellington Pl
- Coming Soon
 $379,999Coming Soon3 beds 3 baths
8218 Morris Pl #39, JESSUP, MD 20794
MLS# MDHW2072342Listed by: LONG & FOSTER REAL ESTATE, INC. - Open Sun, 2 to 4pm
 $469,900Active4 beds 4 baths1,880 sq. ft.
8338 Stickley Ct #76, JESSUP, MD 20794
MLS# MDHW2071726Listed by: CORCORAN MCENEARNEY 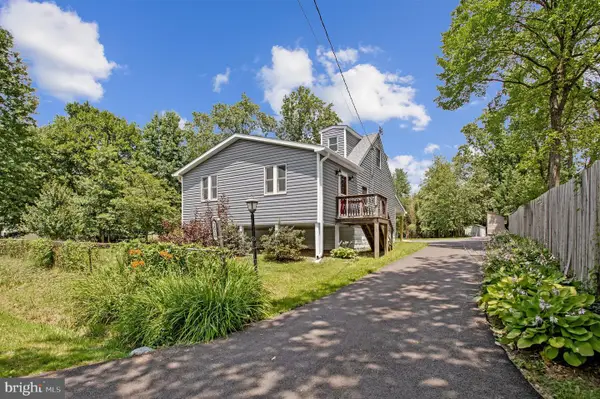 $445,900Pending3 beds 2 baths984 sq. ft.
2016 Citrus Ave, JESSUP, MD 20794
MLS# MDAA2150168Listed by: KELLER WILLIAMS FLAGSHIP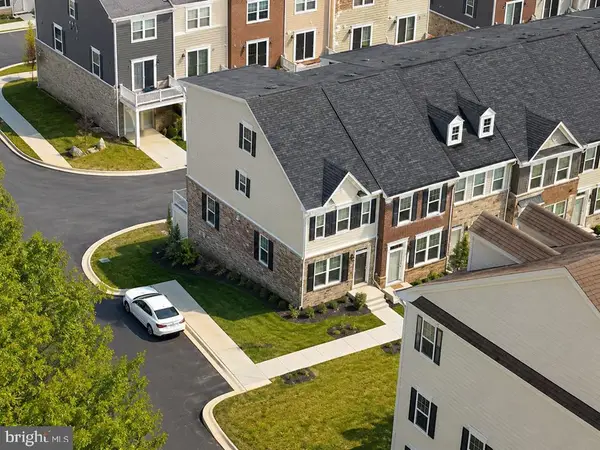 $560,000Active3 beds 4 baths2,020 sq. ft.
7229 Calvin Ct, ELKRIDGE, MD 21075
MLS# MDHW2069636Listed by: TTR SOTHEBY'S INTERNATIONAL REALTY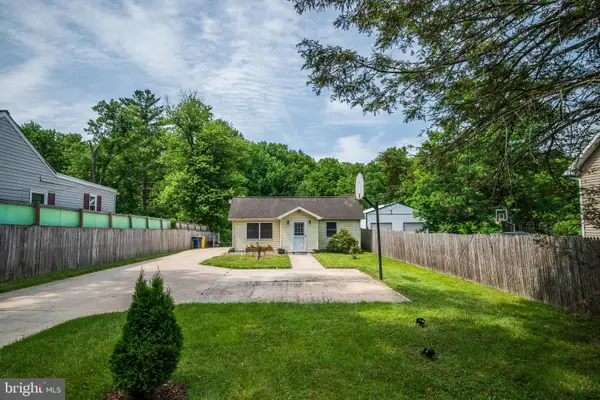 $450,000Pending3 beds 2 baths1,534 sq. ft.
2009 Citrus Ave, JESSUP, MD 20794
MLS# MDAA2148378Listed by: REALTY CONNECTION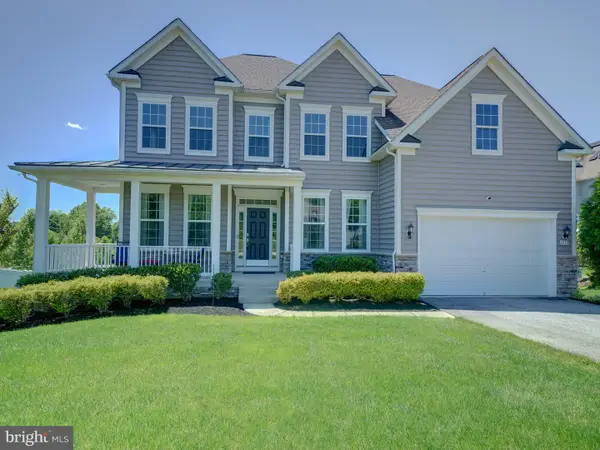 $925,000Pending5 beds 4 baths5,632 sq. ft.
2112 Gable Dr, JESSUP, MD 20794
MLS# MDAA2147764Listed by: MARYLAND REAL ESTATE NETWORK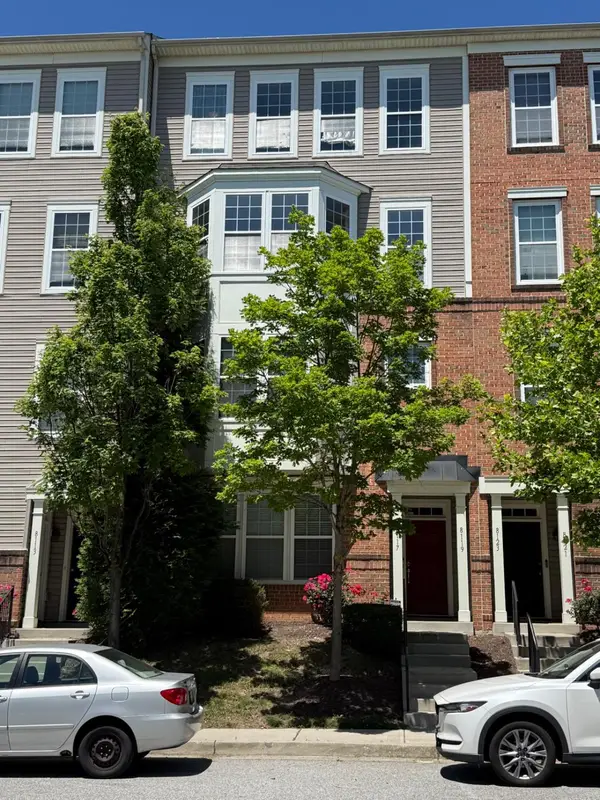 $409,900Pending3 beds 3 baths2,268 sq. ft.
8119 Mission Hill Pl #30, JESSUP, MD 20794
MLS# MDHW2069368Listed by: RE/MAX REALTY GROUP $669,900Active4 beds 3 baths2,172 sq. ft.
7368 Cedar Ave., JESSUP, MD 20794
MLS# MDHW2067332Listed by: KELLER WILLIAMS REALTY CENTRE


Protect your home and budget from life's surprises with an Assurant Home Warranty, backed by a partner that supports you through every step of homeownership. Explore Plans.
© 2023 - 2026 ERA Franchise Systems LLC. All rights reserved. ERA Franchise Systems LLC fully supports the principles of the Fair Housing Act and the Equal Opportunity Act. ERA, ERA Real Estate powered, and their respective logos are registered service marks of ERA Franchise Systems LLC. Each office is independently owned and operated.