
8208 Cambridge Ct, Jessup, MD 20794
Local realty services provided by:O'BRIEN REALTY ERA POWERED
8208 Cambridge Ct,Jessup, MD 20794
$390,000
- 3 Beds
- 3 Baths
- - sq. ft.
- Townhouse
- Sold
Listed by: jonathan scheffenacker
Office: redfin corp
MLS#:MDHW2072014
Source:BRIGHTMLS
Sorry, we are unable to map this address
Price summary
- Price:$390,000
- Monthly HOA dues:$56.67
About this home
Welcome home to this spacious 3-bedroom, 2.5-bath townhome in the desirable Asbury Woods community! Enjoy the benefits of Columbia Association amenities without the added CPRA fees. Thoughtfully updated, this home features a new roof (2024), a new basement patio slider, a newly finished full bathroom with approved HC permits in the basement and a beautiful new paver patio for outdoor entertaining. The kitchen is appointed with granite countertops, while the upstairs bathrooms and powder room have been refreshed with new vanities and granite vanity tops. Parking is a breeze with one reserved parking space directly in front of the home, one additional off-street parking hang tags, and low HOA fees. Conveniently located near shopping, dining, parks, commuter routes, and within the Bollman Bridge Elementary, Patuxent Valley Middle, and Guilford Park High School districts, this move-in-ready home offers comfort, value, and an exceptional location.
Contact an agent
Home facts
- Year built:1984
- Subdivision & Development:ASBURY WOODS
- Listing ID #:MDHW2072014
- Added:37 day(s) ago
- Updated:August 31, 2026 at 06:01 AM
Rooms and interior
- Bedrooms:3
- Total bathrooms:3
- Full bathrooms:2
- Half bathrooms:1
- Bathrooms Description:Bathroom 1, Bathroom 2, Half Bath
- Basement:Yes
- Basement Description:Full
Heating and cooling
- Cooling:Attic Fan, Central A/C, Heat Pump(s), Programmable Thermostat
- Heating:Electric, Heat Pump(s)
Structure and exterior
- Roof:Architectural Shingle
- Year built:1984
- Lot Features:Cul-de-sac, Rear Yard
- Architectural Style:Contemporary
- Construction Materials:Frame
- Exterior Features:Deck(s), Patio(s)
- Foundation Description:Concrete Perimeter, Slab
- Levels:3 Story
Schools
- Middle school:PATUXENT VALLEY
Utilities
- Water:Public
- Sewer:Public Sewer
Finances and disclosures
- Price:$390,000
- Tax amount:$4,541 (2025)
Features and amenities
- Amenities:120/240V, 200+ Amp Service, Cable TV Available, Smoke Detector, Underground Utilities
Parking
- Parking description:Assigned, Free, Off Street, Parking Lot, Paved Driveway, Unassigned
New listings near 8208 Cambridge Ct
 $940,000Pending4 beds 4 baths5,733 sq. ft.
7331 Elbridge Ct, JESSUP, MD 20794
MLS# MDAA2154146Listed by: TAYLOR PROPERTIES $829,000Pending5 beds 4 baths5,100 sq. ft.
7451 Wigley Ave, JESSUP, MD 20794
MLS# MDAA2154116Listed by: COMPASS $550,000Active3 beds 4 baths2,480 sq. ft.
7847 Rappaport Dr, JESSUP, MD 20794
MLS# MDAA2154020Listed by: EXP REALTY, LLC $359,900Active3 beds 1 baths1,158 sq. ft.
7486 Montevideo Ct, JESSUP, MD 20794
MLS# MDAA2153940Listed by: WINNING EDGE $449,900Pending3 beds 2 baths984 sq. ft.
2016 Citrus Ave, JESSUP, MD 20794
MLS# MDAA2152868Listed by: REAL BROKER, LLC $729,000Pending4 beds 4 baths2,436 sq. ft.
7247 Cedar Avenue, JESSUP, MD 20794
MLS# MDHW2072650Listed by: CENTURY 21 HARRIS HAWKINS & CO.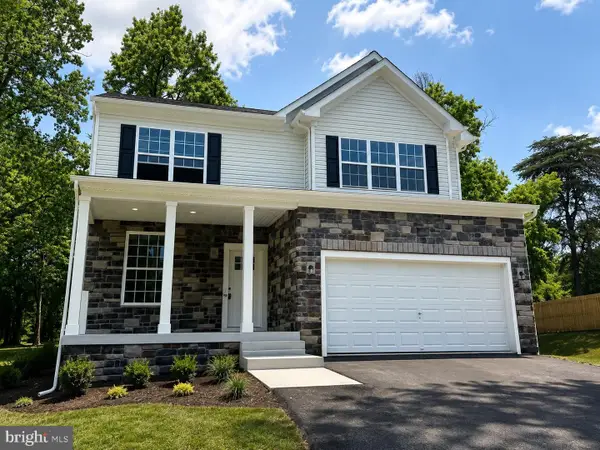 $669,900Active4 beds 3 baths2,172 sq. ft.
Lot 6 Cedar Ave., JESSUP, MD 20794
MLS# MDHW2072180Listed by: KELLER WILLIAMS REALTY CENTRE $379,999Pending3 beds 3 baths1,744 sq. ft.
8218 Morris Pl #39, JESSUP, MD 20794
MLS# MDHW2072342Listed by: LONG & FOSTER REAL ESTATE, INC. $469,900Active4 beds 4 baths1,880 sq. ft.
8338 Stickley Ct #76, JESSUP, MD 20794
MLS# MDHW2071726Listed by: CORCORAN MCENEARNEY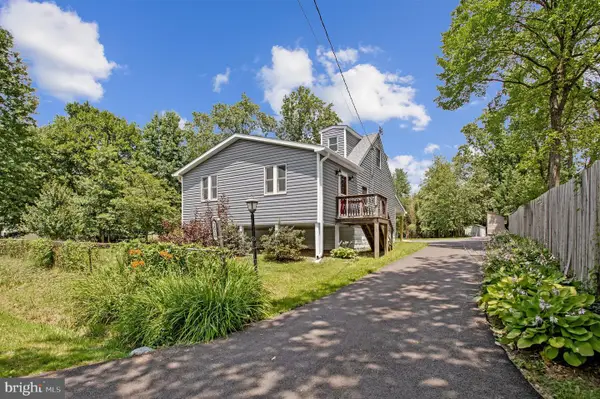 $445,900Pending3 beds 2 baths984 sq. ft.
2016 Citrus Ave, JESSUP, MD 20794
MLS# MDAA2150168Listed by: KELLER WILLIAMS FLAGSHIP


Protect your home and budget from life's surprises with an Assurant Home Warranty, backed by a partner that supports you through every step of homeownership. Explore Plans.
© 2023 - 2026 ERA Franchise Systems LLC. All rights reserved. ERA Franchise Systems LLC fully supports the principles of the Fair Housing Act and the Equal Opportunity Act. ERA, ERA Real Estate powered, and their respective logos are registered service marks of ERA Franchise Systems LLC. Each office is independently owned and operated.