
201 Contee Rd, Joppa, MD 21085
Local realty services provided by:ERA Valley Realty
201 Contee Rd,Joppa, MD 21085
$389,900
- 3 Beds
- 3 Baths
- 1,482 sq. ft.
- Single family
- Pending
Listed by: mark m novak
Office: cummings & co realtors
MLS#:MDHR2057308
Source:BRIGHTMLS
Price summary
- Price:$389,900
- Price per sq. ft.:$263.09
About this home
Welcome to this beautifully renovated rancher tucked away at the end of a quiet cul-de-sac. Thoughtfully redesigned from top to bottom, this home offers effortless one-level living with an open, light-filled floor plan, soaring ceilings, and abundant natural sunlight throughout. The stunning kitchen features quality finishes and flows seamlessly into the main living space, making everyday living and entertaining a pleasure. The spacious primary suite includes a private full bath, complemented by two additional bedrooms, a second full bath, and a convenient powder room. Luxury vinyl plank flooring, stylish fixtures, and tasteful neutral finishes create a warm, timeless aesthetic. Step outside through either of two sliding glass doors to enjoy the expansive fenced backyard, offering plenty of room to relax, entertain, or play. Additional highlights include an attached one-car garage, oversized concrete driveway, replacement windows, and a brand-new HVAC system. Conveniently located just off Joppa Farm Road with easy access to shopping, dining, parks, schools, and major commuter routes, this move-in-ready home is the complete package....
Contact an agent
Home facts
- Year built:1963
- Subdivision & Development:JOPPATOWNE
- Listing ID #:MDHR2057308
- Added:49 day(s) ago
- Updated:August 23, 2026 at 08:22 AM
Rooms and interior
- Bedrooms:3
- Total bathrooms:3
- Full bathrooms:2
- Half bathrooms:1
- Flooring:Ceramic Tile, Luxury Vinyl Plank
- Dining Description:Combination Dining/Living
- Bathrooms Description:Bathroom 2, Half Bath, Primary Bath(s), Primary Bathroom
- Kitchen Description:Breakfast Area, Built-In Microwave, Dishwasher, Icemaker, Kitchen - Island, Kitchen - Table Space, Oven/Range - Electric, Recessed Lighting, Refrigerator, Upgraded Countertops
- Bedroom Description:Entry Level Bedroom, Primary Bedroom
- Living area:1,482 sq. ft.
Heating and cooling
- Cooling:Ceiling Fan(s), Central A/C
- Heating:Electric, Heat Pump - Electric BackUp
Structure and exterior
- Roof:Architectural Shingle
- Year built:1963
- Building area:1,482 sq. ft.
- Lot area:0.29 Acres
- Lot Features:Backs to Trees, Cul-de-sac, Front Yard, No Thru Street, Partly Wooded, Private, Rear Yard, SideYard(s), Suburban, Trees/Wooded
- Architectural Style:Ranch/Rambler
- Construction Materials:Brick, Vinyl Siding
- Exterior Features:Exterior Lighting, Gutter System, Sidewalks
- Foundation Description:Slab
- Levels:1 Story
Schools
- High school:JOPPATOWNE
- Middle school:MAGNOLIA
- Elementary school:JOPPATOWNE
Utilities
- Water:Public
- Sewer:Public Sewer
Finances and disclosures
- Price:$389,900
- Price per sq. ft.:$263.09
- Tax amount:$2,362 (2026)
Features and amenities
- Laundry features:Laundry, Washer/Dryer Hookups Only
- Amenities:200+ Amp Service, Ceiling Fan(s), Double Hung Windows, Double Pane Windows, Main Entrance Lock, Recessed Lighting
Parking
- Parking description:Additional Storage Area, Attached Garage, Concrete Driveway, Covered Parking, Garage - Front Entry, Inside Access, Off Street, Parking Space Conveys, Private
- Garage:Yes
- Garage spaces:1
New listings near 201 Contee Rd
- Coming Soon
 $400,000Coming Soon4 beds 3 baths1,800 sq. ft.
1512 Singer Rd, JOPPA, MD 21085
MLS# MDHR2058900Listed by: THE SOUTHSIDE GROUP REAL ESTATE - Coming Soon
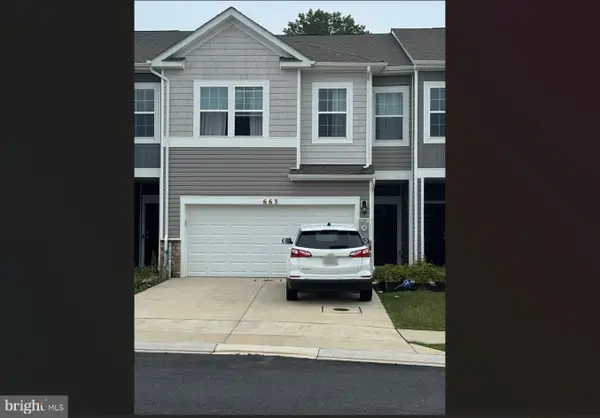 $405,000Coming Soon4 beds 3 baths1,937 sq. ft.
663 Beadlilly Way, JOPPA, MD 21085
MLS# MDHR2057656Listed by: SAMSON PROPERTIES - Coming Soon
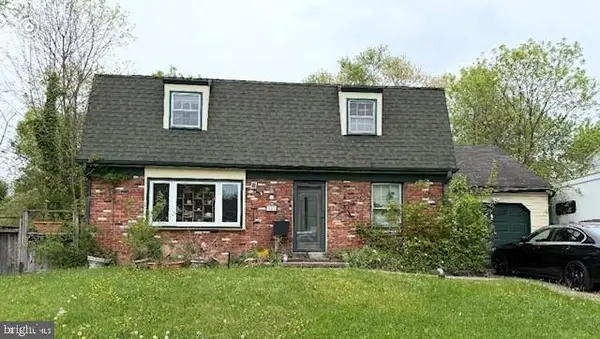 $315,000Coming Soon4 beds 2 baths2,000 sq. ft.
127 Doncaster Rd, JOPPA, MD 21085
MLS# MDHR2054278Listed by: LONG & FOSTER REAL ESTATE, INC. - New
 $430,000Active3 beds 4 baths2,980 sq. ft.
231 Kershaw Ct, JOPPA, MD 21085
MLS# MDHR2059262Listed by: LONG & FOSTER REAL ESTATE, INC. - Open Sun, 12 to 4pmNew
 $519,990Active5 beds 3 baths2,511 sq. ft.
809 Spikeresh Way, JOPPA, MD 21085
MLS# MDHR2059150Listed by: D.R. HORTON REALTY OF VIRGINIA, LLC - Open Sun, 11am to 3pmNew
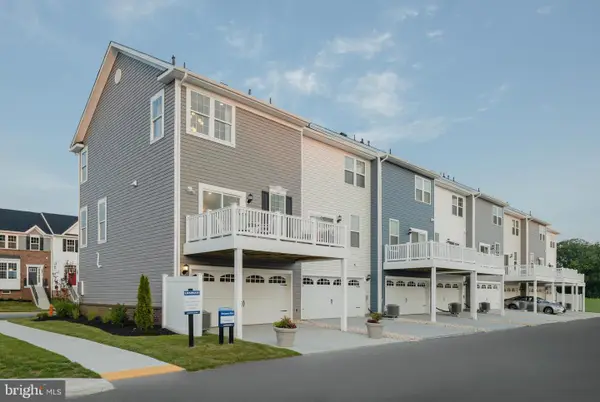 $359,990Active3 beds 4 baths1,633 sq. ft.
316 Hackley Dr, JOPPA, MD 21085
MLS# MDHR2059052Listed by: GHIMIRE HOMES - New
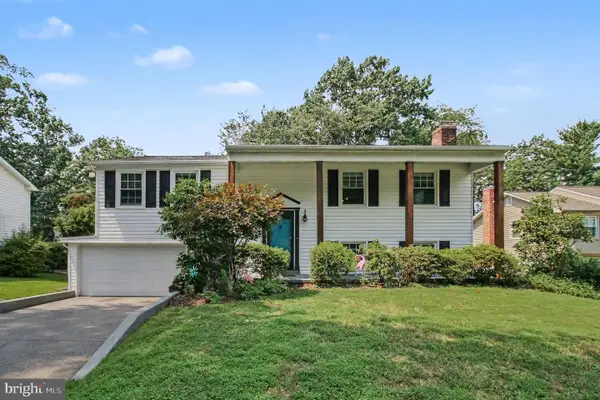 $375,000Active3 beds 2 baths1,969 sq. ft.
510 Newberry Ct, JOPPA, MD 21085
MLS# MDHR2058862Listed by: BOYLE & KAHOE REAL ESTATE  $270,000Pending2 beds 2 baths
1408-j Joppa Forest Dr #9, JOPPA, MD 21085
MLS# MDHR2058796Listed by: DOUGLAS REALTY LLC $339,000Active3 beds 2 baths1,602 sq. ft.
303 Brittany Dr, JOPPA, MD 21085
MLS# MDHR2058836Listed by: STREETT HOPKINS REAL ESTATE, LLC $368,000Active3 beds 3 baths1,840 sq. ft.
377 Hackley Dr, JOPPA, MD 21085
MLS# MDHR2058808Listed by: IRON VALLEY REAL ESTATE CHARM CITY


Protect your home and budget from life's surprises with an Assurant Home Warranty, backed by a partner that supports you through every step of homeownership. Explore Plans.
© 2023 - 2026 ERA Franchise Systems LLC. All rights reserved. ERA Franchise Systems LLC fully supports the principles of the Fair Housing Act and the Equal Opportunity Act. ERA, ERA Real Estate powered, and their respective logos are registered service marks of ERA Franchise Systems LLC. Each office is independently owned and operated.