
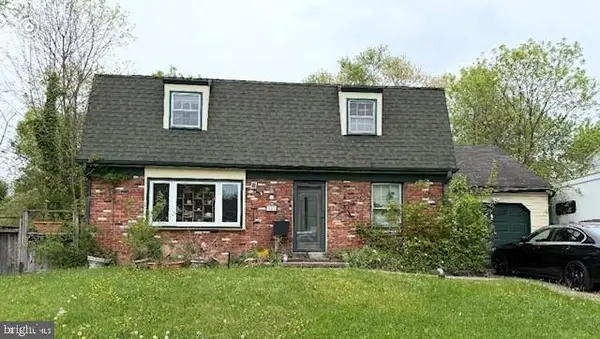
231 Kershaw Ct, Joppa, MD 21085
Local realty services provided by:ERA Central Realty Group
231 Kershaw Ct,Joppa, MD 21085
$399,999
- 3 Beds
- 4 Baths
- 2,980 sq. ft.
- Single family
- Active
Listed by: brandon john lindsey
Office: long & foster real estate, inc.
MLS#:MDHR2059262
Source:BRIGHTMLS
Price summary
- Price:$399,999
- Price per sq. ft.:$134.23
About this home
This well-maintained ranch home offers three bedrooms, two full baths, and two half baths, designed for both comfort and flexibility. The primary bedroom includes an en-suite bath, and the finished basement with a half bath provides additional living space with the potential for a rec room, office, or even an extra bedroom. A brand new HVAC system, and the one-car garage gives convenient parking & storage. The addition really shines with soaring vaulted ceilings, a spacious kitchen, and an open layout that feels airy and welcoming. At the rear of the addition, a separate living area with a kitchenette, and half bath creates an excellent opportunity for a private in-law suite or guest quarters, with the option to convert the half bath to a full bath. With approximately 2360 square feet of living space, this unique layout blends classic ranch charm with a versatile design.
Contact an agent
Home facts
- Year built:1966
- Subdivision & Development:JOPPATOWNE
- Listing ID #:MDHR2059262
- Added:46 day(s) ago
- Updated:October 07, 2026 at 01:59 PM
Rooms and interior
- Bedrooms:3
- Total bathrooms:4
- Full bathrooms:2
- Half bathrooms:2
- Basement:Yes
- Basement Description:Heated, Improved, Partially Finished
- Living area:2,980 sq. ft.
Heating and cooling
- Heating:Central, Natural Gas
Structure and exterior
- Year built:1966
- Building area:2,980 sq. ft.
- Lot area:0.25 Acres
- Architectural Style:Ranch/Rambler
- Construction Materials:Brick
- Foundation Description:Brick/Mortar
- Levels:1 Story
Utilities
- Water:Public
- Sewer:Public Sewer
Finances and disclosures
- Price:$399,999
- Price per sq. ft.:$134.23
- Tax amount:$3,274 (2025)
Parking
- Parking description:Attached Garage, Built In, Inside Access
- Garage:Yes
- Garage spaces:1
New listings near 231 Kershaw Ct
- Coming Soon
 $275,000Coming Soon3 beds 2 baths1,400 sq. ft.
628 Shore Dr, JOPPA, MD 21085
MLS# MDHR2058744Listed by: AMERICAN PREMIER REALTY, LLC - Coming Soon
 $300,000Coming Soon4 beds 3 baths2,220 sq. ft.
338 Red Haven Ct, JOPPA, MD 21085
MLS# MDHR2060608Listed by: CUMMINGS & CO REALTORS - Coming SoonOpen Sat, 1:30 to 3:30pm
 $499,900Coming Soon3 beds 2 baths1,742 sq. ft.
2310 Reckord Rd, JOPPA, MD 21085
MLS# MDHR2060348Listed by: REDFIN CORP - Coming Soon
 $400,000Coming Soon4 beds 3 baths1,800 sq. ft.
1512 Singer Rd, JOPPA, MD 21085
MLS# MDHR2058900Listed by: THE SOUTHSIDE GROUP REAL ESTATE - Coming Soon
 $315,000Coming Soon4 beds 2 baths2,000 sq. ft.
127 Doncaster Rd, JOPPA, MD 21085
MLS# MDHR2054278Listed by: LONG & FOSTER REAL ESTATE, INC. - New
 $395,000Active4 beds 2 baths1,819 sq. ft.
509 Foster Knoll Dr, JOPPA, MD 21085
MLS# MDHR2060076Listed by: CENTURY 21 REDWOOD REALTY - New
 $449,999Active5 beds 2 baths2,084 sq. ft.
830 Woodmont Ct, JOPPA, MD 21085
MLS# MDHR2060680Listed by: SAMSON PROPERTIES - New
 $59,900Active2 beds 2 baths840 sq. ft.
578 Trimble Rd #trlr 21, JOPPA, MD 21085
MLS# MDHR2060656Listed by: ABR - New
 $399,990Active4 beds 3 baths1,934 sq. ft.
710 Beadilly Way, JOPPA, MD 21085
MLS# MDHR2060634Listed by: D.R. HORTON REALTY OF VIRGINIA, LLC - New
 $279,900Active2 beds 2 baths1,657 sq. ft.
1401 Joppa Forest Dr #c, JOPPA, MD 21085
MLS# MDHR2060600Listed by: RE/MAX COMPONENTS


Protect your home and budget from life's surprises with an Assurant Home Warranty, backed by a partner that supports you through every step of homeownership. Explore Plans.
© 2023 - 2026 ERA Franchise Systems LLC. All rights reserved. ERA Franchise Systems LLC fully supports the principles of the Fair Housing Act and the Equal Opportunity Act. ERA, ERA Real Estate powered, and their respective logos are registered service marks of ERA Franchise Systems LLC. Each office is independently owned and operated.