
427 Philadelphia Rd, Joppa, MD 21085
Local realty services provided by:ERA Central Realty Group
427 Philadelphia Rd,Joppa, MD 21085
$315,000
- 3 Beds
- 2 Baths
- 1,224 sq. ft.
- Single family
- Active
Upcoming open houses
- Sat, Oct 2410:00 am - 01:00 pm
Listed by: erin mary rogers, vincent m caropreso
Office: keller williams flagship
MLS#:MDHR2060666
Source:BRIGHTMLS
Price summary
- Price:$315,000
- Price per sq. ft.:$257.35
About this home
Situated on nearly a half-acre lot, this charming traditional style home blends modern upgrades with historical significance. The layout delivers a first floor bedroom, dedicated laundry area, full bathroom, study, and living space. The kitchen highlights warm oak cabinetry paired with a clever, built-in, fold-down table designed to maximize counter space and daily functionality. Upstairs you will find 2 additional bedrooms and a full bathroom. Recent Capital Improvements include Vinyl Siding (September 2026), Architectural shingles (with a roof warranty that conveys to the buyer (September 2026)), and a newly poured Concrete Pad that doubles as an entertainment space or private parking pad. The backyard is ready for your vegetable garden, fire pits, and grilling station. For added convenience, the driveway connects to Old Joppa Rd for effortless entry and exit. Fun Fact: The property originally served as the Toll House for Philadelphia Road. Don't miss this rare opportunity to own a piece of local history outfitted with modern comforts....
Contact an agent
Home facts
- Year built:1900
- Subdivision & Development:NONE AVAILABLE
- Listing ID #:MDHR2060666
- Added:4 day(s) ago
- Updated:October 20, 2026 at 01:57 PM
Rooms and interior
- Bedrooms:3
- Total bathrooms:2
- Full bathrooms:2
- Flooring:Carpet, Laminate Plank, Laminated
- Dining Description:Combination Dining/Living, Dining Area, Formal/Separate Dining Room
- Kitchen Description:Carpet, Dishwasher, Disposal, Exhaust Fan, Kitchen - Eat-In, Kitchen - Table Space, Oven/Range - Gas, Refrigerator, Water Heater
- Bedroom Description:Carpet, Entry Level Bedroom
- Basement:Yes
- Basement Description:Outside Entrance, Partial, Sump Pump
- Living area:1,224 sq. ft.
Heating and cooling
- Cooling:Ceiling Fan(s), Central A/C, Window Unit(s)
- Heating:Forced Air, Natural Gas
Structure and exterior
- Roof:Architectural Shingle, Shingle
- Year built:1900
- Building area:1,224 sq. ft.
- Lot area:0.44 Acres
- Lot Features:Cleared, Rear Yard
- Architectural Style:Colonial
- Construction Materials:Vinyl Siding
- Exterior Features:Flood Lights, Patio(s)
- Foundation Description:Stone
- Levels:2 Stories
Utilities
- Water:Public
- Sewer:Public Sewer
Finances and disclosures
- Price:$315,000
- Price per sq. ft.:$257.35
- Tax amount:$2,032 (2026)
Features and amenities
- Laundry features:Dryer, Has Laundry, Laundry, Washer
- Amenities:100 Amp Service, Carpet, Ceiling Fan(s), Natural Gas Available, Window Treatments
Parking
- Parking description:Off Street, Paved Driveway, Private
New listings near 427 Philadelphia Rd
- Coming SoonOpen Sat, 12 to 2pm
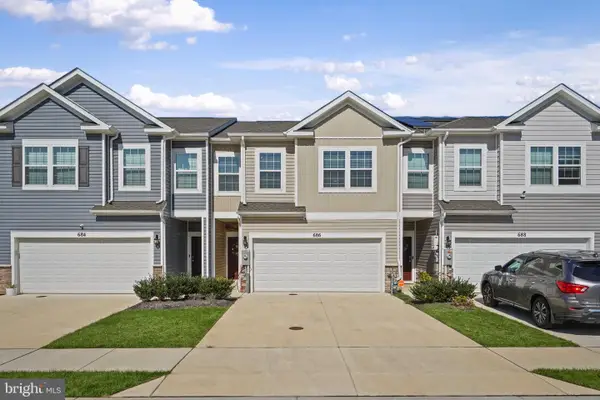 $425,000Coming Soon4 beds 3 baths1,937 sq. ft.
686 Beadlilly Way, JOPPA, MD 21085
MLS# MDHR2061032Listed by: LONG & FOSTER REAL ESTATE, INC. - Coming Soon
 $300,000Coming Soon4 beds 3 baths2,220 sq. ft.
338 Red Haven Ct, JOPPA, MD 21085
MLS# MDHR2060608Listed by: CUMMINGS & CO REALTORS - Coming Soon
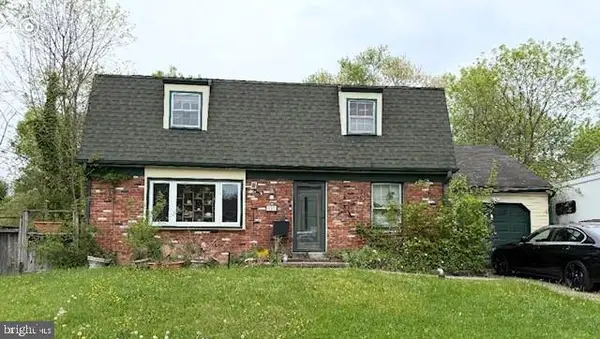 $315,000Coming Soon4 beds 2 baths2,000 sq. ft.
127 Doncaster Rd, JOPPA, MD 21085
MLS# MDHR2054278Listed by: LONG & FOSTER REAL ESTATE, INC. - New
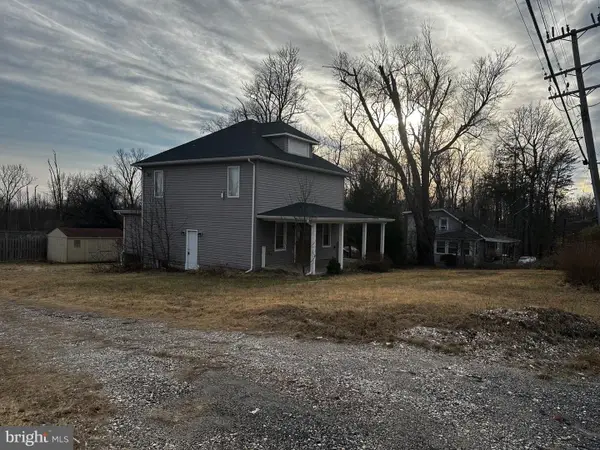 $239,000Active4 beds 3 baths1,601 sq. ft.
703 Philadelphia Rd, JOPPA, MD 21085
MLS# MDHR2061204Listed by: KELLER WILLIAMS GATEWAY LLC - New
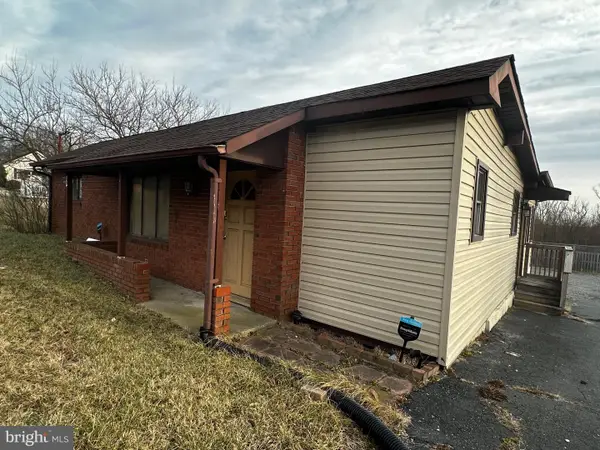 $251,000Active3 beds 2 baths880 sq. ft.
705 Philadelphia Rd, JOPPA, MD 21085
MLS# MDHR2061206Listed by: KELLER WILLIAMS GATEWAY LLC - New
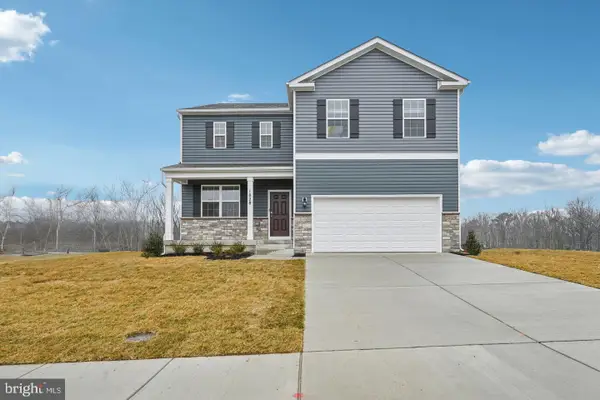 $557,390Active4 beds 3 baths2,689 sq. ft.
818 Spikeresh Way, JOPPA, MD 21085
MLS# MDHR2061110Listed by: D.R. HORTON REALTY OF VIRGINIA, LLC - New
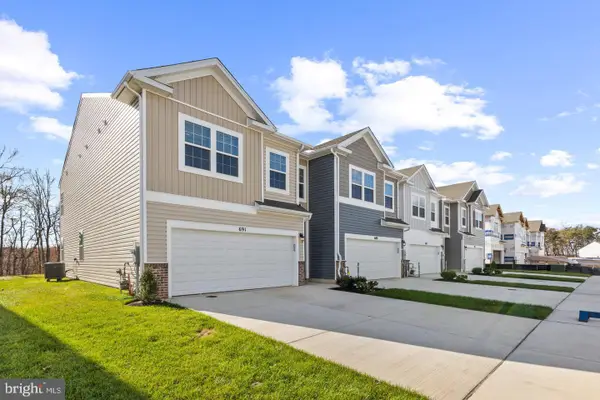 $399,988Active4 beds 3 baths1,934 sq. ft.
708 Beadilly Way, JOPPA, MD 21085
MLS# MDHR2061112Listed by: D.R. HORTON REALTY OF VIRGINIA, LLC - New
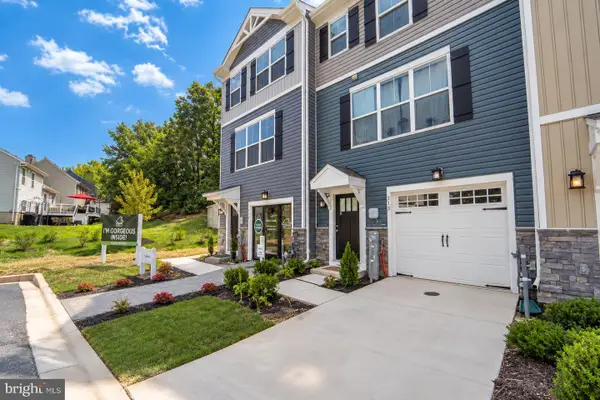 $369,990Active4 beds 4 baths1,500 sq. ft.
369 Tumblers Way, JOPPA, MD 21085
MLS# MDHR2060980Listed by: EXP REALTY, LLC - New
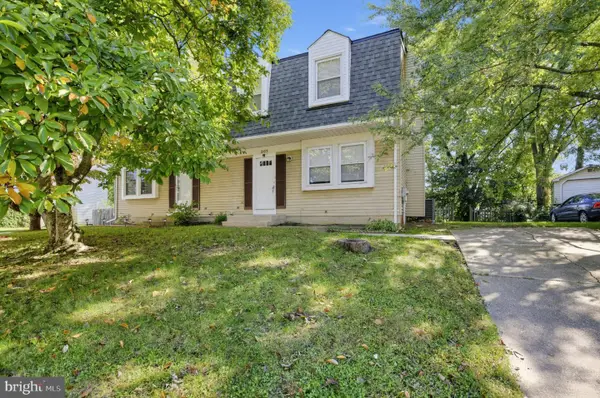 $314,900Active4 beds 3 baths1,633 sq. ft.
307 Burnside Ct, JOPPA, MD 21085
MLS# MDHR2060832Listed by: HOUWZER, LLC


Protect your home and budget from life's surprises with an Assurant Home Warranty, backed by a partner that supports you through every step of homeownership. Explore Plans.
© 2023 - 2026 ERA Franchise Systems LLC. All rights reserved. ERA Franchise Systems LLC fully supports the principles of the Fair Housing Act and the Equal Opportunity Act. ERA, ERA Real Estate powered, and their respective logos are registered service marks of ERA Franchise Systems LLC. Each office is independently owned and operated.