
509 Foster Knoll Dr, Joppa, MD 21085
Local realty services provided by:Mountain Realty ERA Powered
509 Foster Knoll Dr,Joppa, MD 21085
$395,000
- 4 Beds
- 2 Baths
- 1,819 sq. ft.
- Single family
- Active
Listed by: tien t nguyen
Office: century 21 redwood realty
MLS#:MDHR2060076
Source:BRIGHTMLS
Price summary
- Price:$395,000
- Price per sq. ft.:$217.15
- Monthly HOA dues:$8.33
About this home
Welcome to 509 Foster Knoll Drive in Joppatowne! This renovated four bedroom, two bath rancher offers convenient one level living and a front entrance with no steps. Set on a corner lot, it has a one car garage and a driveway with room for three additional cars. The updated kitchen features 42 inch cabinets, new Samsung stainless steel appliances and a cozy breakfast area with a fireplace. New vinyl plank flooring runs throughout the home. The primary bedroom has a large closet and its own bathroom, while both bathrooms feature new ceramic tile flooring and vanities. A new HVAC system and new plumbing fixtures complete the updates. Mariner Point Park is nearby, with convenient access to Route 40 and I-95.
Contact an agent
Home facts
- Year built:1968
- Subdivision & Development:JOPPATOWNE
- Listing ID #:MDHR2060076
- Added:2 day(s) ago
- Updated:October 08, 2026 at 01:39 AM
Rooms and interior
- Bedrooms:4
- Total bathrooms:2
- Full bathrooms:2
- Living area:1,819 sq. ft.
Heating and cooling
- Cooling:Central A/C
- Heating:Forced Air, Natural Gas
Structure and exterior
- Year built:1968
- Building area:1,819 sq. ft.
- Lot area:0.28 Acres
- Architectural Style:Ranch/Rambler
- Construction Materials:Brick Front, Vinyl Siding
- Levels:1 Story
Utilities
- Water:Public
- Sewer:Public Sewer
Finances and disclosures
- Price:$395,000
- Price per sq. ft.:$217.15
- Tax amount:$2,846 (2026)
Parking
- Parking description:Attached Garage, Garage - Front Entry, Off Street
- Garage:Yes
- Garage spaces:1
New listings near 509 Foster Knoll Dr
- Coming Soon
 $275,000Coming Soon3 beds 2 baths1,400 sq. ft.
628 Shore Dr, JOPPA, MD 21085
MLS# MDHR2058744Listed by: AMERICAN PREMIER REALTY, LLC - Coming Soon
 $300,000Coming Soon4 beds 3 baths2,220 sq. ft.
338 Red Haven Ct, JOPPA, MD 21085
MLS# MDHR2060608Listed by: CUMMINGS & CO REALTORS - Coming SoonOpen Sat, 1:30 to 3:30pm
 $499,900Coming Soon3 beds 2 baths1,742 sq. ft.
2310 Reckord Rd, JOPPA, MD 21085
MLS# MDHR2060348Listed by: REDFIN CORP - Coming Soon
 $400,000Coming Soon4 beds 3 baths1,800 sq. ft.
1512 Singer Rd, JOPPA, MD 21085
MLS# MDHR2058900Listed by: THE SOUTHSIDE GROUP REAL ESTATE - Coming Soon
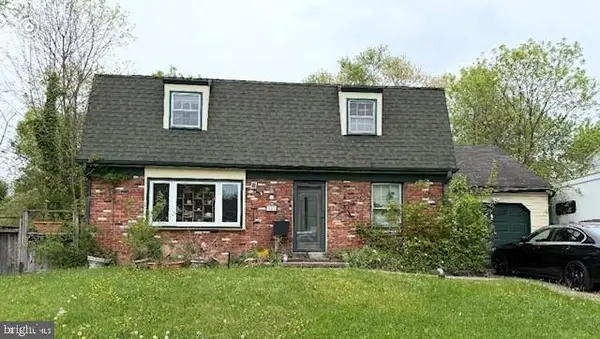 $315,000Coming Soon4 beds 2 baths2,000 sq. ft.
127 Doncaster Rd, JOPPA, MD 21085
MLS# MDHR2054278Listed by: LONG & FOSTER REAL ESTATE, INC. - New
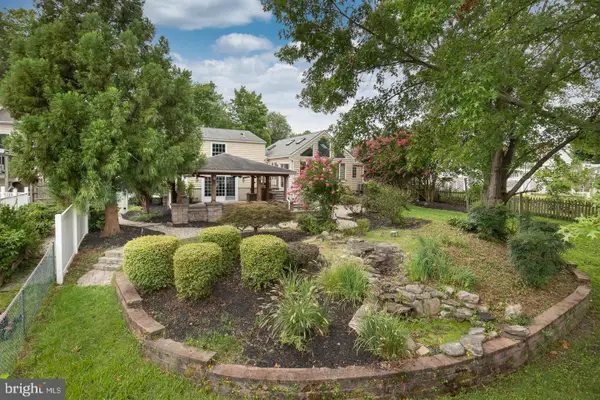 $499,900Active3 beds 3 baths1,560 sq. ft.
737 Shore Dr, JOPPA, MD 21085
MLS# MDHR2060846Listed by: WITZ REALTY, LLC - New
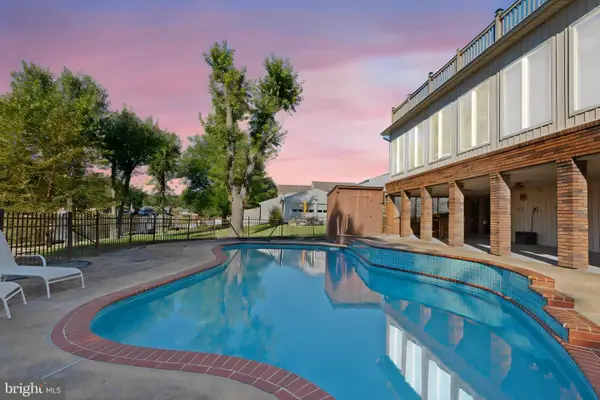 $655,000Active3 beds 3 baths1,806 sq. ft.
202 Bridge Dr, JOPPA, MD 21085
MLS# MDHR2059856Listed by: BERKSHIRE HATHAWAY HOMESERVICES PENFED REALTY - New
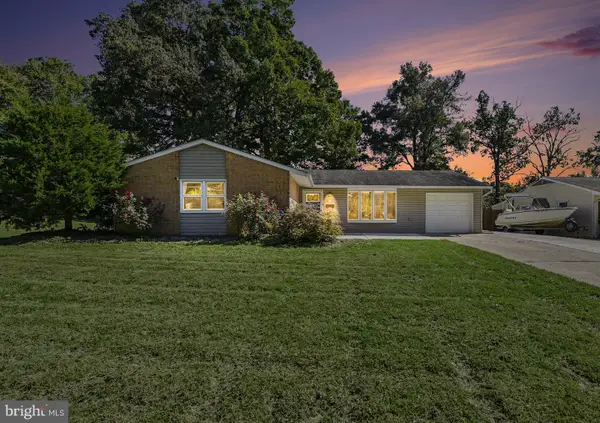 $345,000Active3 beds 2 baths1,420 sq. ft.
1017 Erwin Dr, JOPPA, MD 21085
MLS# MDHR2060840Listed by: CUMMINGS & CO. REALTORS - New
 $449,999Active5 beds 2 baths2,084 sq. ft.
830 Woodmont Ct, JOPPA, MD 21085
MLS# MDHR2060680Listed by: SAMSON PROPERTIES


Protect your home and budget from life's surprises with an Assurant Home Warranty, backed by a partner that supports you through every step of homeownership. Explore Plans.
© 2023 - 2026 ERA Franchise Systems LLC. All rights reserved. ERA Franchise Systems LLC fully supports the principles of the Fair Housing Act and the Equal Opportunity Act. ERA, ERA Real Estate powered, and their respective logos are registered service marks of ERA Franchise Systems LLC. Each office is independently owned and operated.