
578 Trimble Rd #trlr 21, Joppa, MD 21085
Local realty services provided by:Pagoda Realty ERA Powered
578 Trimble Rd #trlr 21,Joppa, MD 21085
$59,900
- 2 Beds
- 2 Baths
- 840 sq. ft.
- Mobile / Manufactured
- Active
Listed by: jim rambo
Office: abr
MLS#:MDHR2060656
Source:BRIGHTMLS
Price summary
- Price:$59,900
- Price per sq. ft.:$71.31
About this home
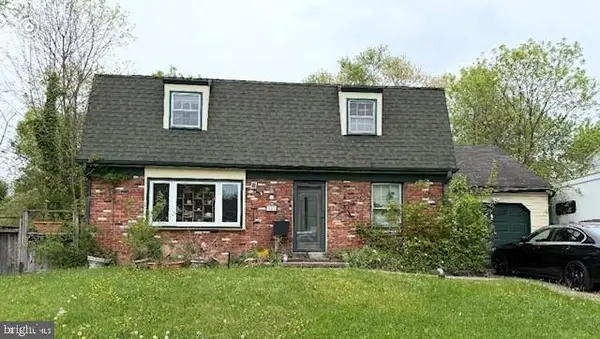
Spacious Single Wide on Nice Cul de Sac Lot in Williams 55+ MHC! Over 800 Square Feet of Living Space with Recent Updates Including Roof and HVAC. Inside Features an Eatin Kitchen with New Cabinets, Appliances, Corian Counters and Laminate Flooring, a Large Living Room, a Big Primary Bedroom with a Private Bathroom, Garden Soaking Tub, Separate Shower, New Vanity Top and a Walkin Closet. At the other end of the Home is a Nice Sized 2nd Bedroom and Hall Bath. Outside is Nicely Landscaped with a Large Shed with an Overhead Door and you will love your Evenings Cooking Out on your Huge Covered Sundeck. Don't miss out on the chance to own a home at a Very Affordable Price. Contact me today for information on Financing and to Schedule a Private Viewing.
Contact an agent
Home facts
- Year built:2000
- Subdivision & Development:NONE AVAILABLE
- Listing ID #:MDHR2060656
- Added:1 day(s) ago
- Updated:October 02, 2026 at 10:28 AM
Rooms and interior
- Bedrooms:2
- Total bathrooms:2
- Full bathrooms:2
- Flooring:Carpet, Laminate Plank, Vinyl
- Kitchen Description:Breakfast Area, Built-In Microwave, Built-Ins, Butlers Pantry, Carpet, Crown Moldings, Dishwasher, Kitchen - Eat-In, Oven/Range - Gas, Refrigerator, Upgraded Countertops
- Bedroom Description:Carpet
- Living area:840 sq. ft.
Heating and cooling
- Cooling:Ceiling Fan(s), Central A/C
- Heating:Forced Air, Propane - Leased
Structure and exterior
- Roof:Shingle
- Year built:2000
- Building area:840 sq. ft.
- Lot Features:Backs to Trees, Cul-de-sac
- Architectural Style:Ranch/Rambler
- Construction Materials:Vinyl Siding
- Exterior Features:Deck(s), Outbuilding(s), Porch(es), Secure Storage, Sidewalks
- Levels:1 Story
Utilities
- Water:Community
- Sewer:Community Septic Tank
Finances and disclosures
- Price:$59,900
- Price per sq. ft.:$71.31
Features and amenities
- Laundry features:Dryer, Washer
- Amenities:Built-Ins, Carpet, Ceiling Fan(s), Crown Moldings, Double Pane Windows
Parking
- Parking description:On Street
New listings near 578 Trimble Rd #trlr 21
- Coming Soon
 $275,000Coming Soon3 beds 2 baths1,400 sq. ft.
628 Shore Dr, JOPPA, MD 21085
MLS# MDHR2058744Listed by: AMERICAN PREMIER REALTY, LLC - Coming Soon
 $300,000Coming Soon4 beds 3 baths2,220 sq. ft.
338 Red Haven Ct, JOPPA, MD 21085
MLS# MDHR2060608Listed by: CUMMINGS & CO REALTORS - Coming Soon
 $499,900Coming Soon3 beds 2 baths1,742 sq. ft.
2310 Reckord Rd, JOPPA, MD 21085
MLS# MDHR2060348Listed by: REDFIN CORP - Coming Soon
 $400,000Coming Soon4 beds 3 baths1,800 sq. ft.
1512 Singer Rd, JOPPA, MD 21085
MLS# MDHR2058900Listed by: THE SOUTHSIDE GROUP REAL ESTATE - Coming Soon
 $315,000Coming Soon4 beds 2 baths2,000 sq. ft.
127 Doncaster Rd, JOPPA, MD 21085
MLS# MDHR2054278Listed by: LONG & FOSTER REAL ESTATE, INC. - Open Sun, 12 to 2pmNew
 $449,999Active5 beds 2 baths2,084 sq. ft.
830 Woodmont Ct, JOPPA, MD 21085
MLS# MDHR2060680Listed by: SAMSON PROPERTIES - New
 $399,990Active4 beds 3 baths1,934 sq. ft.
710 Beadilly Way, JOPPA, MD 21085
MLS# MDHR2060634Listed by: D.R. HORTON REALTY OF VIRGINIA, LLC - New
 $279,900Active2 beds 2 baths1,657 sq. ft.
1401 Joppa Forest Dr #c, JOPPA, MD 21085
MLS# MDHR2060600Listed by: RE/MAX COMPONENTS - New
 $450,000Active3 beds 2 baths1,260 sq. ft.
2303 Mcguigan Dr, JOPPA, MD 21085
MLS# MDHR2060458Listed by: CUMMINGS & CO. REALTORS


Protect your home and budget from life's surprises with an Assurant Home Warranty, backed by a partner that supports you through every step of homeownership. Explore Plans.
© 2023 - 2026 ERA Franchise Systems LLC. All rights reserved. ERA Franchise Systems LLC fully supports the principles of the Fair Housing Act and the Equal Opportunity Act. ERA, ERA Real Estate powered, and their respective logos are registered service marks of ERA Franchise Systems LLC. Each office is independently owned and operated.