
166 Stonecrest Cir, Keedysville, MD 21756
Local realty services provided by:ERA Valley Realty
166 Stonecrest Cir,Keedysville, MD 21756
$694,900
- 5 Beds
- 4 Baths
- 3,874 sq. ft.
- Single family
- Pending
Listed by: steven l powell
Office: samson properties
MLS#:MDWA2038542
Source:BRIGHTMLS
Price summary
- Price:$694,900
- Price per sq. ft.:$179.38
About this home
Welcome to 166 Stonecrest Circle in Keedysville, Maryland. An exceptional custom home offering over 5,200 square feet of finished living space in the desirable Stonecrest community. Situated in a quiet 20-home neighborhood with no HOA, this impressive property combines quality craftsmanship, energy efficiency, and thoughtfully designed indoor and outdoor living spaces.
This spacious home features 4 bedrooms, 3.5 bathrooms, plus a main-level study and a lower-level study that provide excellent flexibility for additional bedrooms, home offices, hobby rooms, or other uses.
The main level showcases beautiful hardwood flooring, an open floor plan, and a welcoming living room highlighted by a propane fireplace. The gourmet kitchen offers quality cabinetry, a large center island with seating, wall oven and microwave combination, cooktop, range hood, and abundant workspace for everyday living and entertaining.
Upstairs, the spacious primary suite features hardwood flooring, a large walk-in closet, and a beautifully appointed bath with tile flooring. Bedrooms two, three, and four feature new carpeting, while the upper hallway continues the hardwood flooring for a seamless, upscale finish.
The fully finished walkout lower level offers approximately 1,781 square feet with 9-foot ceilings, luxury vinyl plank flooring throughout, an electric fireplace, and an impressive 8-foot custom wet bar complete with two under-counter refrigerators and a dishwasher, creating exceptional additional living and recreation space.
Outdoor amenities are equally impressive with a 500+ square foot Trex deck featuring PVC-sleeved posts, under-deck drainage, and ceiling fans. Below, an expansive 1,100+ square foot brick paver patio*with a built-in fire pit provides outstanding outdoor living space.
Built for comfort and efficiency, the home features closed-cell foam insulation throughout the attic, exterior walls, garage ceiling, and beneath the main level, providing outstanding energy efficiency. A two-zone heat pump system with Nest Wi-Fi thermostats delivers year-round comfort.
Located within the Boonsboro School District, including Sharpsburg Elementary, Boonsboro Middle, and Boonsboro High School. The property is located within the Town of Keedysville.
Included with the sale: Washer and dryer, kitchen refrigerator, wall oven/microwave combination, cooktop, hood vent, two under-counter refrigerator/freezer drawers, under-counter refrigerator, basement dishwasher, four kitchen island chairs, storage shed, and all ceiling fans and lighting fixtures (excluding the lighting above the basement bar).
This meticulously maintained home offers exceptional space, quality finishes, outstanding energy efficiency, and premium indoor and outdoor amenities in one of Keedysville's most desirable locations....
Contact an agent
Home facts
- Year built:2018
- Subdivision & Development:STONECREST
- Listing ID #:MDWA2038542
- Added:55 day(s) ago
- Updated:September 05, 2026 at 08:08 AM
Rooms and interior
- Bedrooms:5
- Total bathrooms:4
- Full bathrooms:3
- Half bathrooms:1
- Dining Description:Dining Area, Dining Room, Formal/Separate Dining Room
- Bathrooms Description:Bathroom 2, Bathroom 3, Primary Bath(s), Primary Bathroom
- Kitchen Description:Breakfast Area, Built-In Microwave, Built-Ins, Cooktop, Crown Moldings, Dishwasher, Disposal, Exhaust Fan, Extra Refrigerator/Freezer, Icemaker, Kitchen - Gourmet, Kitchen - Island, Oven - Wall, Pantry, Recessed Lighting, Refrigerator, Upgraded Countertops, Wet/Dry Bar
- Bedroom Description:Additional Bedroom, Primary Bedroom, Walk In Closet(s)
- Basement:Yes
- Basement Description:Connecting Stairway, Daylight, Full, Fully Finished, Outside Entrance, Walkout Level
- Living area:3,874 sq. ft.
Heating and cooling
- Cooling:Ceiling Fan(s), Heat Pump(s), Multi Units, Programmable Thermostat, Zoned
- Heating:Electric, Heat Pump(s), Zoned
Structure and exterior
- Roof:Architectural Shingle
- Year built:2018
- Building area:3,874 sq. ft.
- Lot area:0.23 Acres
- Architectural Style:Colonial
- Construction Materials:Shake Siding, Stone, Vinyl Siding
- Exterior Features:Deck(s), Extensive Hardscape, Exterior Lighting, Patio(s), Porch(es), Terrace
- Foundation Description:Concrete Perimeter
- Levels:3 Story
Schools
- High school:BOONSBORO
- Middle school:BOONSBORO
- Elementary school:SHARPSBURG
Utilities
- Water:Public
- Sewer:Public Sewer
Finances and disclosures
- Price:$694,900
- Price per sq. ft.:$179.38
- Tax amount:$6,561 (2025)
Features and amenities
- Laundry features:Dryer In Unit, Has Laundry, Laundry, Washer, Washer In Unit
- Amenities:120/240V, Built-Ins, Ceiling Fan(s), Crown Moldings, Double Hung Windows, Double Pane Windows, Efficiency, Recessed Lighting, Security System, Wet/Dry Bar, Window Treatments
Parking
- Parking description:Asphalt Driveway, Attached Garage, Garage - Front Entry
- Garage:Yes
- Garage spaces:2
New listings near 166 Stonecrest Cir
- Coming Soon
 $949,900Coming Soon5 beds 5 baths5,426 sq. ft.
18637 Outpost Rd, KEEDYSVILLE, MD 21756
MLS# MDWA2039870Listed by: RE/MAX RESULTS - New
 $599,900Active4 beds 3 baths3,000 sq. ft.
18664 Rivergate Rd, KEEDYSVILLE, MD 21756
MLS# MDWA2039644Listed by: LONG & FOSTER REAL ESTATE, INC.  $275,000Pending2 beds 1 baths1,328 sq. ft.
4320 Trego Rd, KEEDYSVILLE, MD 21756
MLS# MDWA2039438Listed by: IRON VALLEY REAL ESTATE CROSSROADS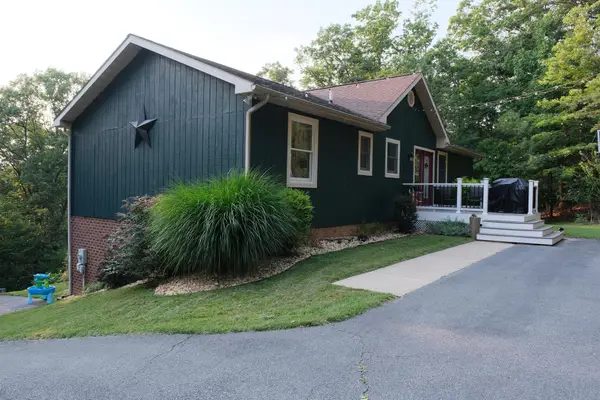 $539,900Pending4 beds 3 baths2,838 sq. ft.
3820 Trego Mountain Rd, KEEDYSVILLE, MD 21756
MLS# MDWA2038900Listed by: SAMSON PROPERTIES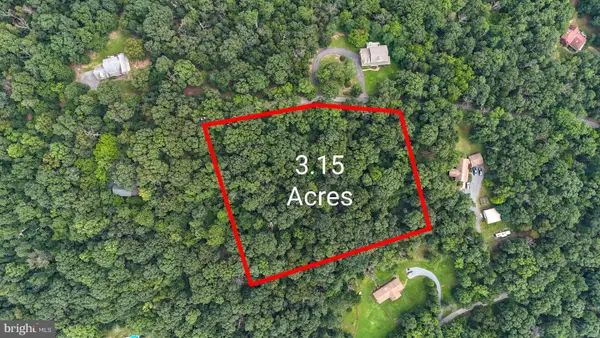 $99,000Active3.15 Acres
Hawks Hill Ln, KEEDYSVILLE, MD 21756
MLS# MDWA2038870Listed by: SAMSON PROPERTIES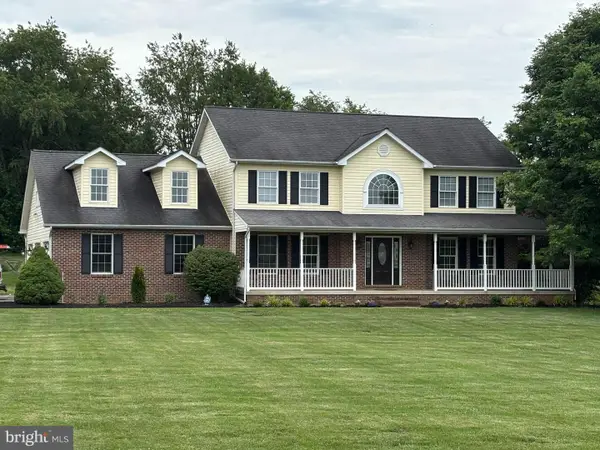 $850,000Pending4 beds 4 baths4,428 sq. ft.
5325 Hollow Tree Ln, KEEDYSVILLE, MD 21756
MLS# MDWA2038290Listed by: LONG & FOSTER REAL ESTATE, INC.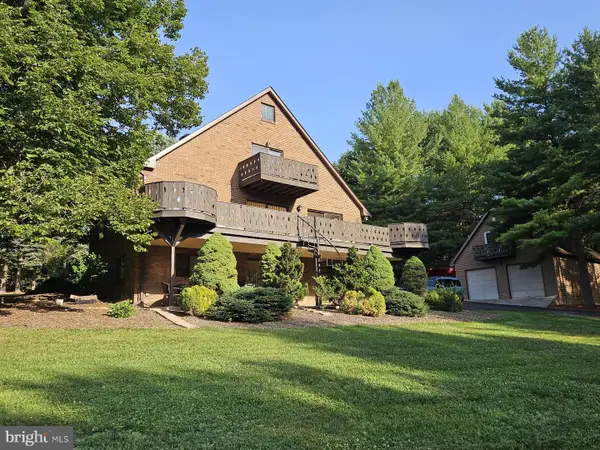 $740,000Active6 beds 5 baths4,270 sq. ft.
19058 Keedysville Rd, KEEDYSVILLE, MD 21756
MLS# MDWA2038234Listed by: BERKSHIRE HATHAWAY HOMESERVICES HOMESALE REALTY $319,900Active3 beds 1 baths1,389 sq. ft.
6340 Coffman Farms Rd, KEEDYSVILLE, MD 21756
MLS# MDWA2037850Listed by: THE KW COLLECTIVE $1,499,000Pending7 beds 4 baths3,432 sq. ft.
20101 Marble Quarry Rd, KEEDYSVILLE, MD 21756
MLS# MDWA2037776Listed by: HURLEY REAL ESTATE & AUCTIONS


Protect your home and budget from life's surprises with an Assurant Home Warranty, backed by a partner that supports you through every step of homeownership. Explore Plans.
© 2023 - 2026 ERA Franchise Systems LLC. All rights reserved. ERA Franchise Systems LLC fully supports the principles of the Fair Housing Act and the Equal Opportunity Act. ERA, ERA Real Estate powered, and their respective logos are registered service marks of ERA Franchise Systems LLC. Each office is independently owned and operated.