
19058 Keedysville Rd, Keedysville, MD 21756
Local realty services provided by:ERA OakCrest Realty, Inc.
19058 Keedysville Rd,Keedysville, MD 21756
$750,000
- 6 Beds
- 5 Baths
- 4,270 sq. ft.
- Single family
- Active
Listed by: kimberly larose
Office: berkshire hathaway homeservices homesale realty
MLS#:MDWA2038234
Source:BRIGHTMLS
Price summary
- Price:$750,000
- Price per sq. ft.:$175.64
About this home
Properties like this don't come along often! Tucked away on 5.319 picturesque acres with over 460 feet of Little Antietam Creek frontage, this custom-built brick home offers an exceptional combination of space, versatility, and breathtaking outdoor beauty.
The main living area encompasses 2,640 square feet and features 3 bedrooms, 2.5 bathrooms, a warm and inviting wood-burning fireplace, and a thoughtfully designed layout. The 10' x 20' sunroom is the perfect place to enjoy your morning coffee, unwind with a good book, or simply take in the peaceful surroundings and abundant wildlife. A spacious 10' x 30' side deck extends your living space outdoors and provides the perfect setting for entertaining or relaxing.
The finished walkout lower level adds an additional 1,320 square feet and functions as a complete second living area featuring 2 bedrooms, 2 full bathrooms, a full kitchen, dining area, family room, and private entrance with a 10' x 30' covered patio. Whether you're looking for flexible living space, guest accommodations, or room for hobbies and entertaining, this level offers endless possibilities.
Outside, nature takes center stage. Stroll to the creek, cast a fishing line, or simply enjoy the tranquil sounds of Little Antietam Creek from the deck located behind the detached garage overlooking the water—an incredible spot for gatherings, relaxing evenings, or taking in the peaceful scenery.
Car enthusiasts, hobbyists, and anyone needing additional workspace will appreciate the impressive 30' x 50' detached garage with electric and a loft that offers excellent potential for future finished space, such as a home office, studio, recreation room, or other permitted uses.
To make maintaining this beautiful property even easier, the seller is offering the optional purchase of a John Deere 3120 Series tractor with 300CX loader, grooming mower, attachable forks, and a rear 3-point hitch snow blade.
From the custom craftsmanship and expansive living space to the rare creek frontage and incredible outdoor amenities, this one-of-a-kind property offers the opportunity to enjoy the best of country living while remaining conveniently located to nearby commuter routes, shopping, dining, and recreation....
Contact an agent
Home facts
- Year built:1983
- Subdivision & Development:KEEDYSVILLE
- Listing ID #:MDWA2038234
- Added:50 day(s) ago
- Updated:August 20, 2026 at 01:52 PM
Rooms and interior
- Bedrooms:6
- Total bathrooms:5
- Full bathrooms:4
- Half bathrooms:1
- Dining Description:Dining Area, Dining Room, Formal/Separate Dining Room
- Bathrooms Description:Full Bath, Primary Bath(s), Primary Bathroom
- Kitchen Description:2nd Kitchen, Carpet, Cooktop, Dishwasher, Kitchen - Island, Oven - Double, Oven - Self Cleaning, Oven - Wall, Recessed Lighting
- Bedroom Description:Additional Bedroom, Carpet, Primary Bedroom, Walk In Closet(s)
- Basement:Yes
- Basement Description:Connecting Stairway, Daylight, Fully Finished, Heated, Improved, Interior Access, Outside Entrance, Partial, Walkout Level, Windows
- Living area:4,270 sq. ft.
Heating and cooling
- Cooling:Central A/C
- Heating:Electric, Heat Pump(s)
Structure and exterior
- Roof:Asphalt
- Year built:1983
- Building area:4,270 sq. ft.
- Lot area:5.32 Acres
- Lot Features:Backs to Trees, Fishing Available, Partly Wooded, Private, Stream/Creek
- Architectural Style:Contemporary
- Construction Materials:Brick
- Exterior Features:Balconies- Multiple, Deck(s), Outbuilding(s), Patio(s), Porch(es)
- Foundation Description:Block
- Levels:3 Story
Schools
- High school:BOONSBORO SR
- Middle school:BOONSBORO
Utilities
- Water:Private, Well
- Sewer:On Site Septic
Finances and disclosures
- Price:$750,000
- Price per sq. ft.:$175.64
- Tax amount:$6,365 (2025)
Features and amenities
- Laundry features:Washer/Dryer Stacked
- Amenities:Attic/House Fan, Carpet, Ceiling Fan(s), Curved Staircase, Recessed Lighting, Solar Tube(s), Spiral Staircase, Water Treat System
Parking
- Parking description:Additional Storage Area, Attached Carport, Detached Garage, Garage Door Opener, Oversized
- Garage:Yes
- Garage spaces:2
New listings near 19058 Keedysville Rd
- Open Sat, 10am to 1pmNew
 $275,000Active2 beds 1 baths1,328 sq. ft.
4320 Trego Rd, KEEDYSVILLE, MD 21756
MLS# MDWA2039438Listed by: IRON VALLEY REAL ESTATE CROSSROADS - New
 $599,000Active4 beds 3 baths2,350 sq. ft.
18664 Rivergate Rd, KEEDYSVILLE, MD 21756
MLS# MDWA2039266Listed by: SAMSON PROPERTIES 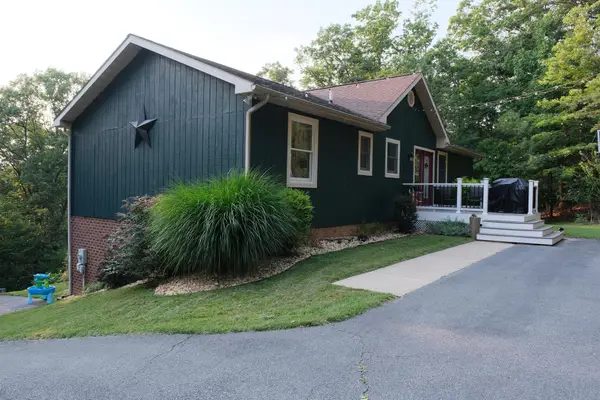 $539,900Pending4 beds 3 baths2,838 sq. ft.
3820 Trego Mountain Rd, KEEDYSVILLE, MD 21756
MLS# MDWA2038900Listed by: SAMSON PROPERTIES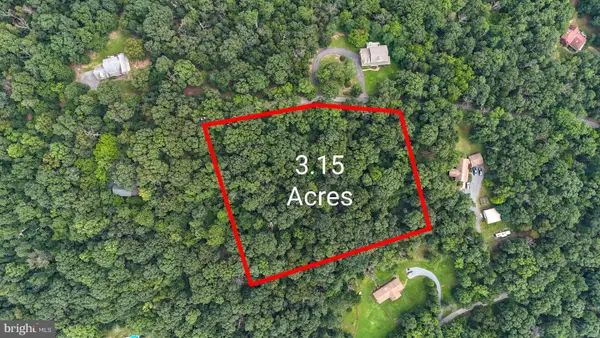 $99,000Active3.15 Acres
Hawks Hill Ln, KEEDYSVILLE, MD 21756
MLS# MDWA2038870Listed by: SAMSON PROPERTIES $694,900Pending5 beds 4 baths3,874 sq. ft.
166 Stonecrest Cir, KEEDYSVILLE, MD 21756
MLS# MDWA2038542Listed by: SAMSON PROPERTIES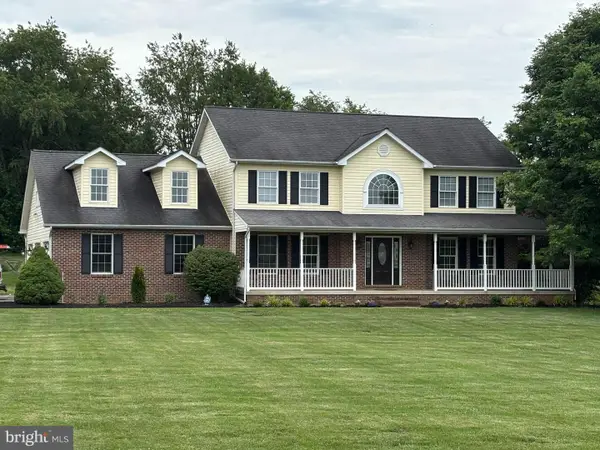 $850,000Pending4 beds 4 baths4,428 sq. ft.
5325 Hollow Tree Ln, KEEDYSVILLE, MD 21756
MLS# MDWA2038290Listed by: LONG & FOSTER REAL ESTATE, INC.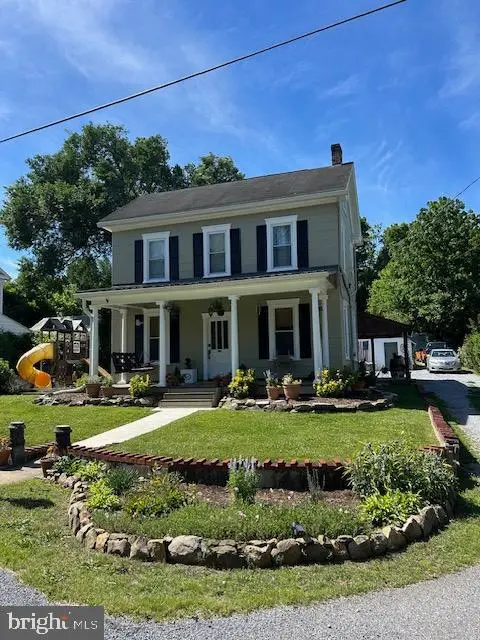 $349,000Pending3 beds 2 baths1,604 sq. ft.
20107 Hogmaw Rd, KEEDYSVILLE, MD 21756
MLS# MDWA2037984Listed by: LONG & FOSTER REAL ESTATE, INC. $739,000Pending4 beds 3 baths5,182 sq. ft.
5716 Mount Briar Rd, KEEDYSVILLE, MD 21756
MLS# MDWA2038092Listed by: RE/MAX RESULTS- Open Sun, 12 to 2pm
 $319,900Active3 beds 1 baths1,389 sq. ft.
6340 Coffman Farms Rd, KEEDYSVILLE, MD 21756
MLS# MDWA2037850Listed by: THE KW COLLECTIVE


Protect your home and budget from life's surprises with an Assurant Home Warranty, backed by a partner that supports you through every step of homeownership. Explore Plans.
© 2023 - 2026 ERA Franchise Systems LLC. All rights reserved. ERA Franchise Systems LLC fully supports the principles of the Fair Housing Act and the Equal Opportunity Act. ERA, ERA Real Estate powered, and their respective logos are registered service marks of ERA Franchise Systems LLC. Each office is independently owned and operated.