
18640 Outpost Rd, Keedysville, MD 21756
Local realty services provided by:ERA Martin Associates
18640 Outpost Rd,Keedysville, MD 21756
$615,000
- 4 Beds
- 4 Baths
- 3,301 sq. ft.
- Single family
- Active
Listed by: klaus breitsameter, christian breitsameter
Office: re/max realty group
MLS#:MDWA2039954
Source:BRIGHTMLS
Price summary
- Price:$615,000
- Price per sq. ft.:$186.31
- Monthly HOA dues:$66.67
About this home
Welcome to 18640 Outpost Road, a beautiful Colonial nestled on 3.59 acres offering space, privacy, and plenty of room to enjoy the outdoors. The main level features a spacious and inviting layout with an open kitchen and living room, creating a wonderful space for everyday living and entertaining. The kitchen offers an island with cooktop, stainless steel appliances, and an easy flow into the living room, which is highlighted by a large fireplace. A bright sunroom just off the kitchen and living areas provides another inviting space to relax and enjoy the views. With 4 bedrooms and 3.5 baths, there is plenty of room throughout the home for everyday living and entertaining. The huge finished basement adds even more flexible living space for a recreation room, home office, guests, or whatever your needs may be. Outside, the expansive deck overlooks the beautiful property and provides a wonderful setting for relaxing or entertaining while enjoying the peaceful surroundings. With generous living spaces, a private 3.59-acre setting, and plenty of room both inside and out, 18640 Outpost Road offers a special opportunity to enjoy the space and tranquility of country living....
Contact an agent
Home facts
- Year built:2004
- Subdivision & Development:POTOMAC VISTAS
- Listing ID #:MDWA2039954
- Added:47 day(s) ago
- Updated:October 23, 2026 at 02:00 PM
Rooms and interior
- Bedrooms:4
- Total bathrooms:4
- Full bathrooms:3
- Half bathrooms:1
- Flooring:Carpet, Hardwood
- Kitchen Description:Cooktop, Dishwasher, Microwave, Oven - Double, Refrigerator
- Basement:Yes
- Basement Description:Connecting Stairway, Walkout Level
- Living area:3,301 sq. ft.
Heating and cooling
- Cooling:Central A/C
- Heating:Electric, Energy Star Heating System, Heat Pump(s), Propane - Owned, Zoned
Structure and exterior
- Year built:2004
- Building area:3,301 sq. ft.
- Lot area:3.59 Acres
- Lot Features:Corner, Landscaping, Secluded, Trees/Wooded
- Architectural Style:Colonial
- Construction Materials:Brick, Combination, Vinyl Siding
- Exterior Features:Deck(s)
- Foundation Description:Concrete Perimeter, Permanent
- Levels:3 Story
Schools
- High school:BOONSBORO
- Middle school:BOONSBORO
- Elementary school:SHARPSBURG
Utilities
- Water:Well
- Sewer:Private Septic Tank
Finances and disclosures
- Price:$615,000
- Price per sq. ft.:$186.31
- Tax amount:$5,301 (2026)
Features and amenities
- Amenities:Insulated Windows, Underground Utilities
Parking
- Parking description:Asphalt Driveway, Attached Garage, Garage - Side Entry
- Garage:Yes
- Garage spaces:2
New listings near 18640 Outpost Rd
- Coming Soon
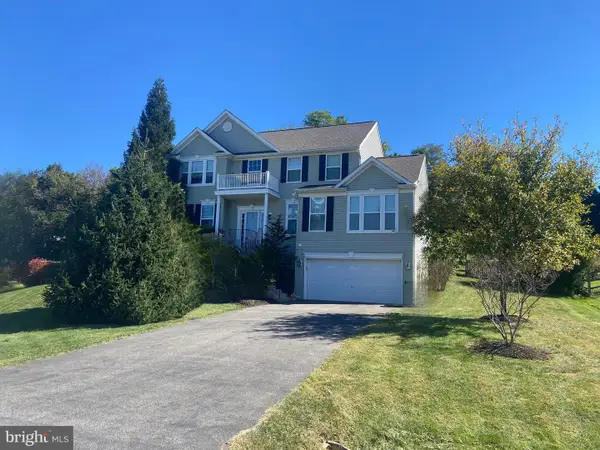 $525,000Coming Soon5 beds 3 baths3,050 sq. ft.
15 Farragut Dr, KEEDYSVILLE, MD 21756
MLS# MDWA2040642Listed by: KELLER WILLIAMS REALTY - Open Sun, 1 to 3pmNew
 $1,100,000Active4 beds 3 baths2,248 sq. ft.
20230 Dogstreet Rd, KEEDYSVILLE, MD 21756
MLS# MDWA2040830Listed by: NORTHROP REALTY - New
 $299,900Active3 beds 2 baths1,560 sq. ft.
20010 Dogstreet Rd, KEEDYSVILLE, MD 21756
MLS# MDWA2040904Listed by: THE GLOCKER GROUP REALTY RESULTS  $375,000Active3 beds 1 baths1,600 sq. ft.
19201 Nick Rd, KEEDYSVILLE, MD 21756
MLS# MDWA2040390Listed by: MONUMENT SOTHEBY'S INTERNATIONAL REALTY $329,999Active3 beds 3 baths1,625 sq. ft.
51 N Main St, KEEDYSVILLE, MD 21756
MLS# MDWA2040718Listed by: WELCOME HOME REALTY GROUP $619,900Active4 beds 3 baths3,034 sq. ft.
3416 Hawks Ln, KEEDYSVILLE, MD 21756
MLS# MDWA2040076Listed by: RE/MAX RESULTS $999,000Active110.11 Acres
110+/- Acres Mt Carmel Church Rd, KEEDYSVILLE, MD 21756
MLS# MDWA2040214Listed by: HURLEY REAL ESTATE & AUCTIONS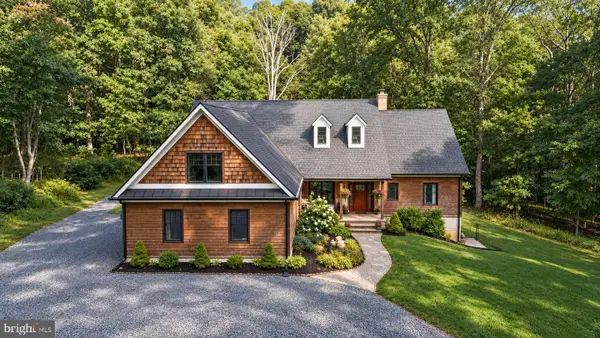 $699,900Pending4 beds 3 baths3,492 sq. ft.
5010 Toyer Rd, KEEDYSVILLE, MD 21756
MLS# MDWA2040084Listed by: SAMSON PROPERTIES $899,999Pending5 beds 5 baths5,426 sq. ft.
18637 Outpost Rd, KEEDYSVILLE, MD 21756
MLS# MDWA2039870Listed by: RE/MAX RESULTS


Protect your home and budget from life's surprises with an Assurant Home Warranty, backed by a partner that supports you through every step of homeownership. Explore Plans.
© 2023 - 2026 ERA Franchise Systems LLC. All rights reserved. ERA Franchise Systems LLC fully supports the principles of the Fair Housing Act and the Equal Opportunity Act. ERA, ERA Real Estate powered, and their respective logos are registered service marks of ERA Franchise Systems LLC. Each office is independently owned and operated.