
3416 Hawks Ln, Keedysville, MD 21756
Local realty services provided by:Mountain Realty ERA Powered
3416 Hawks Ln,Keedysville, MD 21756
$619,900
- 4 Beds
- 3 Baths
- 3,034 sq. ft.
- Single family
- Coming Soon
Listed by: bobbi prescott
Office: re/max results
MLS#:MDWA2040076
Source:BRIGHTMLS
Price summary
- Price:$619,900
- Price per sq. ft.:$204.32
- Monthly HOA dues:$67
About this home
7+ Wooded Acres. Two Lots. One Incredible Escape.
The sense of escape begins before you even arrive. The country and mountain drive leading to Potomac Vistas winds through the beautiful scenery of southern Washington County, setting the tone for what awaits at 3416 Hawks Hill Lane. Tucked into the woods on two separate lots totaling approximately 7.15 acres, the property feels like a retreat from the moment you turn onto the wooded lane. Walk the grounds beneath the mature trees and there is an almost immediate sense of calm—a private wooded oasis with room to wander, breathe, and simply enjoy the surroundings.
A paved circular driveway welcomes you to this spacious stone-and-vinyl Colonial offering 3,034 finished square feet above grade, four generously sized bedrooms, two full and one half baths, an attached side-entry garage, and an additional 1,152-square-foot unfinished walkout lower level. A two-story foyer introduces a floor plan with plenty of room to gather while still providing defined spaces when a little separation is appreciated. A dedicated first-floor office with French doors makes working from home easy, while the formal living and dining rooms provide additional space for entertaining.
At the heart of the home, the kitchen features Mission-style cherry cabinetry, granite countertops, abundant cabinet and prep space, a breakfast bar, and a recently added Samsung Bespoke appliance package. Just off the kitchen, a large step-down family room offers impressive ceiling height and a wonderful sense of volume. Generous windows bring the wooded surroundings into the room, while the fireplace—enhanced by the current owners with a Hampton wood-burning insert with blower, liner, and cast-iron surround—creates an inviting place to settle in as the seasons change.
Upstairs, the large primary bedroom feels like a true retreat, with a cathedral ceiling, walk-in closet, and private en-suite bath featuring a double vanity, soaking tub, separate shower, and updated flooring. The three additional bedrooms are also genuinely spacious, offering flexibility for family, guests, hobbies, or additional workspace. A second full bath completes the upper level.
There is still plenty of room to grow. The 1,152-square-foot unfinished lower level is a full walkout, providing substantial storage today along with possibilities for future finished space. Direct access to the backyard adds functionality, and additional storage is accessible from the rear of the home.
Outside is where the setting truly takes over. A large wraparound deck provides a natural place for morning coffee, outdoor dining, or simply taking in the woods surrounding you. The property consists of Lot 37 at approximately 3.38 acres and Lot 38 at approximately 3.77 acres, for approximately 7.15 acres combined. Mature trees and the two-lot configuration create wonderful separation and privacy, while the wooded lane and acreage invite you to step outside and enjoy the property rather than simply look at it....
Contact an agent
Home facts
- Year built:2000
- Subdivision & Development:POTOMAC VISTAS
- Listing ID #:MDWA2040076
- Updated:September 28, 2026 at 01:56 PM
Rooms and interior
- Bedrooms:4
- Total bathrooms:3
- Full bathrooms:2
- Half bathrooms:1
- Bathrooms Description:Primary Bath(s)
- Kitchen Description:Breakfast Area, Built-Ins, Carpet, Combination Kitchen/Living, Dishwasher, Kitchen - Table Space, Microwave, Pantry, Refrigerator, Stove, Upgraded Countertops, Water Heater
- Bedroom Description:Carpet, Entry Level Bedroom, Walk In Closet(s)
- Basement:Yes
- Basement Description:Daylight, Full
- Living area:3,034 sq. ft.
Heating and cooling
- Cooling:Central A/C
- Heating:Electric, Heat Pump(s)
Structure and exterior
- Roof:Shingle
- Year built:2000
- Building area:3,034 sq. ft.
- Lot area:7.15 Acres
- Lot Features:Additional Lot(s), Backs to Trees, Partly Wooded, Trees/Wooded
- Architectural Style:Colonial
- Construction Materials:Vinyl Siding
- Exterior Features:Deck(s), Porch(es), Wrap Around
- Foundation Description:Slab
- Levels:3 Story
Schools
- High school:BOONSBORO
- Middle school:BOONSBORO
- Elementary school:SHARPSBURG
Utilities
- Water:Well
- Sewer:Septic Exists
Finances and disclosures
- Price:$619,900
- Price per sq. ft.:$204.32
- Tax amount:$5,496 (2027)
Features and amenities
- Laundry features:Dryer - Electric, Washer - Front Loading
- Amenities:Built-Ins, Carpet, Ceiling Fan(s), Chair Railings, Window Treatments
Parking
- Parking description:Asphalt Driveway, Attached Garage, Circular Driveway, Garage - Side Entry
- Garage:Yes
- Garage spaces:2
New listings near 3416 Hawks Ln
- New
 $1,599,000Active110.11 Acres
110+/- Acres Mt Carmel Church Rd, KEEDYSVILLE, MD 21756
MLS# MDWA2040214Listed by: HURLEY REAL ESTATE & AUCTIONS 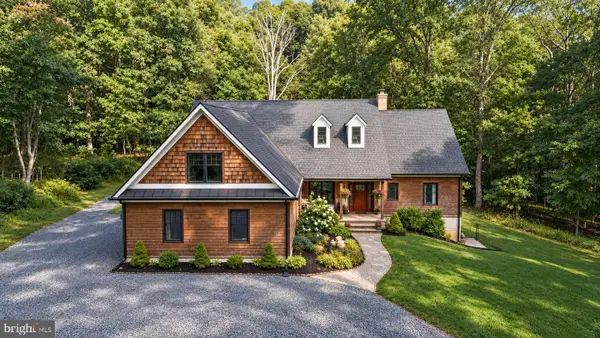 $699,900Active4 beds 3 baths3,492 sq. ft.
5010 Toyer Rd, KEEDYSVILLE, MD 21756
MLS# MDWA2040084Listed by: SAMSON PROPERTIES $630,000Active4 beds 4 baths3,301 sq. ft.
18640 Outpost Rd, KEEDYSVILLE, MD 21756
MLS# MDWA2039954Listed by: RE/MAX REALTY GROUP $949,900Active5 beds 5 baths5,426 sq. ft.
18637 Outpost Rd, KEEDYSVILLE, MD 21756
MLS# MDWA2039870Listed by: RE/MAX RESULTS $599,900Active4 beds 3 baths3,000 sq. ft.
18664 Rivergate Rd, KEEDYSVILLE, MD 21756
MLS# MDWA2039644Listed by: LONG & FOSTER REAL ESTATE, INC.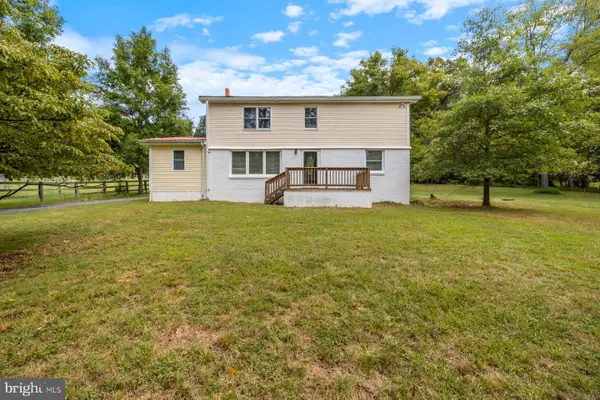 $399,900Active4 beds 2 baths2,835 sq. ft.
4217 Chestnut Grove Rd, KEEDYSVILLE, MD 21756
MLS# MDWA2039586Listed by: EXP REALTY, LLC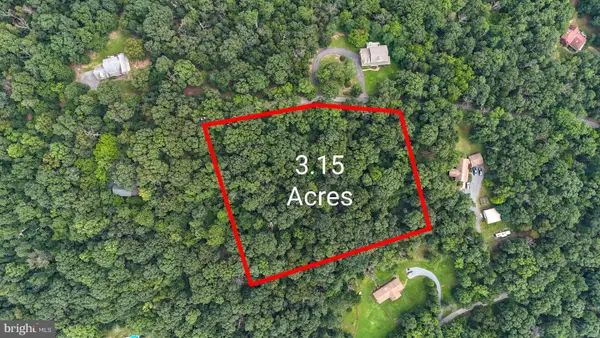 $99,000Active3.15 Acres
Hawks Hill Ln, KEEDYSVILLE, MD 21756
MLS# MDWA2038870Listed by: SAMSON PROPERTIES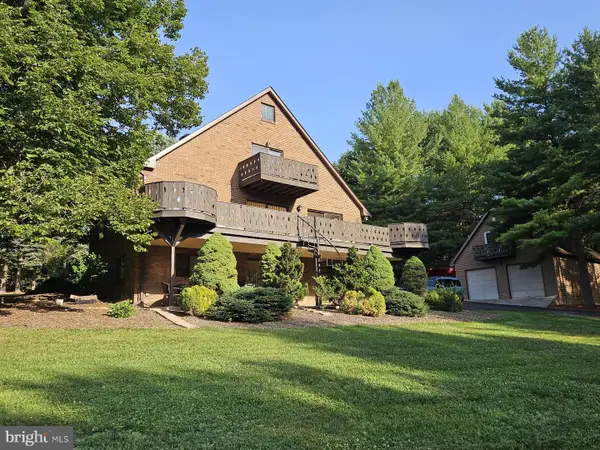 $695,000Active6 beds 5 baths4,270 sq. ft.
19058 Keedysville Rd, KEEDYSVILLE, MD 21756
MLS# MDWA2038234Listed by: BERKSHIRE HATHAWAY HOMESERVICES HOMESALE REALTY $319,900Active3 beds 1 baths1,389 sq. ft.
6340 Coffman Farms Rd, KEEDYSVILLE, MD 21756
MLS# MDWA2037850Listed by: THE KW COLLECTIVE


Protect your home and budget from life's surprises with an Assurant Home Warranty, backed by a partner that supports you through every step of homeownership. Explore Plans.
© 2023 - 2026 ERA Franchise Systems LLC. All rights reserved. ERA Franchise Systems LLC fully supports the principles of the Fair Housing Act and the Equal Opportunity Act. ERA, ERA Real Estate powered, and their respective logos are registered service marks of ERA Franchise Systems LLC. Each office is independently owned and operated.