
2720 Mccomas Ave, Kensington, MD 20895
Local realty services provided by:ERA OakCrest Realty, Inc.
2720 Mccomas Ave,Kensington, MD 20895
$830,000
- 4 Beds
- 3 Baths
- - sq. ft.
- Single family
- Sold
Listed by: christina miller, constantina bradshaw miller
Office: compass
MLS#:MDMC2244358
Source:BRIGHTMLS
Sorry, we are unable to map this address
Price summary
- Price:$830,000
About this home
Welcome to this picture-perfect home in the heart of Kensington, where timeless charm meets modern comfort. Boasting exceptional curb appeal and move-in-ready condition, this beautifully renovated home has been meticulously maintained since its complete renovation in 2018. The main level features a gourmet eat-in kitchen designed for both everyday living and entertaining, a warm and inviting living room with a fireplace, two spacious bedrooms, and a hall bathroom with a double vanity.
Upstairs, the expansive primary suite offers a private retreat with generous closet space, a versatile office, den, or nursery, and a beautifully updated en-suite bathroom. The walk-out lower level features a spacious recreation room, abundant storage, and the flexibility to accommodate a fourth bedroom, making it ideal for guests, an in-law suite, or an au pair.
Step outside to enjoy the beautifully landscaped backyard, complete with a spacious deck and hardscaped patio—perfect for relaxing, dining al fresco, or entertaining family and friends. Perfectly situated less than a mile from the Metro and just minutes from shopping, dining, Giant, Costco and Starbucks, this home offers an unbeatable combination of comfort, style, and convenience. Don't miss this exceptional opportunity to own a beautifully updated home in one of Kensington's most desirable neighborhoods.
Rare 2-zone HVAC—something you don't often find in a home this size! Fresh paint throughout (June 2026) and brand-new carpet upstairs and downstairs (July 2026)....
Contact an agent
Home facts
- Year built:1952
- Subdivision & Development:KENSINGTON HEIGHTS
- Listing ID #:MDMC2244358
- Added:29 day(s) ago
- Updated:August 06, 2026 at 05:56 AM
Rooms and interior
- Bedrooms:4
- Total bathrooms:3
- Full bathrooms:3
- Flooring:Hardwood
- Basement:Yes
- Basement Description:Daylight, Partial, Walkout Stairs
Heating and cooling
- Cooling:Central A/C
- Heating:90% Forced Air, Natural Gas
Structure and exterior
- Roof:Architectural Shingle
- Year built:1952
- Architectural Style:Cape Cod
- Construction Materials:Brick
- Levels:3 Story
Schools
- High school:ALBERT EINSTEIN
- Middle school:NEWPORT MILL
- Elementary school:OAKLAND TERRACE
Utilities
- Water:Public
- Sewer:Public Sewer
Finances and disclosures
- Price:$830,000
- Tax amount:$8,272 (2025)
Parking
- Parking description:Additional Storage Area, Detached Garage
- Garage:Yes
- Garage spaces:1
New listings near 2720 Mccomas Ave
- Coming SoonOpen Sat, 1 to 3pm
 $199,000Coming Soon1 beds 1 baths
3111 University Blvd W #f4, KENSINGTON, MD 20895
MLS# MDMC2249606Listed by: SAMSON PROPERTIES - New
 $650,000Active3 beds 2 baths1,092 sq. ft.
3515 Decatur Ave, KENSINGTON, MD 20895
MLS# MDMC2247458Listed by: TTR SOTHEBY'S INTERNATIONAL REALTY - Coming Soon
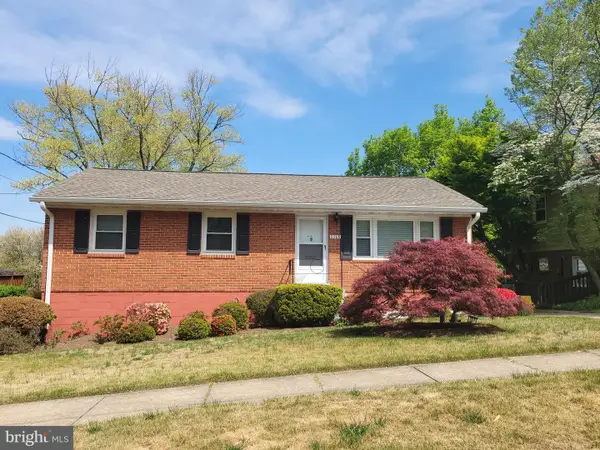 $739,000Coming Soon3 beds 3 baths
11308 Mitscher St, KENSINGTON, MD 20895
MLS# MDMC2247752Listed by: RLAH @PROPERTIES - Coming Soon
 $1,199,000Coming Soon6 beds 6 baths
3032 Moore Ln, KENSINGTON, MD 20895
MLS# MDMC2249096Listed by: LONG & FOSTER REAL ESTATE, INC. - New
 $1,795,000Active5 beds 5 baths3,852 sq. ft.
11100 Orleans Way, KENSINGTON, MD 20895
MLS# MDMC2248380Listed by: LONG & FOSTER REAL ESTATE, INC. - New
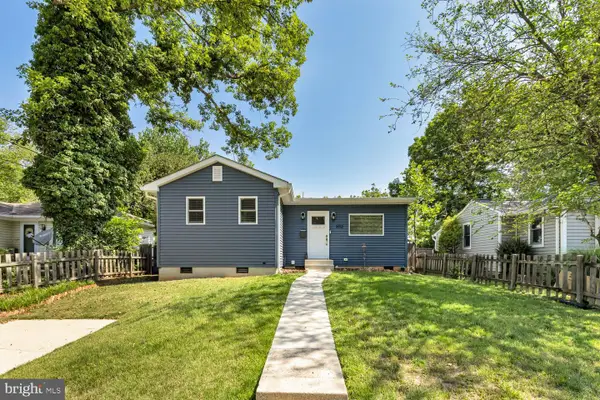 $545,000Active2 beds 2 baths1,000 sq. ft.
3913 Decatur Ave, KENSINGTON, MD 20895
MLS# MDMC2248856Listed by: COMPASS - Coming Soon
 $774,900Coming Soon4 beds 2 baths
4100 Spruell Dr, KENSINGTON, MD 20895
MLS# MDMC2248838Listed by: KELLER WILLIAMS REALTY CENTRE - New
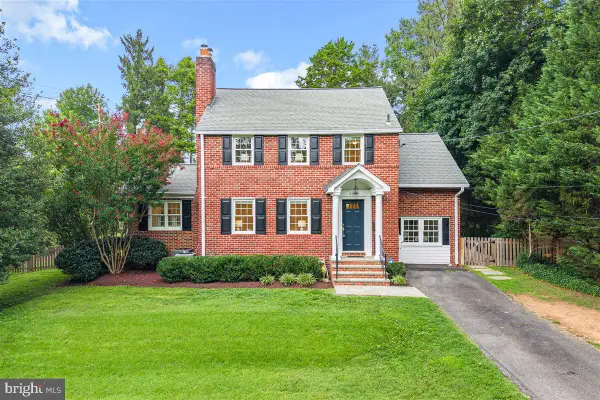 $1,300,000Active3 beds 3 baths2,549 sq. ft.
4021 Cleveland St, KENSINGTON, MD 20895
MLS# MDMC2245896Listed by: LONG & FOSTER REAL ESTATE, INC. 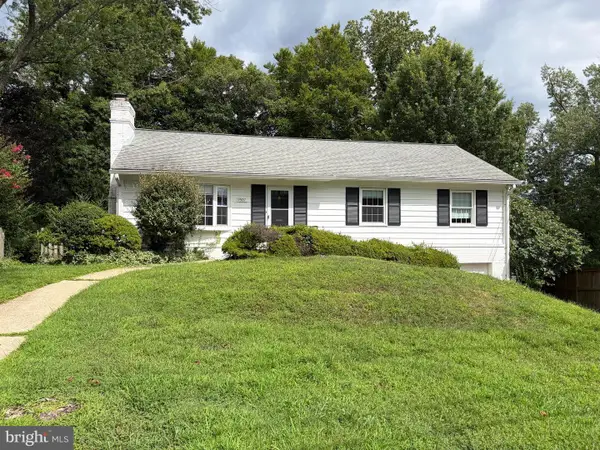 $825,000Pending4 beds 2 baths2,536 sq. ft.
9507 Cable Dr, KENSINGTON, MD 20895
MLS# MDMC2248684Listed by: COMPASS- New
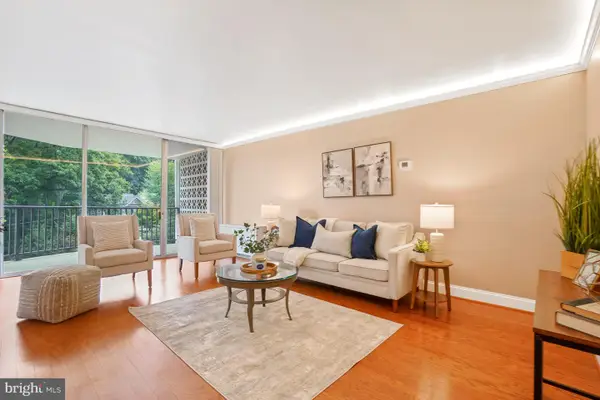 $242,500Active1 beds 1 baths1,208 sq. ft.
3333 University Blvd W #203, KENSINGTON, MD 20895
MLS# MDMC2247928Listed by: WEICHERT, REALTORS


Protect your home and budget from life's surprises with an Assurant Home Warranty, backed by a partner that supports you through every step of homeownership. Explore Plans.
© 2023 - 2026 ERA Franchise Systems LLC. All rights reserved. ERA Franchise Systems LLC fully supports the principles of the Fair Housing Act and the Equal Opportunity Act. ERA, ERA Real Estate powered, and their respective logos are registered service marks of ERA Franchise Systems LLC. Each office is independently owned and operated.