
11430 Baker Rd, Keymar, MD 21757
Local realty services provided by:Pagoda Realty ERA Powered
11430 Baker Rd,Keymar, MD 21757
$449,500
- 4 Beds
- 2 Baths
- 2,291 sq. ft.
- Single family
- Active
Listed by: kelly haga
Office: charis realty group
MLS#:MDFR2091992
Source:BRIGHTMLS
Price summary
- Price:$449,500
- Price per sq. ft.:$196.2
About this home
Listed under recently appraised value! Opportunity awaits at 11430 Baker Road in Keymar, MD. Situated on 1.22 acres with beautiful rural and country views, this 4-bedroom, 2-bath home offers the space, property features, and renovation potential buyers are searching for. Enjoy a private backyard retreat featuring a swimming pool with slide and water feature, plus a firepit and grill area for outdoor entertaining. The property also includes a carport and detached 2-car garage with workshop space and its own well, ideal for projects, hobbies, equipment, or additional storage. Inside, the home is ready for updates and remodeling, offering the opportunity to live in the property while making improvements over time. 11430 Baker Road offers plenty of possibilities in a peaceful Keymar setting. Bring your vision and unlock its potential!
Contact an agent
Home facts
- Year built:1962
- Subdivision & Development:NONE AVAILABLE
- Listing ID #:MDFR2091992
- Added:1 day(s) ago
- Updated:November 21, 2026 at 02:57 PM
Rooms and interior
- Bedrooms:4
- Total bathrooms:2
- Full bathrooms:2
- Flooring:Carpet, Concrete, Laminated, Solid Hardwood
- Dining Description:Dining Area, Dining Room
- Bathrooms Description:Bathroom 2, Primary Bathroom
- Kitchen Description:Breakfast Area, Carpet, Kitchen - Country, Microwave, Oven/Range - Electric, Refrigerator
- Bedroom Description:Carpet, Entry Level Bedroom, Walk In Closet(s)
- Basement:Yes
- Basement Description:Partial, Partially Finished, Poured Concrete, Rear Entrance, Shelving, Unfinished, Walkout Stairs, Windows
- Living area:2,291 sq. ft.
Heating and cooling
- Cooling:Ceiling Fan(s), Central A/C
- Heating:Forced Air, Oil, Wood, Wood Burn Stove
Structure and exterior
- Roof:Shingle
- Year built:1962
- Building area:2,291 sq. ft.
- Lot area:1.22 Acres
- Lot Features:Flag, Front Yard, Landscaping, Level, Rear Yard, Rural, SideYard(s), Trees/Wooded
- Architectural Style:Ranch/Rambler
- Construction Materials:Brick, Wood Siding
- Exterior Features:BBQ Grill, Exterior Lighting, Gutter System, Outbuilding(s), Patio(s), Secure Storage, Water Fountains
- Foundation Description:Block, Crawl Space
- Levels:1 1/2 Story
Schools
- High school:WALKERSVILLE
- Middle school:WALKERSVILLE
- Elementary school:NEW MIDWAY/WOODSBORO
Utilities
- Water:Private, Well
- Sewer:On Site Septic
Finances and disclosures
- Price:$449,500
- Price per sq. ft.:$196.2
- Tax amount:$3,853 (2026)
Features and amenities
- Laundry features:Dryer - Electric, Has Laundry, Laundry, Washer
- Amenities:Cable TV Available, Carpet, Ceiling Fan(s), Chair Railings, Electric Available, Exposed Beams, Phone Available, Storm Windows, Window Treatments
- Pool features:Fenced, In Ground, Solar Heated, Vinyl
Parking
- Parking description:Additional Storage Area, Attached Carport, Concrete Driveway, Detached Garage, Garage - Front Entry
- Garage:Yes
- Garage spaces:2
New listings near 11430 Baker Rd
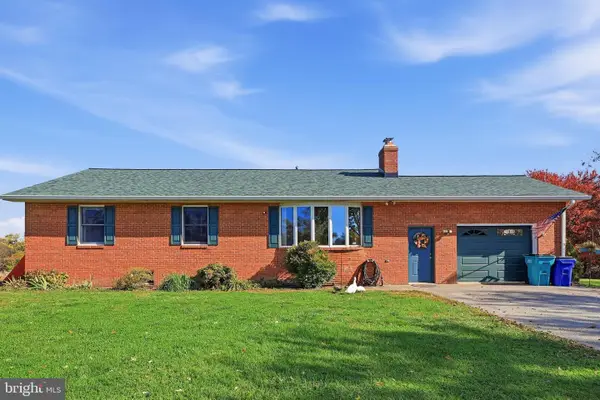 $599,000Pending3 beds 2 baths1,467 sq. ft.
11110 Rocky Ridge Rd, KEYMAR, MD 21757
MLS# MDFR2090690Listed by: REAL ESTATE TEAMS, LLC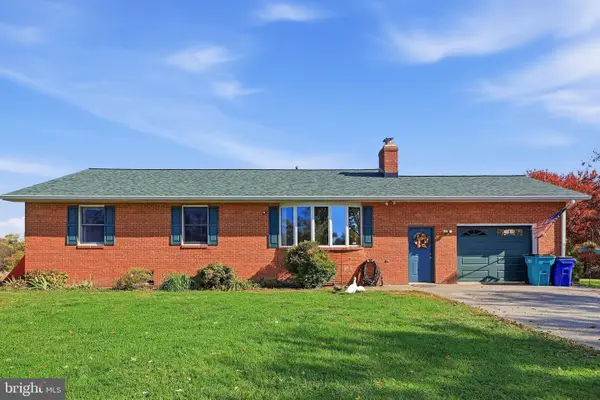 $599,000Pending3 beds 2 baths1,467 sq. ft.
11110 Rocky Ridge Rd, DETOUR, MD 21757
MLS# MDFR2091034Listed by: REAL ESTATE TEAMS, LLC $340,000Active3 beds 2 baths1,764 sq. ft.
6109 Middleburg Rd, KEYMAR, MD 21757
MLS# MDCR2038458Listed by: LPT REALTY, LLC $349,900Active4 beds 2 baths1,540 sq. ft.
12109 Woodsboro Pike, KEYMAR, MD 21757
MLS# MDFR2088904Listed by: CHARIS REALTY GROUP $579,500Active3 beds 3 baths2,650 sq. ft.
11860 Nicholson Rd, KEYMAR, MD 21757
MLS# MDFR2087996Listed by: KELLEY REAL ESTATE PROFESSIONALS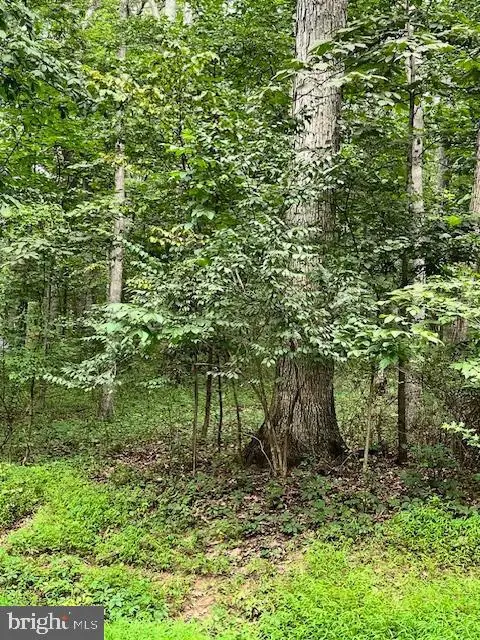 $140,000Active2 Acres
Baumgardner Rd S, KEYMAR, MD 21757
MLS# MDCR2036626Listed by: LONG & FOSTER REAL ESTATE, INC.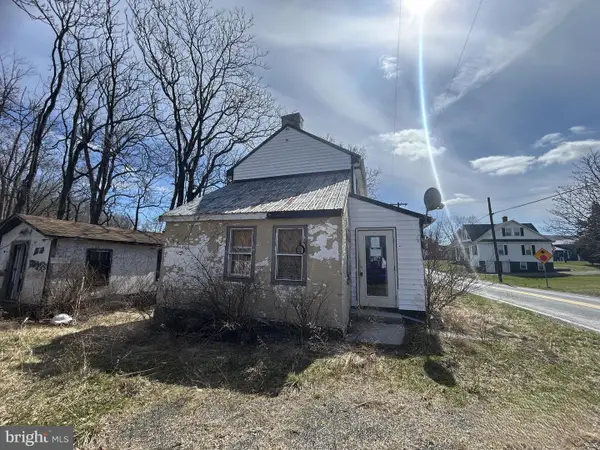 $59,000Active2 beds 1 baths896 sq. ft.
2143 Keysville Frederick Co Rd, KEYMAR, MD 21757
MLS# MDCR2033488Listed by: MARYLAND REALTY CONNECTION


Protect your home and budget from life's surprises with an Assurant Home Warranty, backed by a partner that supports you through every step of homeownership. Explore Plans.
© 2023 - 2026 ERA Franchise Systems LLC. All rights reserved. ERA Franchise Systems LLC fully supports the principles of the Fair Housing Act and the Equal Opportunity Act. ERA, ERA Real Estate powered, and their respective logos are registered service marks of ERA Franchise Systems LLC. Each office is independently owned and operated.