
7627-a Chapman Rd, Kingsville, MD 21087
Local realty services provided by:Mountain Realty ERA Powered
7627-a Chapman Rd,Kingsville, MD 21087
$589,900
- 3 Beds
- 3 Baths
- 2,689 sq. ft.
- Single family
- Active
Listed by: april peters
Office: re/max components
MLS#:MDBC2169780
Source:BRIGHTMLS
Price summary
- Price:$589,900
- Price per sq. ft.:$219.38
About this home
Welcome to this beautifully maintained Cape Cod nestled on 1.5 private acres backing to serene woods, offering the perfect blend of comfort, charm, and peaceful country living. From the moment you arrive, you'll appreciate the picturesque setting with mature trees, colorful perennial gardens, and endless outdoor space to enjoy.
Inside, the spacious kitchen serves as the heart of the home, featuring a large center island, stainless steel appliances, abundant cabinetry, and plenty of workspace for everyday living and entertaining. The adjoining family room is warm and inviting with a cozy pellet stove, while the separate living room showcases a classic wood-burning fireplace, creating the perfect place to gather on cool evenings.
The desirable main-level primary suite provides convenience and privacy, while the upper level offers two generously sized bedrooms, including one with its own private balcony overlooking the beautiful property.
The partially finished lower level expands your living space with a versatile bedroom or home office, a bar and entertaining area with a wet bar, a second wood-burning fireplace, and a dedicated laundry room.
Outside, you'll find everything you need for hobbies, storage, or a small homestead. The oversized detached two-car garage provides ample room for vehicles and equipment. Two additional sheds—including one with its own mini-split system for year-round comfort—and a chicken coop offer incredible flexibility for workshop space, gardening, animals, or extra storage.
Whether you're relaxing by the fire, entertaining family and friends, or enjoying the peaceful wooded surroundings, this exceptional property offers the privacy and versatility you've been searching for—all while remaining just a short drive from everyday conveniences. This is country living at its finest.
Roof was replaced within the last few years. Water heater(2025)...
Contact an agent
Home facts
- Year built:1984
- Subdivision & Development:NONE AVAILABLE
- Listing ID #:MDBC2169780
- Added:53 day(s) ago
- Updated:September 07, 2026 at 01:47 PM
Rooms and interior
- Bedrooms:3
- Total bathrooms:3
- Full bathrooms:2
- Half bathrooms:1
- Flooring:Carpet, Ceramic Tile, Hardwood, Luxury Vinyl Plank
- Dining Description:Dining Area, Dining Room, Formal/Separate Dining Room
- Bathrooms Description:Full Bath, Primary Bath(s), Primary Bathroom
- Kitchen Description:Built-In Microwave, Built-Ins, Carpet, Dishwasher, Kitchen - Eat-In, Kitchen - Island, Oven/Range - Gas, Recessed Lighting, Refrigerator, Wet/Dry Bar
- Bedroom Description:Carpet, Entry Level Bedroom, Primary Bedroom, Walk In Closet(s)
- Basement:Yes
- Basement Description:Connecting Stairway, Daylight, Interior Access, Partial, Partially Finished, Walkout Stairs
- Living area:2,689 sq. ft.
Heating and cooling
- Cooling:Central A/C
- Heating:Baseboard - Hot Water, Oil
Structure and exterior
- Year built:1984
- Building area:2,689 sq. ft.
- Lot area:1.5 Acres
- Architectural Style:Cape Cod
- Construction Materials:Brick, Vinyl Siding
- Exterior Features:Balcony, Patio(s), Porch(es)
- Foundation Description:Permanent
- Levels:3 Story
Schools
- Elementary school:KINGSVILLE
Utilities
- Water:Well
- Sewer:Septic Exists
Finances and disclosures
- Price:$589,900
- Price per sq. ft.:$219.38
- Tax amount:$4,543 (2025)
Features and amenities
- Laundry features:Dryer - Gas, Washer
- Amenities:Built-Ins, Carpet, Ceiling Fan(s), Recessed Lighting, Wet/Dry Bar
Parking
- Parking description:Detached Garage, Garage - Front Entry
- Garage:Yes
- Garage spaces:2
New listings near 7627-a Chapman Rd
- Coming SoonOpen Sat, 10am to 12pm
 $675,000Coming Soon5 beds 3 baths2,304 sq. ft.
12200 Jericho Rd, KINGSVILLE, MD 21087
MLS# MDBC2173910Listed by: LONG & FOSTER REAL ESTATE, INC. - Coming Soon
 $400,000Coming Soon4 beds 4 baths4,259 sq. ft.
4 Country Hill Ct, KINGSVILLE, MD 21087
MLS# MDBC2175078Listed by: A.J. BILLIG & COMPANY  $379,000Pending3 beds 2 baths2,030 sq. ft.
2703 Reckord Rd, KINGSVILLE, MD 21087
MLS# MDHR2059532Listed by: LONG & FOSTER REAL ESTATE, INC.- New
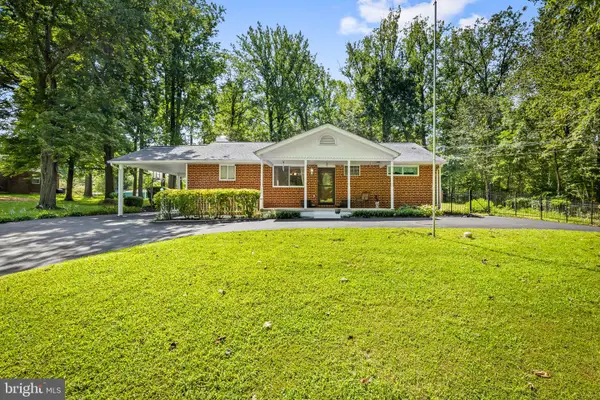 $599,900Active4 beds 3 baths2,600 sq. ft.
7611 Mount Vista Rd, KINGSVILLE, MD 21087
MLS# MDBC2173984Listed by: COMPASS  $735,000Active4 beds 4 baths2,520 sq. ft.
2 Jerusalem Glen, KINGSVILLE, MD 21087
MLS# MDBC2172506Listed by: ADVANCE REALTY, INC. $799,999Pending6 beds 4 baths4,142 sq. ft.
4 Celebrie Ct, KINGSVILLE, MD 21087
MLS# MDBC2172578Listed by: ALLFIRST REALTY, INC. $649,900Pending4 beds 4 baths3,133 sq. ft.
7313 Mount Vista Rd, KINGSVILLE, MD 21087
MLS# MDBC2171836Listed by: NEXT STEP REALTY $550,000Active4 beds 3 baths2,480 sq. ft.
11006 Pfeffers Rd, KINGSVILLE, MD 21087
MLS# MDBC2172054Listed by: LPT REALTY, LLC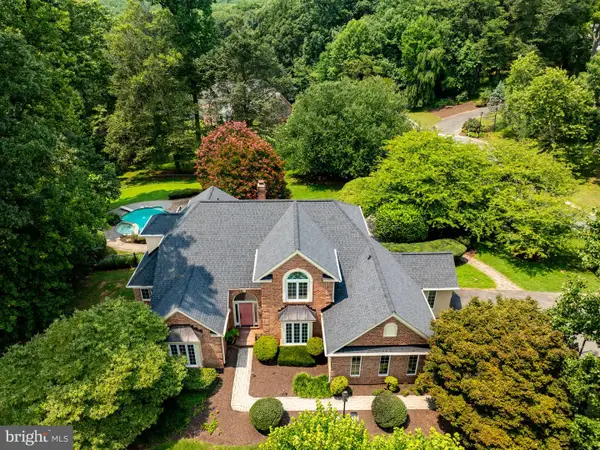 $975,000Pending5 beds 5 baths4,362 sq. ft.
1 Longlea Ct, KINGSVILLE, MD 21087
MLS# MDBC2171080Listed by: TESLA REALTY GROUP, LLC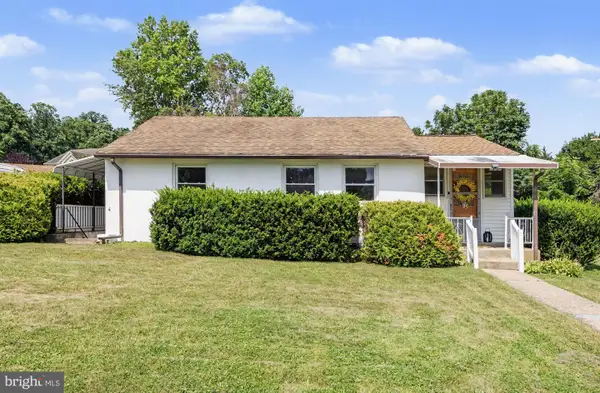 $364,000Pending3 beds 2 baths1,176 sq. ft.
7437 New Cut Rd, KINGSVILLE, MD 21087
MLS# MDBC2169924Listed by: BERKSHIRE HATHAWAY HOMESERVICES HOMESALE REALTY


Protect your home and budget from life's surprises with an Assurant Home Warranty, backed by a partner that supports you through every step of homeownership. Explore Plans.
© 2023 - 2026 ERA Franchise Systems LLC. All rights reserved. ERA Franchise Systems LLC fully supports the principles of the Fair Housing Act and the Equal Opportunity Act. ERA, ERA Real Estate powered, and their respective logos are registered service marks of ERA Franchise Systems LLC. Each office is independently owned and operated.