
10 Steeplechase Dr, La Plata, MD 20646
Local realty services provided by:ERA Martin Associates
10 Steeplechase Dr,La Plata, MD 20646
$428,000
- 3 Beds
- 3 Baths
- 2,065 sq. ft.
- Townhouse
- Pending
Listed by: joyce dawn krouse
Office: century 21 new millennium
MLS#:MDCH2055370
Source:BRIGHTMLS
Price summary
- Price:$428,000
- Price per sq. ft.:$207.26
- Monthly HOA dues:$189
About this home
BACK TO ACTIVE DUE TO BUYER FINANCING BEING DENIED! Beautiful 3Br, 3 full bath unit in the sought-after Villages of Steeplechase in La Plata. The HOA fee covers the swimming pool, fitness center, all lawn maintenance and snow removal. Conveniently located off Rt. 301. Close to restaurants and shopping. This one is a must see!
Contact an agent
Home facts
- Year built:2012
- Subdivision & Development:THE VILLAGES OF STEEPLECHASE
- Listing ID #:MDCH2055370
- Added:136 day(s) ago
- Updated:October 04, 2026 at 08:13 AM
Rooms and interior
- Bedrooms:3
- Total bathrooms:3
- Full bathrooms:3
- Flooring:Carpet, Ceramic Tile, Hardwood
- Dining Description:Dining Area, Dining Room, Formal/Separate Dining Room
- Bathrooms Description:Bathroom 2, Bathroom 3, Primary Bath(s), Primary Bathroom
- Kitchen Description:Breakfast Area, Built-In Microwave, Carpet, Dishwasher, Disposal, Exhaust Fan, Icemaker, Kitchen - Eat-In, Kitchen - Table Space, Microwave, Oven - Self Cleaning, Oven/Range - Gas, Pantry, Refrigerator, Stainless Steel Appliances, Water Heater
- Bedroom Description:Carpet, Entry Level Bedroom, Primary Bedroom, Walk In Closet(s)
- Basement:Yes
- Basement Description:Connecting Stairway, Daylight, Full, Garage Access, Heated, Improved, Interior Access, Outside Entrance, Rear Entrance, Walkout Level
- Living area:2,065 sq. ft.
Heating and cooling
- Cooling:Central A/C
- Heating:Forced Air, Natural Gas
Structure and exterior
- Roof:Shingle
- Year built:2012
- Building area:2,065 sq. ft.
- Lot area:0.05 Acres
- Lot Features:Backs - Open Common Area
- Architectural Style:Colonial
- Construction Materials:Brick, Vinyl Siding
- Exterior Features:Balcony, Patio(s), Porch(es), Sidewalks
- Foundation Description:Slab
- Levels:2 Stories
Schools
- High school:LA PLATA
Utilities
- Water:Public
- Sewer:Public Sewer
Finances and disclosures
- Price:$428,000
- Price per sq. ft.:$207.26
- Tax amount:$5,591 (2025)
Features and amenities
- Laundry features:Dryer - Electric, Laundry, Washer
- Amenities:Cable TV Available, Carpet, Ceiling Fan(s), Double Pane Windows, Electric_110 Volts, Phone Available
Parking
- Parking description:Attached Garage, Basement Garage, Concrete Driveway, Garage - Rear Entry, Garage Door Opener, Inside Access, On Street
- Garage:Yes
- Garage spaces:2
New listings near 10 Steeplechase Dr
- Coming Soon
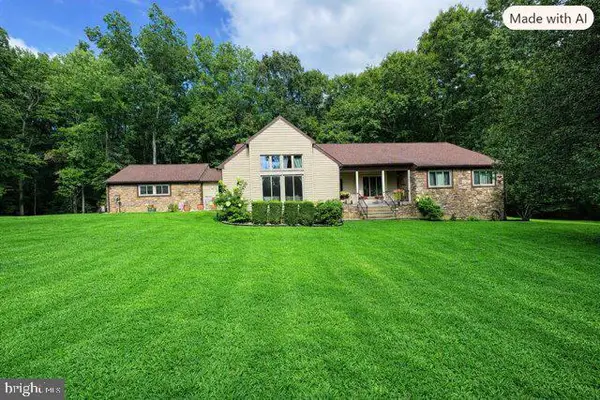 $599,900Coming Soon4 beds 3 baths2,647 sq. ft.
8995 Hillary Ct, LA PLATA, MD 20646
MLS# MDCH2059994Listed by: BERKSHIRE HATHAWAY HOMESERVICES PENFED REALTY - Coming Soon
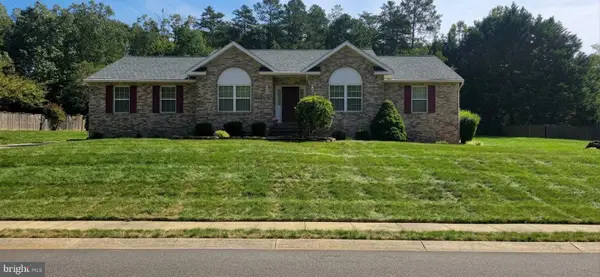 $629,900Coming Soon3 beds 4 baths5,006 sq. ft.
1032 Norfolk Dr Dr, LAPLATA, MD 20646
MLS# MDCH2059446Listed by: LONG & FOSTER REAL ESTATE, INC. - New
 $539,000Active3 beds 2 baths2,666 sq. ft.
105 Cornwall Ct, LA PLATA, MD 20646
MLS# MDCH2060020Listed by: RE/MAX ONE - New
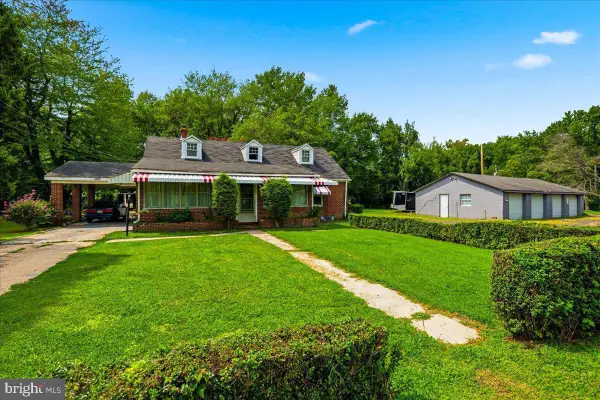 $349,900Active3 beds 1 baths1,677 sq. ft.
6325 Bivins Pl, LA PLATA, MD 20646
MLS# MDCH2060032Listed by: RE/MAX REALTY GROUP - New
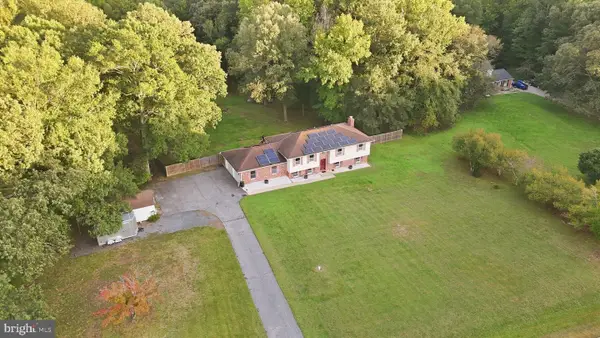 $559,900Active5 beds 3 baths3,328 sq. ft.
11567 Deer Ln, LA PLATA, MD 20646
MLS# MDCH2059924Listed by: PEARSON SMITH REALTY, LLC - New
 $469,000Active4 beds 4 baths2,192 sq. ft.
39 Willow Woods Dr, LA PLATA, MD 20646
MLS# MDCH2059946Listed by: RE/MAX ONE - New
 $615,000Active3 beds 3 baths2,546 sq. ft.
11507 Rest Dr, LA PLATA, MD 20646
MLS# MDCH2059920Listed by: CENTURY 21 NEW MILLENNIUM - Open Sun, 11am to 1pmNew
 $424,000Active3 beds 3 baths2,330 sq. ft.
376 Buckeye Cir, LA PLATA, MD 20646
MLS# MDCH2059930Listed by: RE/MAX ONE - New
 $339,999Active4 beds 2 baths1,548 sq. ft.
102 Little Creek Ln, LA PLATA, MD 20646
MLS# MDCH2059914Listed by: REDFIN CORP - New
 $825,000Active5 beds 6 baths5,803 sq. ft.
10060 Harmony Hill Ln, LA PLATA, MD 20646
MLS# MDCH2059884Listed by: REAL BROKER, LLC


Protect your home and budget from life's surprises with an Assurant Home Warranty, backed by a partner that supports you through every step of homeownership. Explore Plans.
© 2023 - 2026 ERA Franchise Systems LLC. All rights reserved. ERA Franchise Systems LLC fully supports the principles of the Fair Housing Act and the Equal Opportunity Act. ERA, ERA Real Estate powered, and their respective logos are registered service marks of ERA Franchise Systems LLC. Each office is independently owned and operated.