
8995 Hillary Ct, La Plata, MD 20646
Local realty services provided by:O'BRIEN REALTY ERA POWERED
8995 Hillary Ct,La Plata, MD 20646
$599,900
- 4 Beds
- 3 Baths
- 2,647 sq. ft.
- Single family
- Coming Soon
Listed by: april d davis
Office: berkshire hathaway homeservices penfed realty
MLS#:MDCH2059994
Source:BRIGHTMLS
Price summary
- Price:$599,900
- Price per sq. ft.:$226.63
About this home
Welcome to this stunning fully renovated home in the highly desirable Morgans Ridge community of La Plata, Maryland. Offering over 2,600 square feet of beautifully updated living space, this 4‑bedroom, 2.5‑bath home has been transformed from top to bottom with exceptional attention to detail. Step inside to a wide-open floor plan featuring all‑new luxury vinyl plank flooring, brand‑new carpet, and a completely redesigned kitchen with new cabinetry, quartz countertops, and all new stainless-steel appliances. Every room has been refreshed, including all new windows, an updated wood‑burning traditional fireplace, and updated finishes throughout—creating a truly move‑in‑ready home where with all the upgrades, all you have to do is move in and relax.
Situated on almost three serene acres, this property offers the perfect blend of privacy and outdoor enjoyment. The large 40 x 17 covered deck is ideal for entertaining family and friends or simply unwinding while listening to the peaceful sounds of nature. The home also includes an oversized two‑car garage, a 16x12 shed, and a whole‑house generator for added convenience and peace of mind during any power outage.
The location is exceptional—Morgans Ridge is known for its quiet setting, beautiful homes, and convenient access to everything Southern Maryland offers. You’re just minutes from shopping, dining, and amenities in La Plata and Waldorf, with an easy commute to major destinations: approximately 50 minutes to Washington, D.C., 45 minutes to Andrews Air Force Base, and 20 minutes to Dahlgren. Enjoy the perfect balance of rural tranquility and commuter convenience. This home offers the space, upgrades, acreage, and location buyers dream of. Don’t wait—schedule your showing today and experience the beauty and comfort of Southern Maryland living....
Contact an agent
Home facts
- Year built:1987
- Subdivision & Development:MORGANS RIDGE SUB
- Listing ID #:MDCH2059994
- Updated:October 04, 2026 at 01:37 PM
Rooms and interior
- Bedrooms:4
- Total bathrooms:3
- Full bathrooms:2
- Half bathrooms:1
- Rooms Total:8
- Flooring:Carpet, Luxury Vinyl Plank
- Bathrooms Description:Primary Bath(s)
- Kitchen Description:Breakfast Area, Built-In Range, Built-Ins, Carpet, Combination Kitchen/Living, Dishwasher, Disposal, Exhaust Fan, Extra Refrigerator/Freezer, Icemaker, Kitchen - Eat-In, Kitchen - Island, Kitchen - Table Space, Microwave, Oven/Range - Electric, Pantry, Range Hood, Recessed Lighting, Refrigerator, Stainless Steel Appliances, Water Heater
- Bedroom Description:Carpet, Entry Level Bedroom
- Living area:2,647 sq. ft.
Heating and cooling
- Cooling:Central A/C, Heat Pump(s)
- Heating:Electric, Heat Pump(s)
Structure and exterior
- Roof:Architectural Shingle
- Year built:1987
- Building area:2,647 sq. ft.
- Lot area:2.81 Acres
- Lot Features:Adjoins - Open Space, Backs to Trees, Front Yard, Landscaping, Private, Secluded
- Architectural Style:Contemporary, Ranch/Rambler
- Construction Materials:Stone
- Exterior Features:Deck(s), Extensive Hardscape, Exterior Lighting, Gutter System, Patio(s)
- Foundation Description:Crawl Space
- Levels:1 Story
Utilities
- Water:Well
- Sewer:Private Septic Tank
Finances and disclosures
- Price:$599,900
- Price per sq. ft.:$226.63
- Tax amount:$6,662 (2026)
Features and amenities
- Laundry features:Dryer - Electric, Washer
- Amenities:Built-Ins, Carpet, Ceiling Fan(s), Recessed Lighting
Parking
- Parking description:Asphalt Driveway, Attached Garage, Garage - Side Entry
- Garage:Yes
- Garage spaces:2
New listings near 8995 Hillary Ct
- Coming Soon
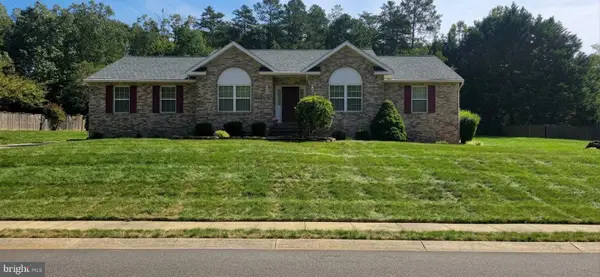 $629,900Coming Soon3 beds 4 baths5,006 sq. ft.
1032 Norfolk Dr Dr, LAPLATA, MD 20646
MLS# MDCH2059446Listed by: LONG & FOSTER REAL ESTATE, INC. - New
 $539,000Active3 beds 2 baths2,666 sq. ft.
105 Cornwall Ct, LA PLATA, MD 20646
MLS# MDCH2060020Listed by: RE/MAX ONE - New
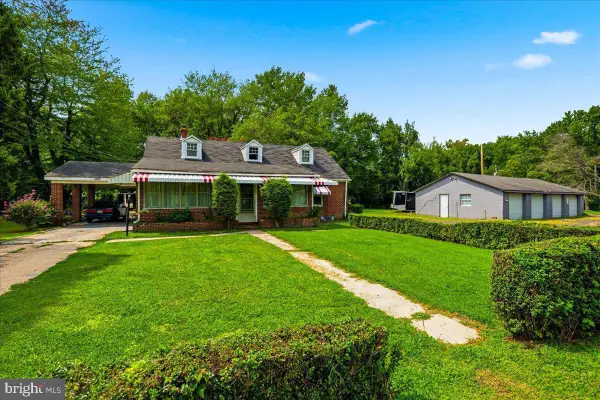 $349,900Active3 beds 1 baths1,677 sq. ft.
6325 Bivins Pl, LA PLATA, MD 20646
MLS# MDCH2060032Listed by: RE/MAX REALTY GROUP - New
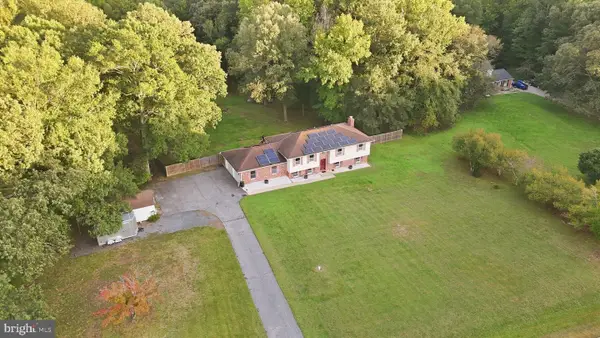 $559,900Active5 beds 3 baths3,328 sq. ft.
11567 Deer Ln, LA PLATA, MD 20646
MLS# MDCH2059924Listed by: PEARSON SMITH REALTY, LLC - New
 $469,000Active4 beds 4 baths2,192 sq. ft.
39 Willow Woods Dr, LA PLATA, MD 20646
MLS# MDCH2059946Listed by: RE/MAX ONE - New
 $615,000Active3 beds 3 baths2,546 sq. ft.
11507 Rest Dr, LA PLATA, MD 20646
MLS# MDCH2059920Listed by: CENTURY 21 NEW MILLENNIUM - Open Sun, 11am to 1pmNew
 $424,000Active3 beds 3 baths2,330 sq. ft.
376 Buckeye Cir, LA PLATA, MD 20646
MLS# MDCH2059930Listed by: RE/MAX ONE - New
 $339,999Active4 beds 2 baths1,548 sq. ft.
102 Little Creek Ln, LA PLATA, MD 20646
MLS# MDCH2059914Listed by: REDFIN CORP - New
 $825,000Active5 beds 6 baths5,803 sq. ft.
10060 Harmony Hill Ln, LA PLATA, MD 20646
MLS# MDCH2059884Listed by: REAL BROKER, LLC


Protect your home and budget from life's surprises with an Assurant Home Warranty, backed by a partner that supports you through every step of homeownership. Explore Plans.
© 2023 - 2026 ERA Franchise Systems LLC. All rights reserved. ERA Franchise Systems LLC fully supports the principles of the Fair Housing Act and the Equal Opportunity Act. ERA, ERA Real Estate powered, and their respective logos are registered service marks of ERA Franchise Systems LLC. Each office is independently owned and operated.