
8069 Alexander Pl, La Plata, MD 20646
Local realty services provided by:ERA OakCrest Realty, Inc.
8069 Alexander Pl,La Plata, MD 20646
$655,000
- 4 Beds
- 3 Baths
- - sq. ft.
- Single family
- Sold
Listed by: lisa r rosser
Office: keller williams preferred properties
MLS#:MDCH2048560
Source:BRIGHTMLS
Sorry, we are unable to map this address
Price summary
- Price:$655,000
About this home
AN OASIS IN LA PLATA - **ASK ABOUT SELLER PAID 2-1 BUYDOWN** - THIS HOME IS A MUST SEE - PRIDE OF OWNERSHIP SHOWS IN THIS BEAUTIFULLY MAINTAINED 4 BEDROOMS 2.5 BATH BRICK-FRONT COLONIAL - ENJOY OPEN FLOOR PLAN WITH LOTS OF NATURAL LIGHT AND SPACE TO ENTERTAIN - FORMAL DINING & LIVING, LIBRARY/OFFICE, FAMILY ROOM AND MORNING ROOM ON MAIN LEVEL - AMPLY-SIZED BEDROOMS AND UPDATED BATHROOMS ON UPPER LEVEL - HARDWOODS ON MAIN AND UPPER LEVELS - HUGE REC SPACE IN WALK-OUT BASEMENT - FULLY FENCED BACKYARD OFFERS YOU THE LEISURE LIFE YOU DESERVE WITH IN-GROUND POOL, HOT TUB AND MULTI-LEVEL DECK - OVER 4,200 SQ-FT OF LIVING SPACE AND 1 ACRE OF LAND - CIRCULAR DRIVEWAY - 3-CAR GARAGE AND LOTS OF ADDITIONAL PARKING - ADD YOUR PERSONAL TOUCH TO MODERATELY UPDATE THIS MOVE-IN READY - INSPECTIONS FOR INFORMATIONAL PURPOSES ONLY - SEE VIRTUAL STAGING PHOTOS
Contact an agent
Home facts
- Year built:1996
- Subdivision & Development:PRESWICKE HILLS SUB
- Listing ID #:MDCH2048560
- Added:282 day(s) ago
- Updated:August 02, 2026 at 05:40 AM
Rooms and interior
- Bedrooms:4
- Total bathrooms:3
- Full bathrooms:2
- Half bathrooms:1
- Flooring:Ceramic Tile, Hardwood, Luxury Vinyl Plank
- Basement:Yes
- Basement Description:Interior Access, Partially Finished, Sump Pump, Walkout Level
Heating and cooling
- Cooling:Central A/C
- Heating:Electric, Forced Air, Zoned
Structure and exterior
- Roof:Architectural Shingle
- Year built:1996
- Architectural Style:Colonial
- Construction Materials:Brick Front
- Foundation Description:Slab
- Levels:3 Story
Utilities
- Water:Well
- Sewer:Private Septic Tank
Finances and disclosures
- Price:$655,000
- Tax amount:$7,477 (2024)
Parking
- Parking description:Asphalt Driveway, Attached Garage, Circular Driveway, Garage - Side Entry, Garage Door Opener, Oversized, Shared Driveway
- Garage:Yes
- Garage spaces:3
New listings near 8069 Alexander Pl
- New
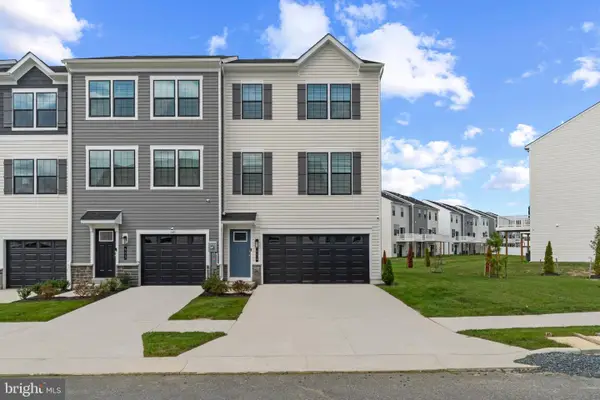 $415,990Active3 beds 4 baths2,020 sq. ft.
183 Soft Rush Ln, LA PLATA, MD 20646
MLS# MDCH2057972Listed by: D.R. HORTON REALTY OF VIRGINIA, LLC - Coming Soon
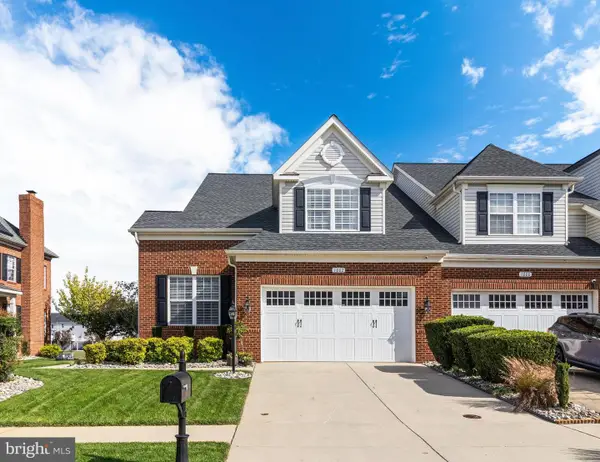 $524,000Coming Soon3 beds 4 baths
1002 Llano Dr, LA PLATA, MD 20646
MLS# MDCH2057906Listed by: RE/MAX ONE - Coming Soon
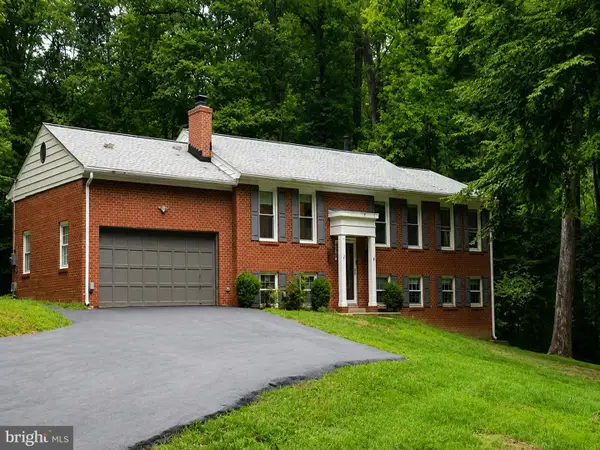 $469,900Coming Soon4 beds 3 baths
8923 Turkey Hill Rd, LA PLATA, MD 20646
MLS# MDCH2056542Listed by: RE/MAX ONE - Coming Soon
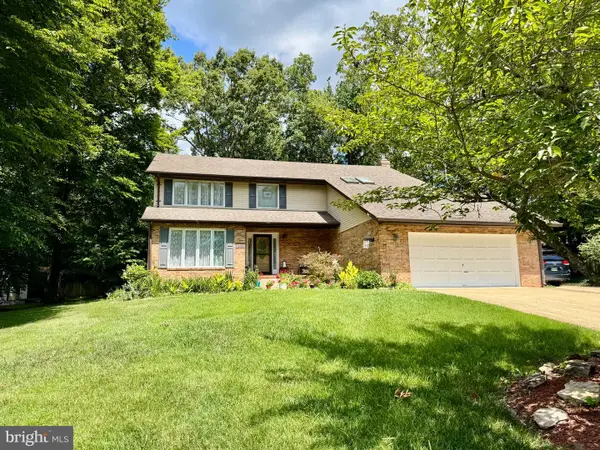 $625,000Coming Soon3 beds 3 baths
100 Oriole Ln, LA PLATA, MD 20646
MLS# MDCH2057856Listed by: RE/MAX ONE - New
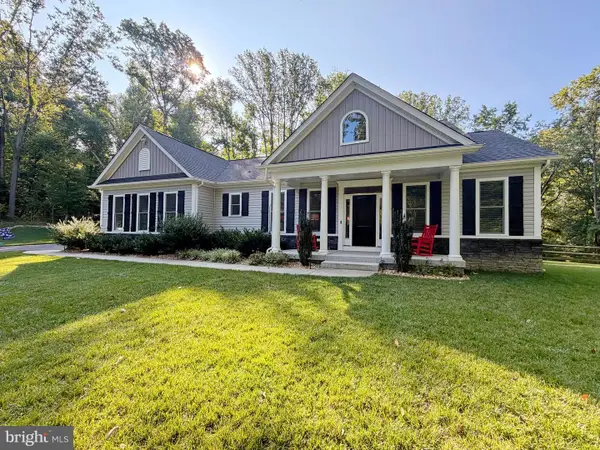 $660,000Active3 beds 2 baths1,976 sq. ft.
9347 Stonestreet Rd, LA PLATA, MD 20646
MLS# MDCH2057918Listed by: CENTURY 21 NEW MILLENNIUM 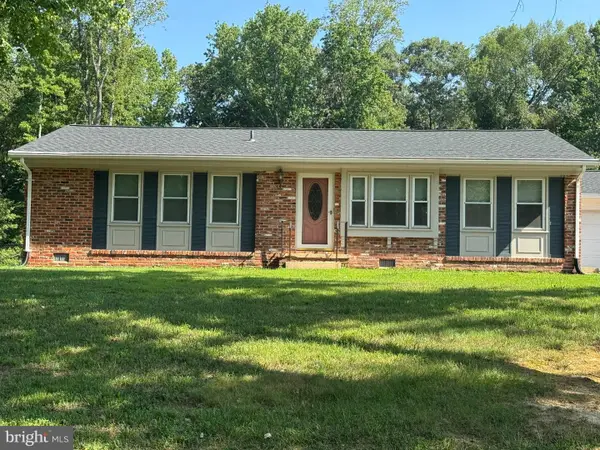 $465,000Pending3 beds 2 baths1,285 sq. ft.
7445 Robin Rd, LA PLATA, MD 20646
MLS# MDCH2057846Listed by: CENTURY 21 NEW MILLENNIUM- New
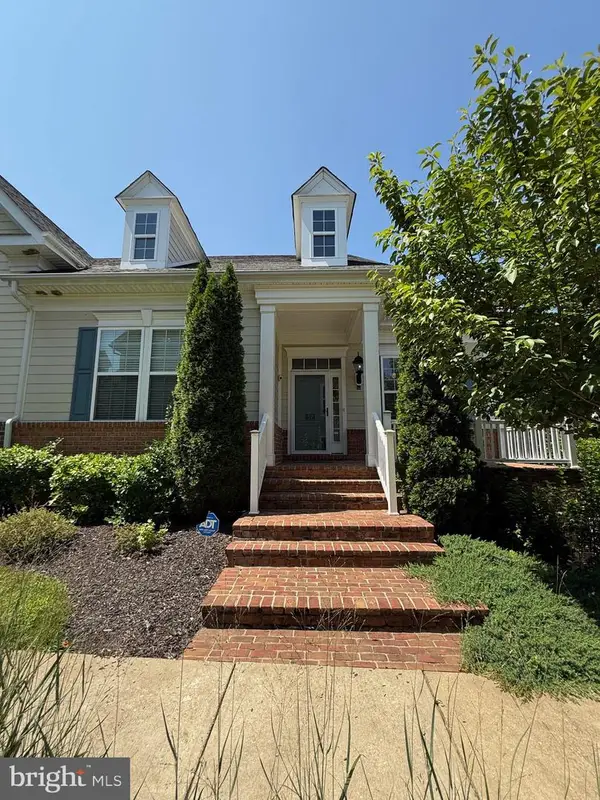 $484,900Active4 beds 3 baths2,652 sq. ft.
57 Steeplechase Dr, LA PLATA, MD 20646
MLS# MDCH2057786Listed by: BALDUS REAL ESTATE, INC. - New
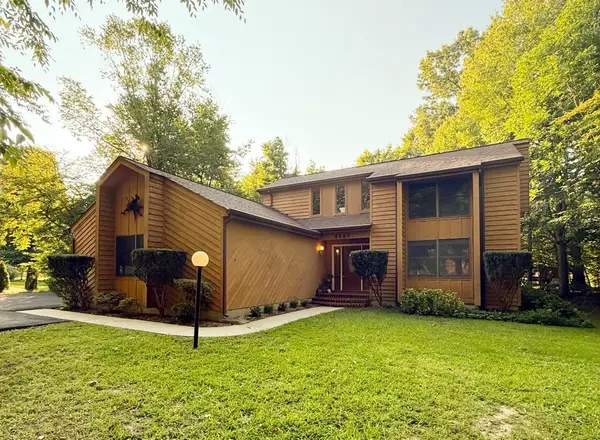 $475,000Active3 beds 3 baths2,248 sq. ft.
6660 Horseshoe Dr, LA PLATA, MD 20646
MLS# MDCH2057834Listed by: BALDUS REAL ESTATE, INC. - New
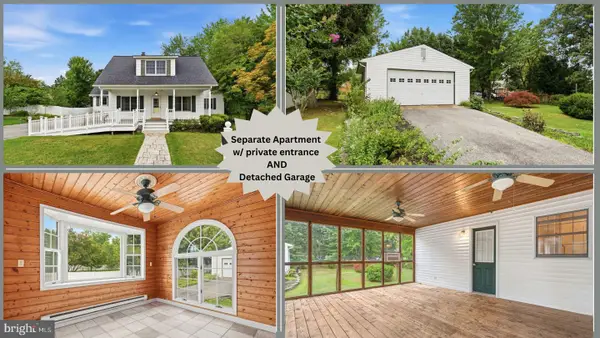 $469,900Active5 beds 3 baths2,098 sq. ft.
305 Prospect St, LA PLATA, MD 20646
MLS# MDCH2057748Listed by: CENTURY 21 NEW MILLENNIUM - New
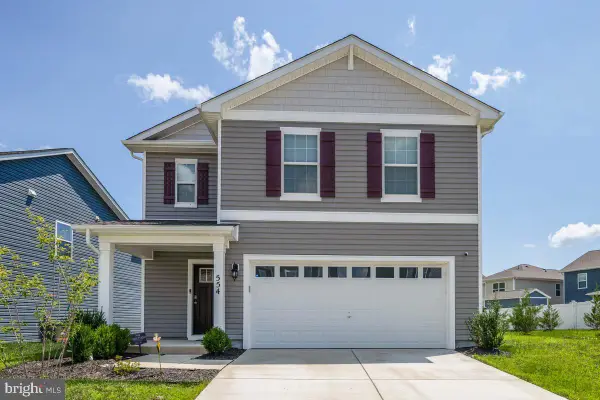 $439,900Active3 beds 3 baths1,887 sq. ft.
554 Fawn Meadow Ln, LA PLATA, MD 20646
MLS# MDCH2057798Listed by: MAVERICK REALTY, LLC


Protect your home and budget from life's surprises with an Assurant Home Warranty, backed by a partner that supports you through every step of homeownership. Explore Plans.
© 2023 - 2026 ERA Franchise Systems LLC. All rights reserved. ERA Franchise Systems LLC fully supports the principles of the Fair Housing Act and the Equal Opportunity Act. ERA, ERA Real Estate powered, and their respective logos are registered service marks of ERA Franchise Systems LLC. Each office is independently owned and operated.