
554 Fawn Meadow Ln, La Plata, MD 20646
Local realty services provided by:ERA Martin Associates
554 Fawn Meadow Ln,La Plata, MD 20646
$439,900
- 3 Beds
- 3 Baths
- 1,887 sq. ft.
- Single family
- Active
Listed by: chad f morton
Office: maverick realty, llc.
MLS#:MDCH2057798
Source:BRIGHTMLS
Price summary
- Price:$439,900
- Price per sq. ft.:$233.12
- Monthly HOA dues:$105
About this home
INTERIOR PHOTOS COMING FRIDAY! Nestled in the charming Pinegrove subdivision, this exquisite Colonial-Craftsman home, built in 2023, offers a perfect blend of modern elegance and cozy comfort. Spanning 1,784 square feet, this detached residence is designed for those who appreciate high-end living in a welcoming environment. Step inside to discover an open floor plan that seamlessly connects the family room and dining area, creating an inviting space for gatherings and everyday living. The family room, bathed in natural light, features recessed lighting that enhances the ambiance, while the upgraded countertops in the kitchen add a touch of sophistication. The kitchen is a culinary enthusiast's dream, complete with a spacious island and ample table space, perfect for casual meals or entertaining guests. High-efficiency, ENERGY STAR stainless steel appliances-including a refrigerator, oven/range, and dishwasher-ensure that both style and sustainability are at the forefront of your culinary experience. The home boasts three generously sized bedrooms, including a luxurious primary suite with an en-suite bath that promises a serene retreat. Thoughtfully designed with modern fixtures and finishes, the bathrooms are a testament to quality craftsmanship. Additional features such as window treatments and double-pane, energy-efficient windows enhance comfort and privacy throughout the home. Outside, the property is adorned with charming sidewalks and street lights, creating a picturesque neighborhood atmosphere. The front porch invites you to relax and enjoy the tranquil surroundings, while the attached two-car garage provides convenience and security. This home is not just a residence; it's a lifestyle. With its high-efficiency water heater and energy-efficient appliances, you can enjoy modern living while being mindful of your environmental footprint. The thoughtful design and premium materials used throughout the property ensure that every detail has been considered for your comfort and enjoyment. Experience the perfect blend of luxury and warmth in this stunning Pinegrove home, where every corner reflects quality and care. Embrace a lifestyle of elegance and comfort, and make this exceptional property your own!...
Contact an agent
Home facts
- Year built:2023
- Subdivision & Development:PINEGROVE
- Listing ID #:MDCH2057798
- Added:49 day(s) ago
- Updated:September 16, 2026 at 02:09 PM
Rooms and interior
- Bedrooms:3
- Total bathrooms:3
- Full bathrooms:2
- Half bathrooms:1
- Flooring:Carpet, Vinyl
- Dining Description:Dining Area
- Bathrooms Description:Bathroom 2, Half Bath, Primary Bath(s), Primary Bathroom
- Kitchen Description:Breakfast Area, Carpet, Dishwasher, Disposal, ENERGY STAR Dishwasher, ENERGY STAR Refrigerator, Energy Efficient Appliances, Icemaker, Kitchen - Island, Kitchen - Table Space, Microwave, Oven/Range - Electric, Recessed Lighting, Refrigerator, Stainless Steel Appliances, Upgraded Countertops, Water Heater - High-Efficiency
- Bedroom Description:Carpet, Primary Bedroom
- Living area:1,887 sq. ft.
Heating and cooling
- Cooling:Central A/C
- Heating:Electric, Forced Air
Structure and exterior
- Roof:Asphalt
- Year built:2023
- Building area:1,887 sq. ft.
- Lot area:0.14 Acres
- Architectural Style:Colonial, Craftsman
- Construction Materials:Batts Insulation, Blown-In Insulation, Brick Veneer, Vinyl Siding
- Exterior Features:Porch(es), Sidewalks, Street Lights
- Foundation Description:Slab
- Levels:2 Stories
Schools
- High school:LA PLATA
Utilities
- Water:Public
- Sewer:Public Sewer
Finances and disclosures
- Price:$439,900
- Price per sq. ft.:$233.12
- Tax amount:$5,767 (2026)
Features and amenities
- Laundry features:Hookup, Laundry, Washer/Dryer Hookups Only
- Amenities:Cable TV Available, Carpet, Double Pane Windows, Electric Available, Insulated Windows, Phone Available, Recessed Lighting, Window Treatments
Parking
- Parking description:Attached Garage, Garage - Front Entry
- Garage:Yes
- Garage spaces:2
New listings near 554 Fawn Meadow Ln
- Coming Soon
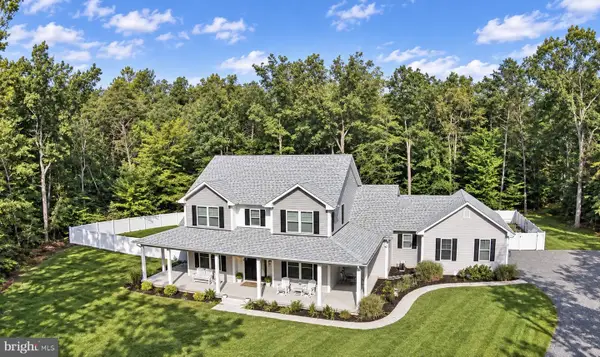 $799,999Coming Soon4 beds 5 baths4,618 sq. ft.
7693 Weatherly Pl, LA PLATA, MD 20646
MLS# MDCH2059444Listed by: JPAR REAL ESTATE PROFESSIONALS - Coming Soon
 $415,000Coming Soon4 beds 4 baths2,238 sq. ft.
1036 Rye Dr, LA PLATA, MD 20646
MLS# MDCH2058992Listed by: FAIRFAX REALTY PREMIER - Coming Soon
 $550,000Coming Soon4 beds 3 baths1,944 sq. ft.
1006 Magnolia Dr, LA PLATA, MD 20646
MLS# MDCH2058500Listed by: RE/MAX REALTY GROUP - New
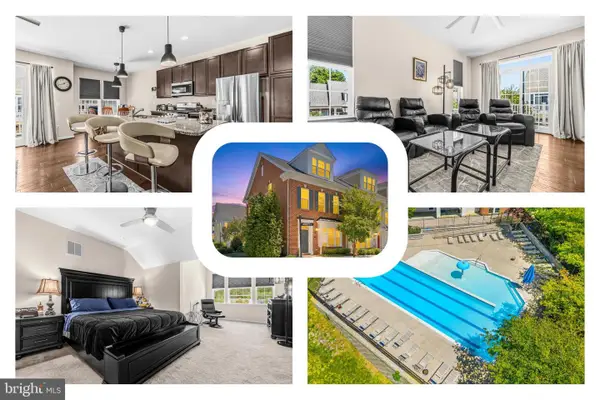 $375,000Active3 beds 4 baths1,698 sq. ft.
65 Winners Cir, LA PLATA, MD 20646
MLS# MDCH2058364Listed by: REDFIN CORP - New
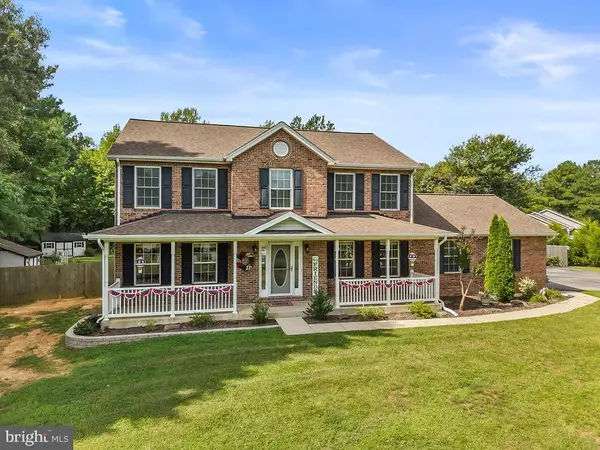 $665,000Active4 beds 4 baths2,312 sq. ft.
12871 Crescent Run St, LA PLATA, MD 20646
MLS# MDCH2058948Listed by: BERKSHIRE HATHAWAY HOMESERVICES PENFED REALTY - New
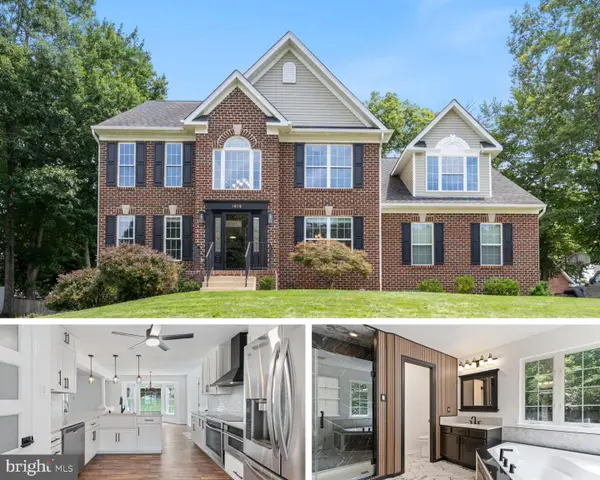 $645,000Active4 beds 4 baths4,332 sq. ft.
1026 Wales Dr, LA PLATA, MD 20646
MLS# MDCH2059258Listed by: RE/MAX REALTY GROUP - New
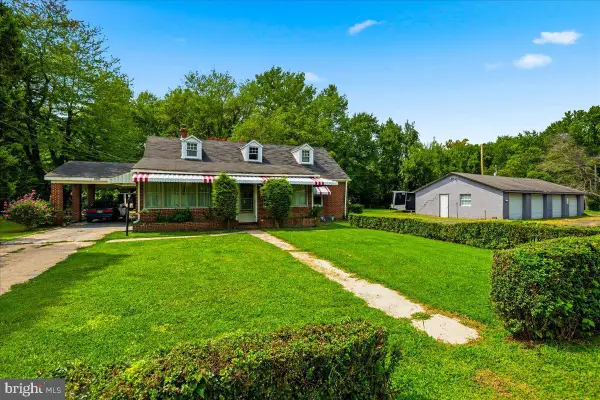 $459,900Active3 beds 1 baths1,677 sq. ft.
6325 Bivins Pl, LA PLATA, MD 20646
MLS# MDCH2059422Listed by: RE/MAX REALTY GROUP - Open Sun, 11am to 1pmNew
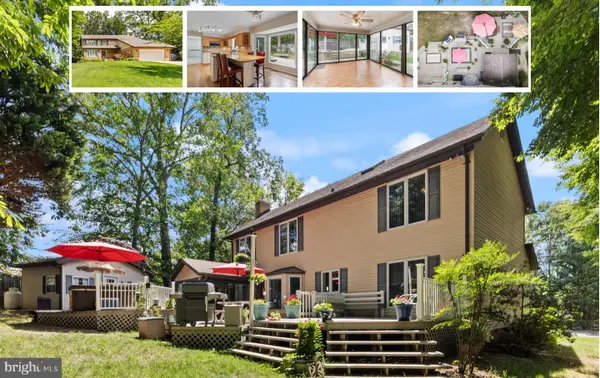 $575,000Active3 beds 3 baths2,420 sq. ft.
100 Oriole Ln, LA PLATA, MD 20646
MLS# MDCH2059134Listed by: RE/MAX ONE - New
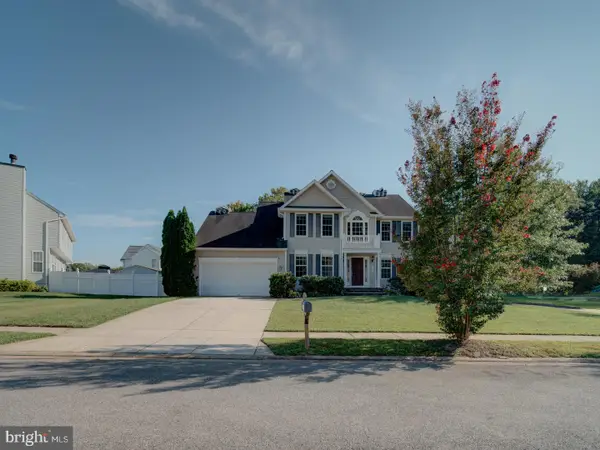 $581,900Active4 beds 4 baths3,164 sq. ft.
103 Susan Constant Ct, LA PLATA, MD 20646
MLS# MDCH2059280Listed by: APEX HOME REALTY - New
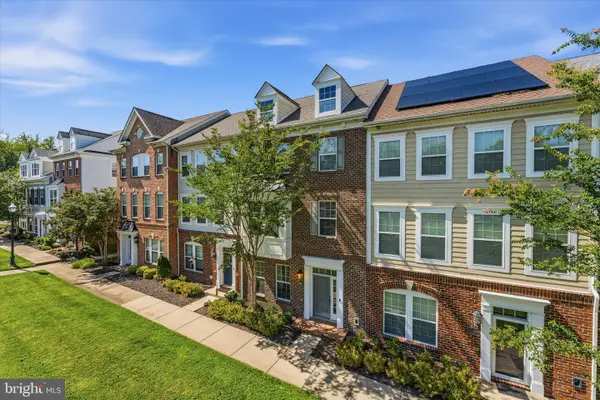 $375,000Active3 beds 3 baths1,736 sq. ft.
239 Buckeye Cir, LA PLATA, MD 20646
MLS# MDCH2059158Listed by: EXP REALTY, LLC


Protect your home and budget from life's surprises with an Assurant Home Warranty, backed by a partner that supports you through every step of homeownership. Explore Plans.
© 2023 - 2026 ERA Franchise Systems LLC. All rights reserved. ERA Franchise Systems LLC fully supports the principles of the Fair Housing Act and the Equal Opportunity Act. ERA, ERA Real Estate powered, and their respective logos are registered service marks of ERA Franchise Systems LLC. Each office is independently owned and operated.