
9314 Winkler Ln, La Plata, MD 20646
Local realty services provided by:O'BRIEN REALTY ERA POWERED
9314 Winkler Ln,La Plata, MD 20646
$379,000
- 4 Beds
- 3 Baths
- 1,696 sq. ft.
- Single family
- Active
Upcoming open houses
- Sun, Nov 0112:00 pm - 02:00 pm
Listed by: farrah e fuchs
Office: redfin corp
MLS#:MDCH2060552
Source:BRIGHTMLS
Price summary
- Price:$379,000
- Price per sq. ft.:$223.47
About this home
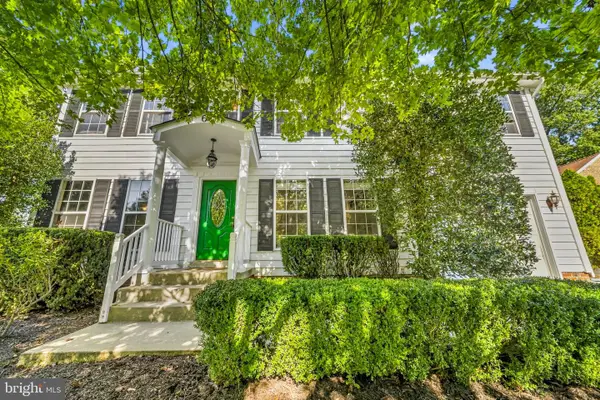
$100k below market value, this fixer upper is an unbelievable deal! HVAC replaced in 2025 |Roof is approximately 5 years old | Septic tank and drain fields replaced in 2007 | Electrical panel replaced and heavy up performed approximately 7 years ago | Community Water, no private well on the property | NO HOA | 1.16 acres | Upper level has 4 BRS, owner's BR has full bathroom with tiled shower. Basement is mostly finished and offers great storage, laundry access and more. House is being sold STRICTLY AS-IS and is priced accordingly. Rear deck is in need of removal/replacement, DO NOT walk on the deck. Drywall ceiling in garage is partially falling due to old damage from before roof was replaced. Inspections are for buyer's info only. Conventional Loans, Rehab Loans and Cash Offers are acceptable, property will not go FHA or VA due to condition of the deck and ceiling in garage. A little elbow grease and this house will have instant equity. Some photos are virtually staged.
Contact an agent
Home facts
- Year built:1972
- Subdivision & Development:TURKEY HILL
- Listing ID #:MDCH2060552
- Added:1 day(s) ago
- Updated:October 28, 2026 at 05:44 AM
Rooms and interior
- Bedrooms:4
- Total bathrooms:3
- Full bathrooms:2
- Half bathrooms:1
- Dining Description:Dining Area
- Basement:Yes
- Basement Description:Connecting Stairway, Outside Entrance, Partially Finished
- Living area:1,696 sq. ft.
Heating and cooling
- Cooling:Ceiling Fan(s), Central A/C
- Heating:Forced Air, Oil
Structure and exterior
- Year built:1972
- Building area:1,696 sq. ft.
- Lot area:1.16 Acres
- Lot Features:Trees/Wooded
- Architectural Style:Colonial
- Construction Materials:Vinyl Siding
- Exterior Features:Deck(s), Porch(es)
- Foundation Description:Permanent
- Levels:3 Story
Schools
- High school:MAURICE J. MCDONOUGH
- Middle school:MATTHEW HENSON
- Elementary school:DR JAMES CRAIK
Utilities
- Water:Community
- Sewer:Septic Exists
Finances and disclosures
- Price:$379,000
- Price per sq. ft.:$223.47
- Tax amount:$4,274 (2026)
Features and amenities
- Amenities:Double Pane Windows
Parking
- Parking description:Attached Garage, Garage Door Opener, Off Street
- Garage:Yes
- Garage spaces:2
New listings near 9314 Winkler Ln
- Coming Soon
 $649,900Coming Soon5 beds 3 baths3,624 sq. ft.
154 Pollen Dr, LA PLATA, MD 20646
MLS# MDCH2060606Listed by: CENTURY 21 NEW MILLENNIUM - Coming Soon
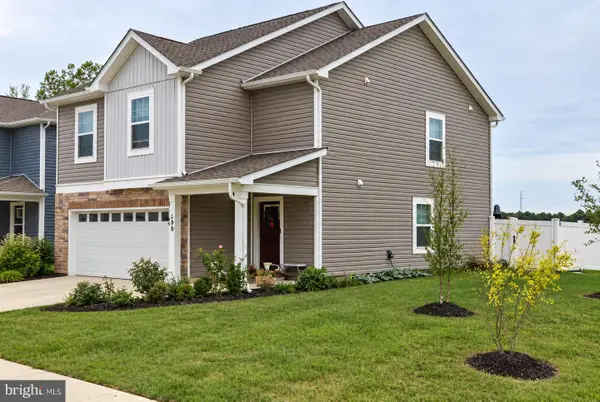 $475,000Coming Soon4 beds 3 baths2,038 sq. ft.
190 Charming Forest Ave, LA PLATA, MD 20646
MLS# MDCH2060578Listed by: REDFIN CORP - Coming Soon
 $419,900Coming Soon4 beds 3 baths2,332 sq. ft.
40 Derby Dr, LA PLATA, MD 20646
MLS# MDCH2060580Listed by: CENTURY 21 NEW MILLENNIUM - Coming Soon
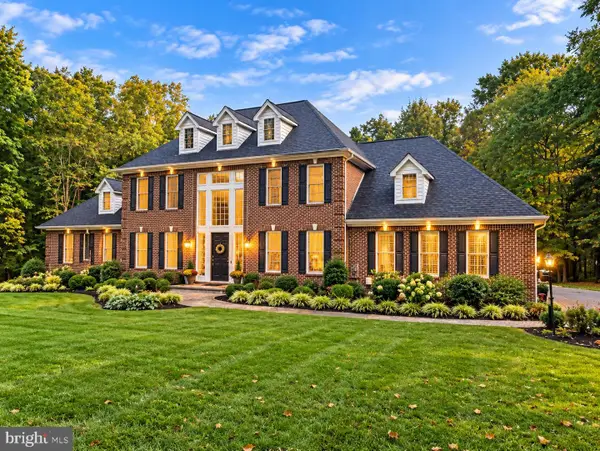 $810,000Coming Soon4 beds 4 baths3,926 sq. ft.
8340 Hudson Dr, LA PLATA, MD 20646
MLS# MDCH2060428Listed by: CENTURY 21 NEW MILLENNIUM  $711,278Pending3 beds 3 baths2,550 sq. ft.
7941 William Smallwood Ct, LA PLATA, MD 20646
MLS# MDCH2060602Listed by: RE/MAX ONE- New
 $395,000Active3 beds 2 baths1,625 sq. ft.
1109 Station Dr, LA PLATA, MD 20646
MLS# MDCH2060418Listed by: NETREALTYNOW.COM, LLC - New
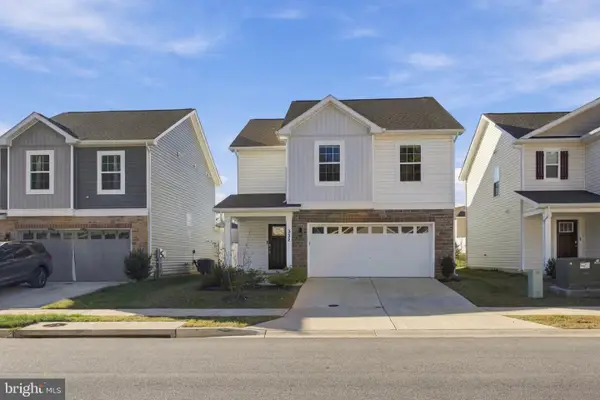 $474,900Active4 beds 3 baths1,980 sq. ft.
322 Forest Edge Ave, LA PLATA, MD 20646
MLS# MDCH2060574Listed by: CENTURY 21 NEW MILLENNIUM - Open Sat, 11am to 1pmNew
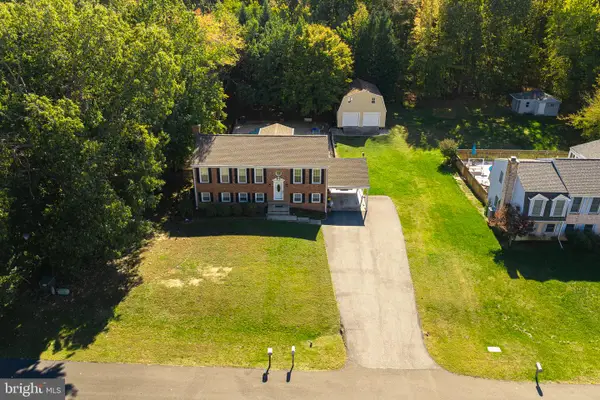 $494,450Active5 beds 3 baths2,332 sq. ft.
1392 Redwood Cir, LA PLATA, MD 20646
MLS# MDCH2060488Listed by: JPAR REAL ESTATE PROFESSIONALS - Open Sat, 11am to 1pmNew
 $475,000Active4 beds 3 baths2,106 sq. ft.
6 Winterberry Ct, LA PLATA, MD 20646
MLS# MDCH2060284Listed by: REDFIN CORP


Protect your home and budget from life's surprises with an Assurant Home Warranty, backed by a partner that supports you through every step of homeownership. Explore Plans.
© 2023 - 2026 ERA Franchise Systems LLC. All rights reserved. ERA Franchise Systems LLC fully supports the principles of the Fair Housing Act and the Equal Opportunity Act. ERA, ERA Real Estate powered, and their respective logos are registered service marks of ERA Franchise Systems LLC. Each office is independently owned and operated.