
542 Peacock Dr, Landover, MD 20785
Local realty services provided by:ERA Central Realty Group
542 Peacock Dr,Landover, MD 20785
$335,000
- 3 Beds
- 3 Baths
- 1,452 sq. ft.
- Single family
- Pending
Listed by: johnni lindsay
Office: hyatt & company real estate, llc.
MLS#:MDPG2210638
Source:BRIGHTMLS
Price summary
- Price:$335,000
- Price per sq. ft.:$230.72
- Monthly HOA dues:$81
About this home
Welcome to this well-maintained 3-bedroom, 2.5-bath townhome in the desirable Summerfield community. The main level features a spacious living room, separate family room, dedicated dining area, and a functional kitchen, creating an ideal layout for both everyday living and entertaining. A convenient main-level powder room and utility room add to the home's functionality. Upstairs, the expansive primary suite offers a private ensuite bath and a generous walk-in closet, while two additional bedrooms and a full hall bath provide comfortable accommodations for family, guests, or a home office. Step outside to a private backyard with space to relax, garden, or entertain. Ideally located just minutes from Northwest Stadium (formerly FedExField), shopping, dining, parks, Metro access, and major commuter routes to Washington, D.C., this home offers the perfect combination of comfort, convenience, and value.
Contact an agent
Home facts
- Year built:1977
- Subdivision & Development:WILLOW HILLS- RESUB PARC
- Listing ID #:MDPG2210638
- Added:100 day(s) ago
- Updated:October 22, 2026 at 10:31 AM
Rooms and interior
- Bedrooms:3
- Total bathrooms:3
- Full bathrooms:2
- Half bathrooms:1
- Flooring:Carpet
- Dining Description:Dining Area
- Kitchen Description:Carpet, Dishwasher, Disposal, Kitchen - Gourmet, Range Hood, Refrigerator, Stainless Steel Appliances, Stove, Water Heater
- Bedroom Description:Carpet
- Living area:1,452 sq. ft.
Heating and cooling
- Cooling:Central A/C
- Heating:Central, Forced Air, Oil
Structure and exterior
- Roof:Asphalt
- Year built:1977
- Building area:1,452 sq. ft.
- Lot area:0.05 Acres
- Architectural Style:Traditional
- Construction Materials:Frame
- Foundation Description:Slab
- Levels:2 Stories
Utilities
- Water:Public
- Sewer:Public Sewer
Finances and disclosures
- Price:$335,000
- Price per sq. ft.:$230.72
- Tax amount:$3,979 (2025)
Features and amenities
- Laundry features:Dryer - Electric, Dryer - Front Loading, Washer - Front Loading, Washer/Dryer Stacked
- Amenities:Carpet, Ceiling Fan(s), Electric_110 Volts
Parking
- Parking description:Parking Lot
New listings near 542 Peacock Dr
- Coming Soon
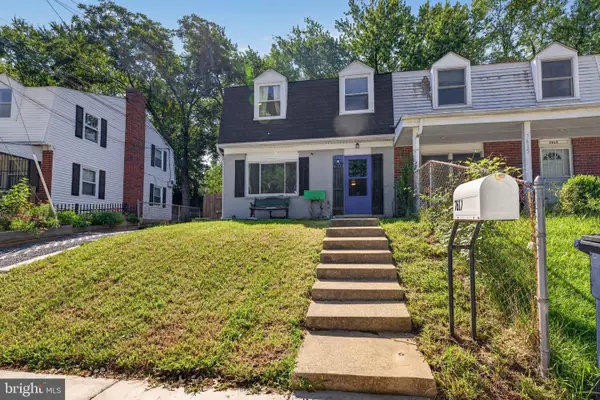 $349,900Coming Soon3 beds 2 baths1,320 sq. ft.
7617 Barlowe Rd, HYATTSVILLE, MD 20785
MLS# MDPG2218920Listed by: COMPASS - Coming SoonOpen Sat, 1 to 3pm
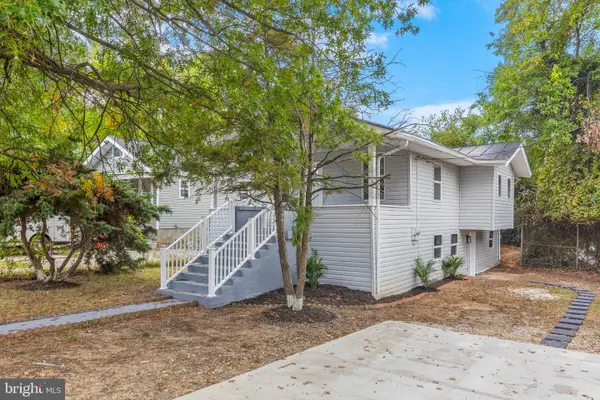 $450,000Coming Soon5 beds 3 baths896 sq. ft.
1528 Hunt Ave, LANDOVER, MD 20785
MLS# MDPG2223064Listed by: SAMSON PROPERTIES - Coming Soon
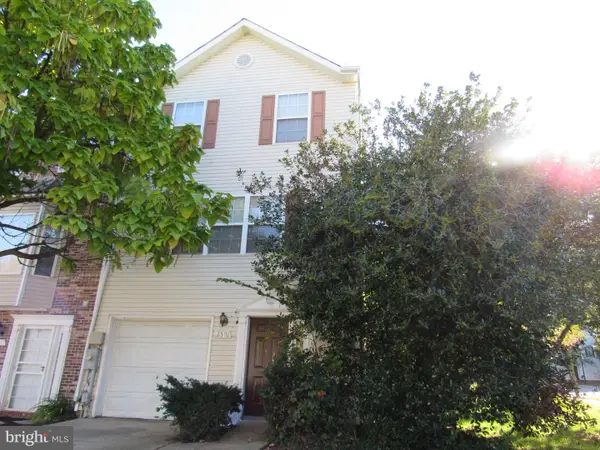 $379,999Coming Soon3 beds 3 baths1,280 sq. ft.
2501 Markham Ln, LANDOVER, MD 20785
MLS# MDPG2222044Listed by: KELLER WILLIAMS CAPITAL PROPERTIES - Coming Soon
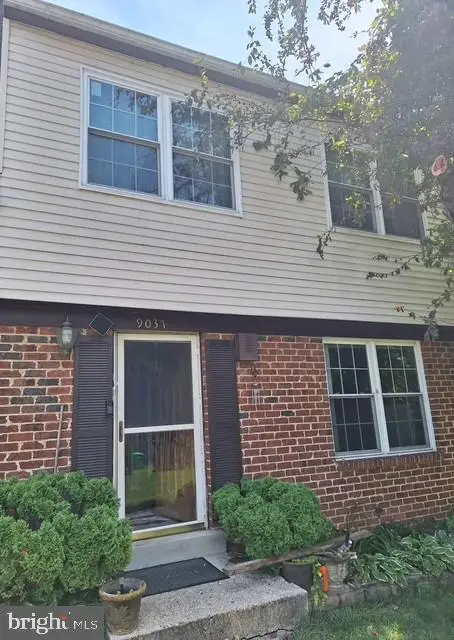 $345,000Coming Soon4 beds 3 baths2,920 sq. ft.
9037 Congress Pl, LANDOVER, MD 20785
MLS# MDPG2209514Listed by: CENTURY 21 NEW MILLENNIUM - New
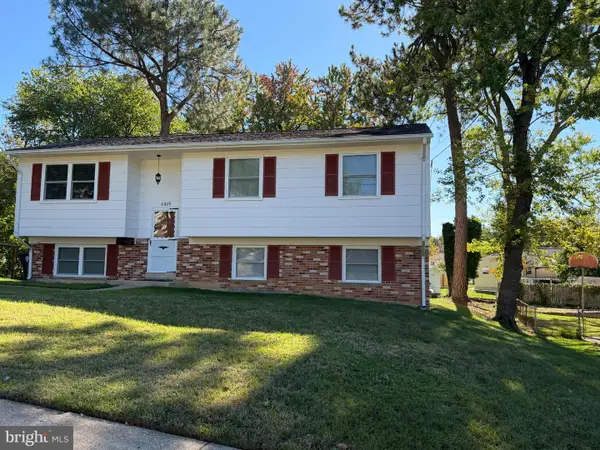 $458,000Active3 beds 2 baths1,166 sq. ft.
6809 Eldridge St, HYATTSVILLE, MD 20784
MLS# MDPG2223440Listed by: LONG & FOSTER REAL ESTATE, INC. 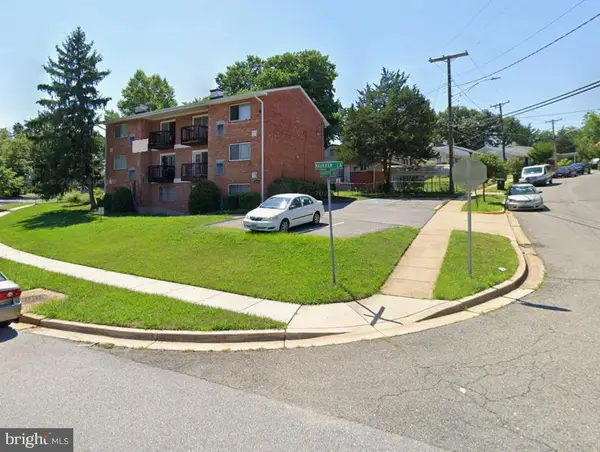 $135,000Active1 beds 1 baths719 sq. ft.
7410 Goodland Dr #3, LANDOVER, MD 20785
MLS# MDPG2221448Listed by: LIYU CAO- New
 $147,000Active1 beds 1 baths714 sq. ft.
2512 Markham Ln #3, LANDOVER, MD 20785
MLS# MDPG2223114Listed by: QUASAR PROPERTY MANAGEMENT AND REAL ESTATE LLC - Open Sat, 1 to 3pmNew
 $420,000Active3 beds 2 baths2,052 sq. ft.
3611 Brightseat Rd, LANDOVER, MD 20785
MLS# MDPG2222722Listed by: GOLDMINE REALTY - New
 $470,000Active3 beds 4 baths1,966 sq. ft.
3010 Pinebrook Rd, LANDOVER, MD 20785
MLS# MDPG2222698Listed by: IKON REALTY - New
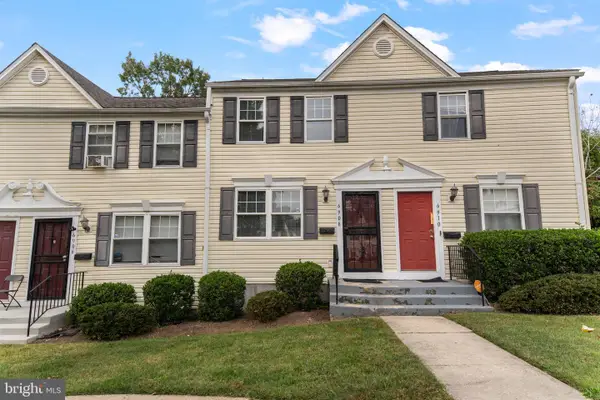 $170,000Active2 beds 2 baths663 sq. ft.
6908 Hawthorne St, LANDOVER, MD 20785
MLS# MDPG2221858Listed by: TTR SOTHEBY'S INTERNATIONAL REALTY


Protect your home and budget from life's surprises with an Assurant Home Warranty, backed by a partner that supports you through every step of homeownership. Explore Plans.
© 2023 - 2026 ERA Franchise Systems LLC. All rights reserved. ERA Franchise Systems LLC fully supports the principles of the Fair Housing Act and the Equal Opportunity Act. ERA, ERA Real Estate powered, and their respective logos are registered service marks of ERA Franchise Systems LLC. Each office is independently owned and operated.