
6312 Kilmer St, Landover, MD 20785
Local realty services provided by:O'BRIEN REALTY ERA POWERED
6312 Kilmer St,Landover, MD 20785
$410,000
- 5 Beds
- 2 Baths
- 1,088 sq. ft.
- Single family
- Active
Listed by: carlos a mesa
Office: smart realty, llc.
MLS#:MDPG2225846
Source:BRIGHTMLS
Price summary
- Price:$410,000
- Price per sq. ft.:$376.84
About this home
Nestled in a serene neighborhood, this charming 1942 ranch home, offers a perfect blend of classic design and modern comfort. With five bedrooms and two full bathrooms, large deck, spacious yard! As you step inside, you are greeted by an inviting atmosphere that flows seamlessly throughout the home. The Metro Station is only 4 minutes driving, and buses a few minutes distance! The fully finished basement, complete with a connecting stairway and rear entrance, provides additional living space that can be tailored to your needs-whether it's a cozy family room, a home office, or a . This property boasts a generous lot size of 0.17 acres, providing ample outdoor space for gatherings, gardening, or simply enjoying the fresh air. The concrete driveway offers convenient off-street parking that can park up to three cars!
Contact an agent
Home facts
- Year built:1942
- Subdivision & Development:CHEVERLY MANOR
- Listing ID #:MDPG2225846
- Added:3 day(s) ago
- Updated:November 19, 2026 at 02:46 PM
Rooms and interior
- Bedrooms:5
- Total bathrooms:2
- Full bathrooms:2
- Kitchen Description:Refrigerator, Stove
- Basement:Yes
- Basement Description:Connecting Stairway, Fully Finished, Improved, Rear Entrance
- Living area:1,088 sq. ft.
Heating and cooling
- Heating:Natural Gas
Structure and exterior
- Year built:1942
- Building area:1,088 sq. ft.
- Lot area:0.17 Acres
- Architectural Style:Ranch/Rambler
- Construction Materials:Brick
- Levels:3 Story
Utilities
- Water:Public
- Sewer:Public Sewer
Finances and disclosures
- Price:$410,000
- Price per sq. ft.:$376.84
- Tax amount:$4,757 (2026)
Features and amenities
- Amenities:Natural Gas Available
Parking
- Parking description:Concrete Driveway, Off Street
New listings near 6312 Kilmer St
- Coming Soon
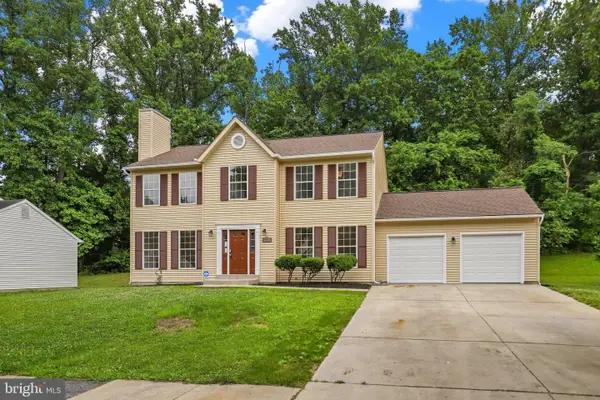 $580,000Coming Soon4 beds 4 baths2,188 sq. ft.
7727 Willow Hill Dr, LANDOVER, MD 20785
MLS# MDPG2225118Listed by: REDFIN CORP - New
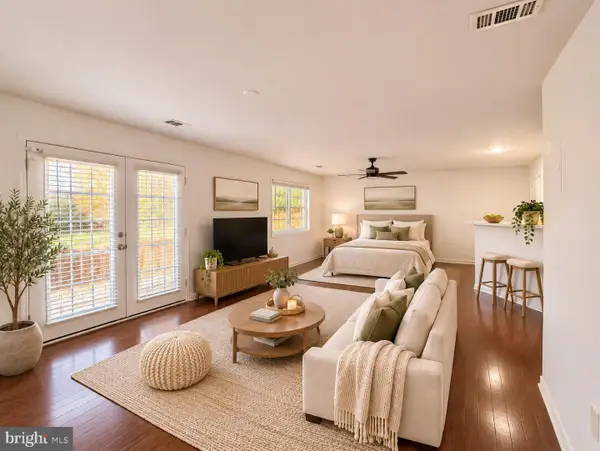 $99,900Active-- beds 1 baths560 sq. ft.
7512 Hawthorne St #1, LANDOVER, MD 20785
MLS# MDPG2225918Listed by: QUASAR PROPERTY MANAGEMENT AND REAL ESTATE LLC - New
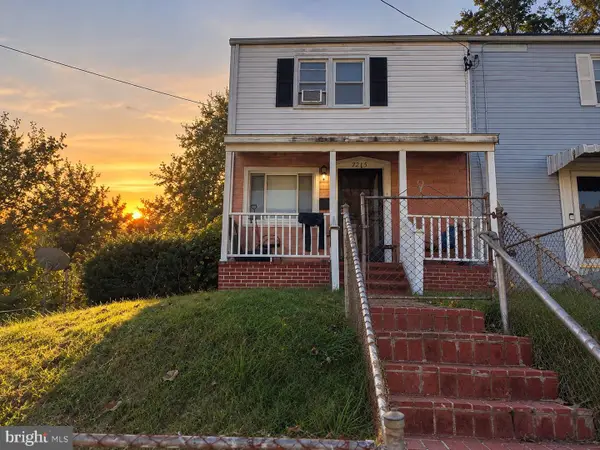 $220,000Active2 beds 2 baths1,344 sq. ft.
7215 E Forest Rd, HYATTSVILLE, MD 20785
MLS# MDPG2224318Listed by: EXP REALTY, LLC - New
 $88,000Active0.12 Acres
1212 Gondar Ave, LANDOVER, MD 20785
MLS# MDPG2225810Listed by: SHAMMS PROPERTIES, LLC - New
 $18,500Active0.28 Acres
Oxman Rd, LANDOVER, MD 20785
MLS# MDPG2225758Listed by: SHAMMS PROPERTIES, LLC - Open Sat, 12 to 3pmNew
 $234,999Active3 beds 2 baths1,174 sq. ft.
1784 Village Green #c-70, LANDOVER, MD 20785
MLS# MDPG2225690Listed by: NETREALTYNOW.COM, LLC - New
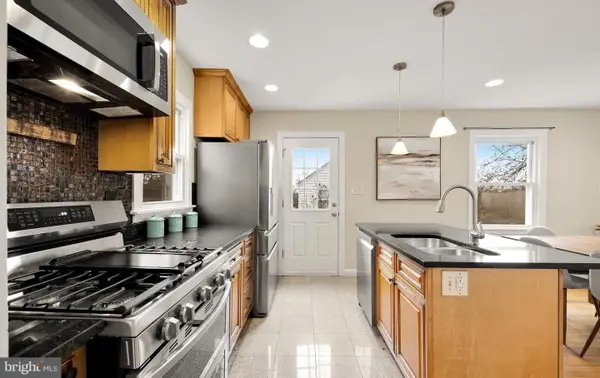 $599,000Active4 beds 3 baths1,734 sq. ft.
2829 63rd Ave, LANDOVER, MD 20785
MLS# MDPG2225496Listed by: WEICHERT, REALTORS 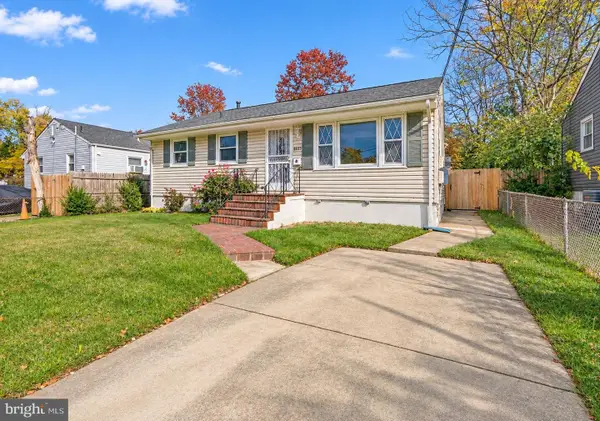 $350,000Pending5 beds 2 baths1,800 sq. ft.
2213 Vermont Ave, LANDOVER, MD 20785
MLS# MDPG2213340Listed by: NEXT STEP REALTY, LLC.- New
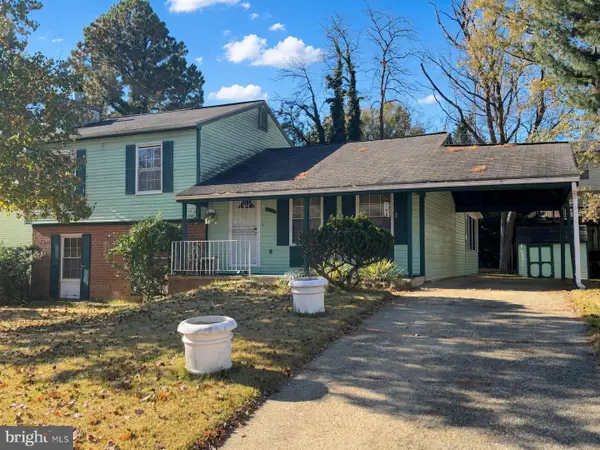 $370,000Active4 beds 3 baths1,647 sq. ft.
308 Willow Hill Pl, LANDOVER, MD 20785
MLS# MDPG2225256Listed by: FAIRFAX REALTY PREMIER


Protect your home and budget from life's surprises with an Assurant Home Warranty, backed by a partner that supports you through every step of homeownership. Explore Plans.
© 2023 - 2026 ERA Franchise Systems LLC. All rights reserved. ERA Franchise Systems LLC fully supports the principles of the Fair Housing Act and the Equal Opportunity Act. ERA, ERA Real Estate powered, and their respective logos are registered service marks of ERA Franchise Systems LLC. Each office is independently owned and operated.