
7126 E Cedar St, Landover, MD 20785
Local realty services provided by:ERA Martin Associates
7126 E Cedar St,Landover, MD 20785
$340,000
- 3 Beds
- 2 Baths
- 1,700 sq. ft.
- Single family
- Pending
Listed by: dominique t smith
Office: compass
MLS#:MDPG2209748
Source:BRIGHTMLS
Price summary
- Price:$340,000
- Price per sq. ft.:$200
About this home
MULTIPLE OFFERS RECEIVED. FINAL AND BEST OFFERS DUE BY FRIDAY JULY 10 AT 10AM. 🏡 Estate Sale Opportunity! Welcome to this raised rambler offering endless potential for homeowners and investors alike! Featuring 3 bedrooms, 1.5 bathrooms, and a detached 2-car garage, this home provides a functional layout and plenty of space both inside and out.
Enjoy the privacy of the fully fenced backyard,. The extended driveway offers ample off-street parking for multiple vehicles in addition to the detached garage.
Major updates have already been completed for your peace of mind, including a newer roof, windows, HVAC system, and fencing helping reduce future maintenance costs.
This property is being offered as an Estate Sale and is being sold strictly As-Is, presenting a fantastic opportunity to personalize and add your own finishing touches while benefiting from the home's solid improvements.
Don't miss your chance to own this charming property with great bones, valuable updates, and unlimited potential. Schedule your showing today!...
Contact an agent
Home facts
- Year built:1969
- Subdivision & Development:EAST COLUMBIA
- Listing ID #:MDPG2209748
- Added:64 day(s) ago
- Updated:September 06, 2026 at 07:38 AM
Rooms and interior
- Bedrooms:3
- Total bathrooms:2
- Full bathrooms:1
- Half bathrooms:1
- Basement:Yes
- Basement Description:Partially Finished, Walkout Stairs
- Living area:1,700 sq. ft.
Heating and cooling
- Cooling:Central A/C
- Heating:Forced Air, Natural Gas
Structure and exterior
- Year built:1969
- Building area:1,700 sq. ft.
- Lot area:0.13 Acres
- Architectural Style:Raised Ranch/Rambler
- Construction Materials:Frame, Vinyl Siding
- Exterior Features:Patio(s)
- Foundation Description:Concrete Perimeter
- Levels:2 Stories
Utilities
- Water:Public
- Sewer:Public Sewer
Finances and disclosures
- Price:$340,000
- Price per sq. ft.:$200
- Tax amount:$5,443 (2027)
Features and amenities
- Laundry features:Dryer In Unit, Washer In Unit
Parking
- Parking description:Detached Garage, Garage - Front Entry, Garage Door Opener, On Street
- Garage:Yes
- Garage spaces:2
New listings near 7126 E Cedar St
- Coming SoonOpen Sun, 1 to 4pm
 $345,000Coming Soon3 beds 1 baths868 sq. ft.
8107 Allendale Dr, LANDOVER, MD 20785
MLS# MDPG2211602Listed by: SAMSON PROPERTIES - Coming Soon
 $185,000Coming Soon2 beds 2 baths1,017 sq. ft.
2506 Markham Ln #4, LANDOVER, MD 20785
MLS# MDPG2217700Listed by: EXP REALTY, LLC - Coming Soon
 $359,900Coming Soon3 beds 3 baths1,408 sq. ft.
7619 Swan Ter, LANDOVER, MD 20785
MLS# MDPG2217588Listed by: INDEPENDENT REALTY, INC - Coming Soon
 $205,000Coming Soon2 beds 1 baths858 sq. ft.
7608 Oxman Rd, LANDOVER, MD 20785
MLS# MDPG2215864Listed by: LONG & FOSTER REAL ESTATE, INC. - Coming Soon
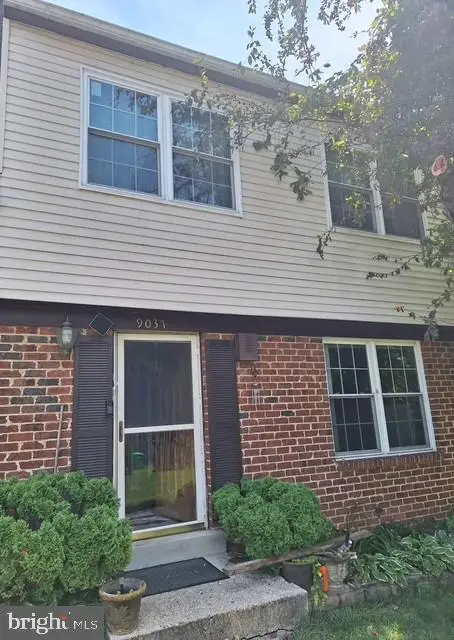 $345,000Coming Soon4 beds 3 baths2,920 sq. ft.
9037 Congress Pl, LANDOVER, MD 20785
MLS# MDPG2209514Listed by: CENTURY 21 NEW MILLENNIUM - New
 $425,000Active5 beds 2 baths957 sq. ft.
6509 Osborn, HYATTSVILLE, MD 20784
MLS# MDPG2218240Listed by: HOMEVIEW REAL ESTATE - New
 $395,000Active3 beds 3 baths1,292 sq. ft.
1673 Willowwood Ct, HYATTSVILLE, MD 20785
MLS# MDPG2217992Listed by: NBI REALTY, LLC - New
 $299,900Active3 beds 1 baths858 sq. ft.
2312 Matthew Henson Ave, HYATTSVILLE, MD 20785
MLS# MDPG2218166Listed by: COMPASS - New
 $305,000Active3 beds 2 baths1,520 sq. ft.
6924 Flagstaff St, LANDOVER, MD 20785
MLS# MDPG2218204Listed by: OWN REAL ESTATE - New
 $350,000Active4 beds 2 baths1,086 sq. ft.
7700 Oxman Rd, LANDOVER, MD 20785
MLS# MDPG2215730Listed by: PERPETUAL REALTY GROUP


Protect your home and budget from life's surprises with an Assurant Home Warranty, backed by a partner that supports you through every step of homeownership. Explore Plans.
© 2023 - 2026 ERA Franchise Systems LLC. All rights reserved. ERA Franchise Systems LLC fully supports the principles of the Fair Housing Act and the Equal Opportunity Act. ERA, ERA Real Estate powered, and their respective logos are registered service marks of ERA Franchise Systems LLC. Each office is independently owned and operated.