
2807 Red Oak Ln, Lanham, MD 20706
Local realty services provided by:ERA OakCrest Realty, Inc.
2807 Red Oak Ln,Lanham, MD 20706
$339,900
- 3 Beds
- 2 Baths
- 1,160 sq. ft.
- Townhouse
- Active
Listed by: robert j breeden
Office: berkshire hathaway homeservices homesale realty
MLS#:MDPG2215492
Source:BRIGHTMLS
Price summary
- Price:$339,900
- Price per sq. ft.:$293.02
- Monthly HOA dues:$55
About this home
Renovated Townhome Ready for Its New Owner!
Welcome to this beautifully renovated townhome offering modern updates, comfortable living spaces, and a convenient location. Featuring new windows and durable LVP flooring throughout the main level, this home is truly move-in ready.
The updated kitchen is designed for both everyday living and entertaining, featuring quartz countertops, stainless steel appliances, ample cabinetry, and a convenient breakfast bar. A bathroom on every level adds exceptional convenience for residents and guests alike.
Upstairs, you’ll find brand-new plush carpeting and generously sized bedrooms. The primary bedroom offers convenient access to a Jack-and-Jill-style bathroom, creating a comfortable and functional layout.
Step outside to the fenced-in backyard, providing a private space for relaxing, entertaining, gardening, or enjoying the outdoors.
With thoughtful renovations, desirable features, and a convenient location close to everyday amenities, this townhome is ready for you to move in and make it your own!...
Contact an agent
Home facts
- Year built:1988
- Subdivision & Development:GLENARDEN FOREST PLAT TW
- Listing ID #:MDPG2215492
- Added:48 day(s) ago
- Updated:October 22, 2026 at 04:01 PM
Rooms and interior
- Bedrooms:3
- Total bathrooms:2
- Full bathrooms:1
- Half bathrooms:1
- Flooring:Carpet, Luxury Vinyl Plank
- Dining Description:Combination Kitchen/Dining, Dining Room
- Bathrooms Description:Bathroom 1, Half Bath
- Kitchen Description:Built-In Microwave, Carpet, Dishwasher, Disposal, Icemaker, Oven/Range - Gas, Refrigerator, Stainless Steel Appliances, Upgraded Countertops
- Bedroom Description:Carpet
- Living area:1,160 sq. ft.
Heating and cooling
- Cooling:Central A/C
- Heating:Electric, Heat Pump(s)
Structure and exterior
- Roof:Architectural Shingle
- Year built:1988
- Building area:1,160 sq. ft.
- Lot area:0.03 Acres
- Architectural Style:Colonial
- Construction Materials:Brick
- Levels:2 Stories
Utilities
- Water:Public
- Sewer:Public Sewer
Finances and disclosures
- Price:$339,900
- Price per sq. ft.:$293.02
- Tax amount:$4,623 (2025)
Features and amenities
- Laundry features:Dryer, Washer
- Amenities:Carpet
Parking
- Parking description:Assigned, Parking Lot
New listings near 2807 Red Oak Ln
- Coming Soon
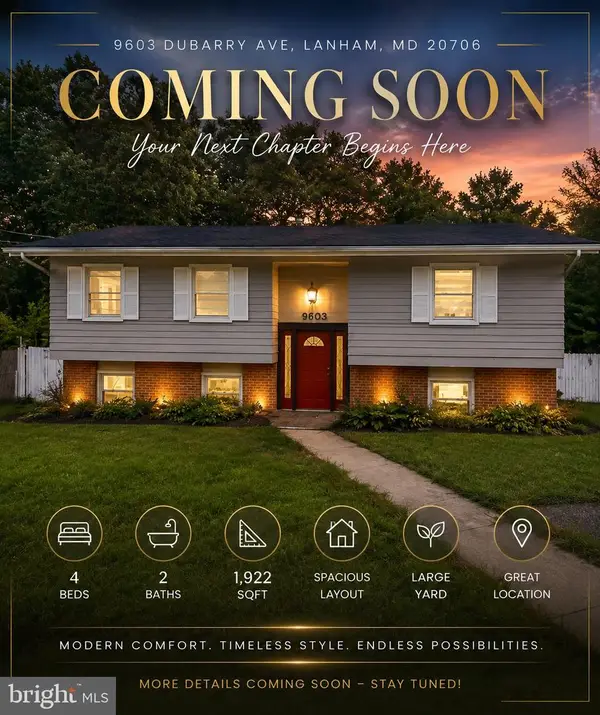 $520,000Coming Soon4 beds 2 baths1,922 sq. ft.
9603 Dubarry Ave, LANHAM, MD 20706
MLS# MDPG2219866Listed by: KW METRO CENTER - New
 $409,999Active4 beds 4 baths1,628 sq. ft.
10522 Storch Dr, LANHAM, MD 20706
MLS# MDPG2223514Listed by: XREALTY.NET LLC - New
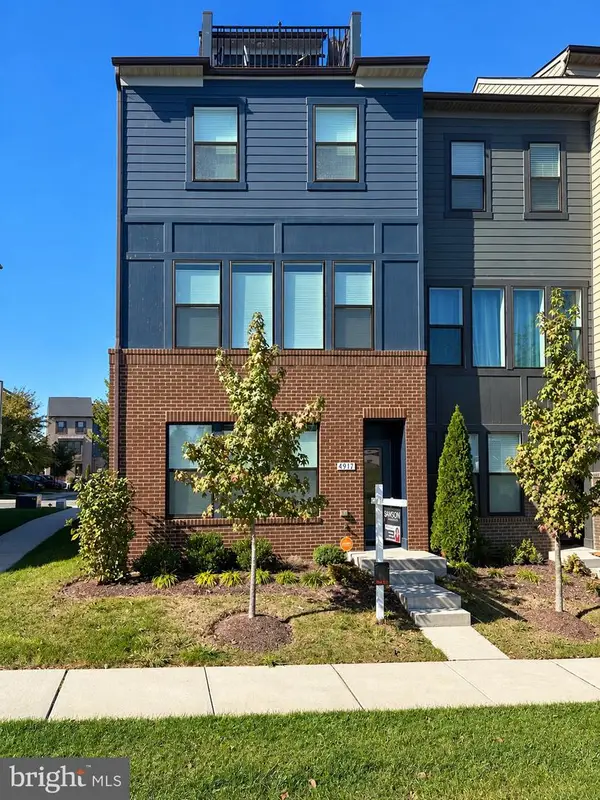 $559,000Active3 beds 4 baths1,760 sq. ft.
4917 Vista Green Ln, LANHAM, MD 20706
MLS# MDPG2223300Listed by: SAMSON PROPERTIES - Open Sat, 1 to 3pmNew
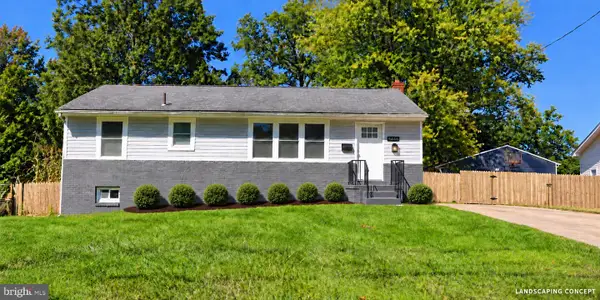 $529,900Active5 beds 3 baths2,240 sq. ft.
9446 Washington Blvd, LANHAM, MD 20706
MLS# MDPG2223076Listed by: SAVE 6, INCORPORATED - New
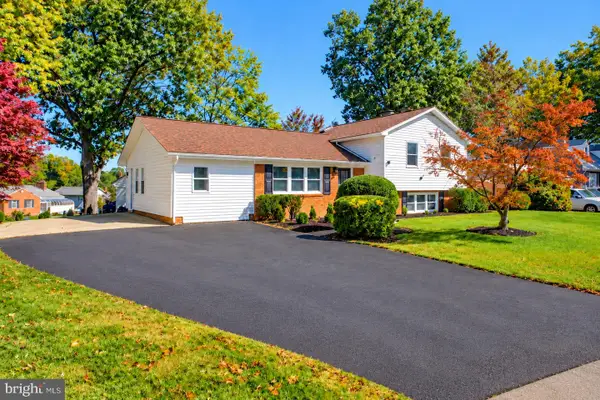 $549,900Active4 beds 3 baths2,158 sq. ft.
9300 Tuckerman St, LANHAM, MD 20706
MLS# MDPG2215994Listed by: REALTY ONE GROUP CAPITAL - Open Sun, 1 to 4pmNew
 $325,000Active3 beds 3 baths1,580 sq. ft.
8589 Seasons Way #45b, LANHAM, MD 20706
MLS# MDPG2223104Listed by: EXP REALTY, LLC - Open Sat, 1 to 4pmNew
 $499,999Active5 beds 3 baths2,232 sq. ft.
6852 Nashville Rd, LANHAM, MD 20706
MLS# MDPG2222996Listed by: ARAGON REAL ESTATE LLC - New
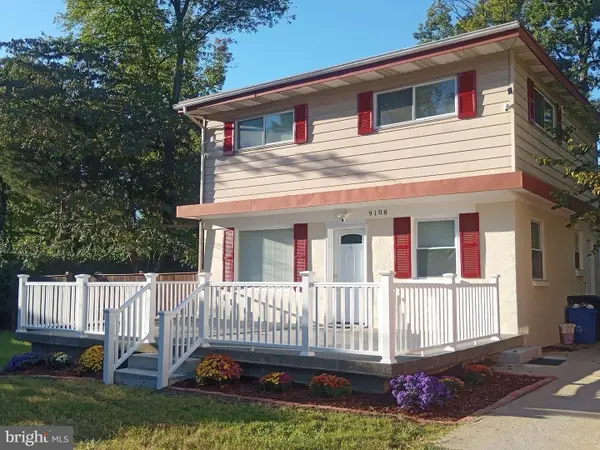 $525,000Active4 beds 3 baths1,250 sq. ft.
9108 6th St, LANHAM, MD 20706
MLS# MDPG2222688Listed by: SAMSON PROPERTIES - New
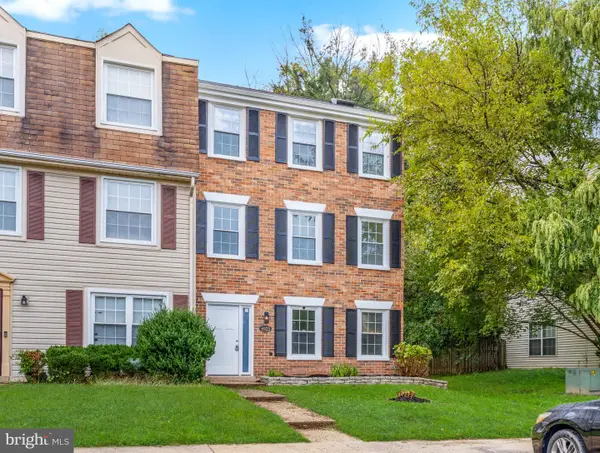 $445,000Active3 beds 3 baths1,848 sq. ft.
6925 Storch Cir, LANHAM, MD 20706
MLS# MDPG2222394Listed by: SAMSON PROPERTIES - New
 $479,900Active3 beds 3 baths1,949 sq. ft.
9937 Franklin St, LANHAM, MD 20706
MLS# MDPG2219342Listed by: NORTHGATE REALTY, LLC


Protect your home and budget from life's surprises with an Assurant Home Warranty, backed by a partner that supports you through every step of homeownership. Explore Plans.
© 2023 - 2026 ERA Franchise Systems LLC. All rights reserved. ERA Franchise Systems LLC fully supports the principles of the Fair Housing Act and the Equal Opportunity Act. ERA, ERA Real Estate powered, and their respective logos are registered service marks of ERA Franchise Systems LLC. Each office is independently owned and operated.