
5502 Belva Pl, Lanham, MD 20706
Local realty services provided by:ERA Central Realty Group
5502 Belva Pl,Lanham, MD 20706
$439,900
- 5 Beds
- 2 Baths
- 1,729 sq. ft.
- Single family
- Active
Listed by: luiz h palacio
Office: homesmart
MLS#:MDPG2204052
Source:BRIGHTMLS
Price summary
- Price:$439,900
- Price per sq. ft.:$254.42
About this home
BACK IN THE MARKET (MOTIVATED SELLERS offer Seller's Credit) Very nice Single-Family Ramble/Rancher Home in the heart of Lanham. RENOVATED. 5 bedrooms, 2 Full Bath. Lots of Features including: architectural asphalt roof, 2nd In-Law Kitchen in the Basement, 1 car space driveway. Renovated Kitchen w/ Island and stainless steel appliances, granite counter-tops, hardwood and engineered floors in the main level and basement, 2 fully renovated Full bathrooms with ceramic floors and beautiful shower panels. Recreation room w/ recessed LED lighting throughout the
house, basement w/ rec-room-dining area combo. Extra Den in the basement. Playground Equipment and Very Large Shed in the backyard. Bring your Offer before is gone.
Contact an agent
Home facts
- Year built:1959
- Subdivision & Development:WHITFIELD KNOLLS
- Listing ID #:MDPG2204052
- Added:154 day(s) ago
- Updated:October 22, 2026 at 04:01 PM
Rooms and interior
- Bedrooms:5
- Total bathrooms:2
- Full bathrooms:2
- Flooring:Ceramic Tile, Engineered Wood, Solid Hardwood, Wood
- Dining Description:Combination Dining/Living, Dining Room
- Bathrooms Description:Full Bath
- Kitchen Description:2nd Kitchen, Breakfast Area, Combination Kitchen/Living, Cooktop, Disposal, Exhaust Fan, Extra Refrigerator/Freezer, Icemaker, Kitchen - Eat-In, Kitchen - Island, Kitchen - Table Space, Microwave, Recessed Lighting, Refrigerator, Stainless Steel Appliances, Stove
- Bedroom Description:Additional Bedroom
- Basement:Yes
- Basement Description:Connecting Stairway, Full, Fully Finished, Heated, Outside Entrance, Rear Entrance, Walkout Stairs
- Living area:1,729 sq. ft.
Heating and cooling
- Cooling:Central A/C
- Heating:Forced Air, Natural Gas
Structure and exterior
- Roof:Architectural Shingle
- Year built:1959
- Building area:1,729 sq. ft.
- Lot area:0.14 Acres
- Architectural Style:Ranch/Rambler
- Construction Materials:Aluminum Siding, Block, Brick, Concrete, Frame, Vinyl Siding
- Foundation Description:Block
- Levels:2 Stories
Schools
- High school:CALL SCHOOL BOARD
- Middle school:CALL SCHOOL BOARD
- Elementary school:CALL SCHOOL BOARD
Utilities
- Water:Public
- Sewer:Public Sewer
Finances and disclosures
- Price:$439,900
- Price per sq. ft.:$254.42
- Tax amount:$4,504 (2025)
Features and amenities
- Laundry features:Dryer, Washer
- Amenities:Ceiling Fan(s), Electric Available, Natural Gas Available, Recessed Lighting
Parking
- Parking description:Concrete Driveway, On Street
New listings near 5502 Belva Pl
- Coming Soon
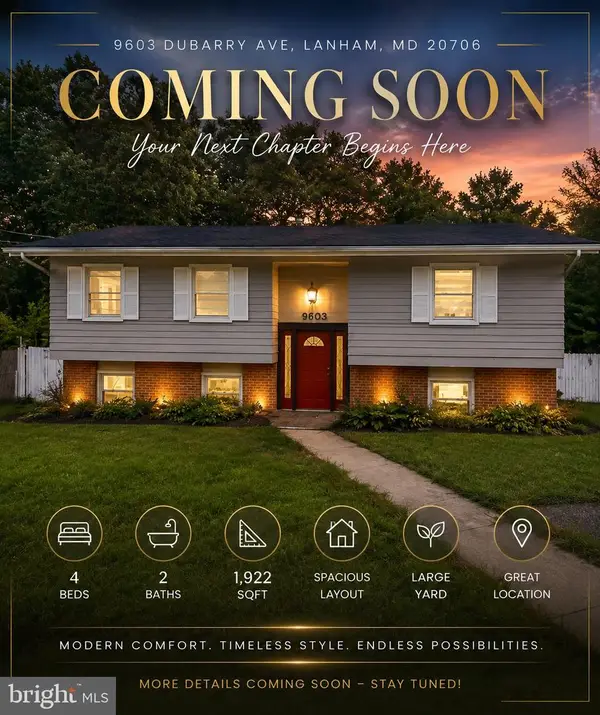 $520,000Coming Soon4 beds 2 baths1,922 sq. ft.
9603 Dubarry Ave, LANHAM, MD 20706
MLS# MDPG2219866Listed by: KW METRO CENTER - New
 $409,999Active4 beds 4 baths1,628 sq. ft.
10522 Storch Dr, LANHAM, MD 20706
MLS# MDPG2223514Listed by: XREALTY.NET LLC - New
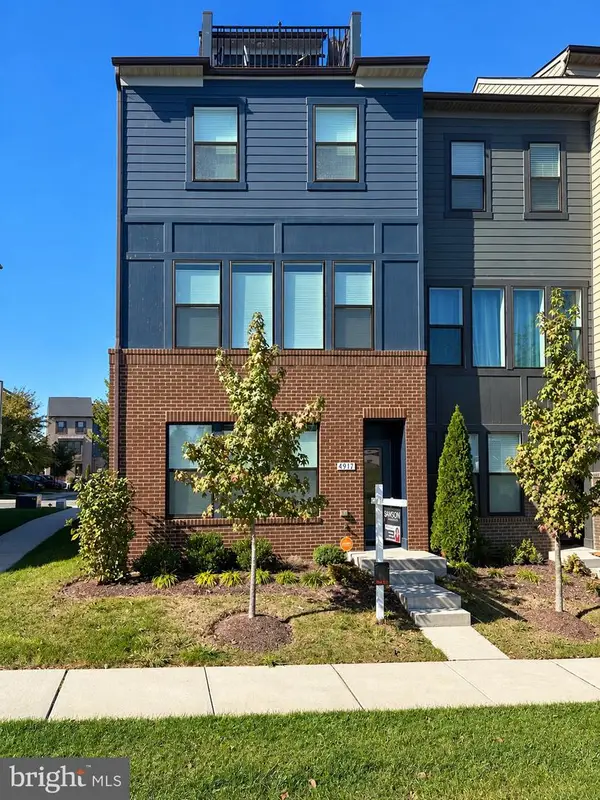 $559,000Active3 beds 4 baths1,760 sq. ft.
4917 Vista Green Ln, LANHAM, MD 20706
MLS# MDPG2223300Listed by: SAMSON PROPERTIES - Open Sat, 1 to 3pmNew
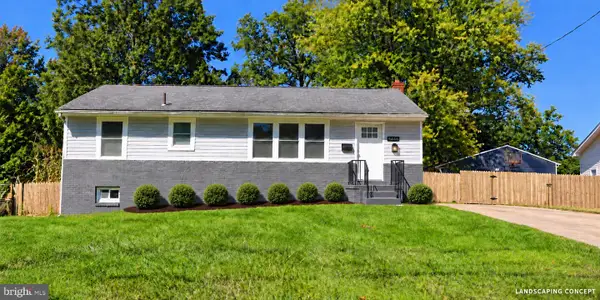 $529,900Active5 beds 3 baths2,240 sq. ft.
9446 Washington Blvd, LANHAM, MD 20706
MLS# MDPG2223076Listed by: SAVE 6, INCORPORATED - New
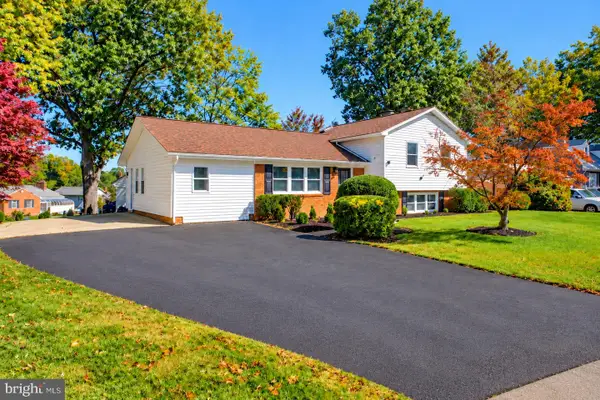 $549,900Active4 beds 3 baths2,158 sq. ft.
9300 Tuckerman St, LANHAM, MD 20706
MLS# MDPG2215994Listed by: REALTY ONE GROUP CAPITAL - Open Sun, 1 to 4pmNew
 $325,000Active3 beds 3 baths1,580 sq. ft.
8589 Seasons Way #45b, LANHAM, MD 20706
MLS# MDPG2223104Listed by: EXP REALTY, LLC - Open Sat, 1 to 4pmNew
 $499,999Active5 beds 3 baths2,232 sq. ft.
6852 Nashville Rd, LANHAM, MD 20706
MLS# MDPG2222996Listed by: ARAGON REAL ESTATE LLC - New
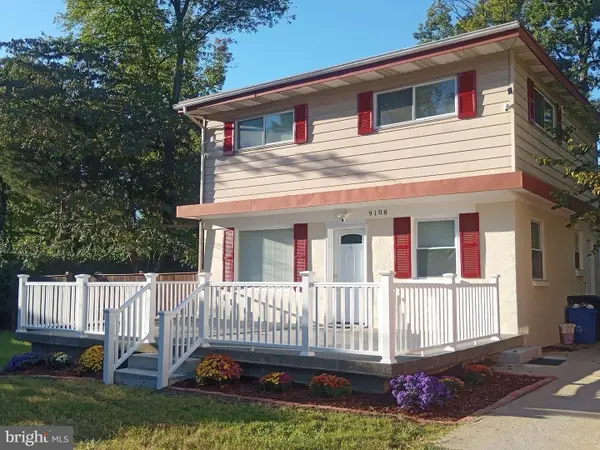 $525,000Active4 beds 3 baths1,250 sq. ft.
9108 6th St, LANHAM, MD 20706
MLS# MDPG2222688Listed by: SAMSON PROPERTIES - New
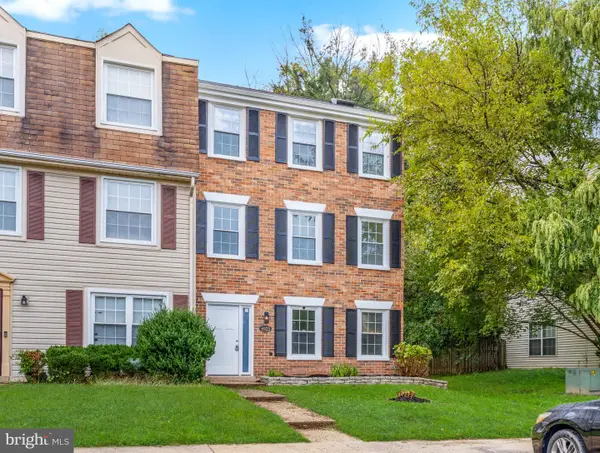 $445,000Active3 beds 3 baths1,848 sq. ft.
6925 Storch Cir, LANHAM, MD 20706
MLS# MDPG2222394Listed by: SAMSON PROPERTIES - New
 $479,900Active3 beds 3 baths1,949 sq. ft.
9937 Franklin St, LANHAM, MD 20706
MLS# MDPG2219342Listed by: NORTHGATE REALTY, LLC


Protect your home and budget from life's surprises with an Assurant Home Warranty, backed by a partner that supports you through every step of homeownership. Explore Plans.
© 2023 - 2026 ERA Franchise Systems LLC. All rights reserved. ERA Franchise Systems LLC fully supports the principles of the Fair Housing Act and the Equal Opportunity Act. ERA, ERA Real Estate powered, and their respective logos are registered service marks of ERA Franchise Systems LLC. Each office is independently owned and operated.