
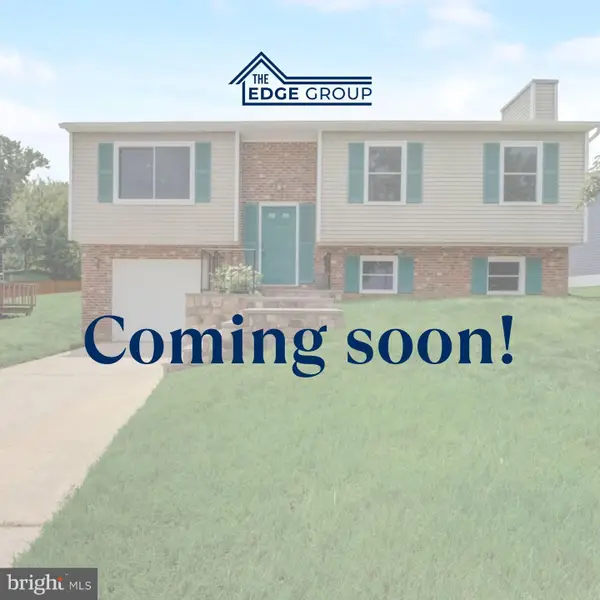
6520 Midra Dr, Lanham, MD 20706
Local realty services provided by:Mountain Realty ERA Powered
6520 Midra Dr,Lanham, MD 20706
$415,000
- 4 Beds
- 3 Baths
- 1,660 sq. ft.
- Single family
- Pending
Listed by: clarissa lewis
Office: kw metro center
MLS#:MDPG2211728
Source:BRIGHTMLS
Price summary
- Price:$415,000
- Price per sq. ft.:$250
About this home
Professional pictures coming soon!
Welcome to this spacious 4-bedroom, 3-bath split-level home in Lanham, MD! Situated on a generous 0.26-acre lot, this home offers a functional layout with plenty of space to live, work, and entertain.
The renovated kitchen adds a modern touch, while the basement provides additional flexibility for a recreation room, home office, gym, or extra storage. Recent updates include a roof that is approximately 2 years old, HVAC system that is approximately 5 years old, and water heater that is approximately 4 years old, providing added peace of mind for the next homeowner.
Enjoy NO HOA and a convenient location just minutes from shopping, dining, parks, major commuter routes, and public transportation, with easy access to Washington, D.C., Annapolis, and Northern Virginia. Whether you're looking for your next home or a property to personalize, this home offers endless possibilities. Sold strictly AS-IS.
Contact an agent
Home facts
- Year built:1970
- Subdivision & Development:DRESDEN GREEN
- Listing ID #:MDPG2211728
- Added:48 day(s) ago
- Updated:September 06, 2026 at 07:38 AM
Rooms and interior
- Bedrooms:4
- Total bathrooms:3
- Full bathrooms:3
- Basement:Yes
- Basement Description:Fully Finished, Partial
- Living area:1,660 sq. ft.
Heating and cooling
- Cooling:Central A/C
- Heating:Forced Air, Natural Gas
Structure and exterior
- Year built:1970
- Building area:1,660 sq. ft.
- Lot area:0.26 Acres
- Architectural Style:Split Level
- Construction Materials:Brick
- Foundation Description:Concrete Perimeter
- Levels:3 Story
Utilities
- Water:Public
- Sewer:Public Sewer
Finances and disclosures
- Price:$415,000
- Price per sq. ft.:$250
- Tax amount:$6,119 (2026)
Parking
- Parking description:Attached Carport
New listings near 6520 Midra Dr
- Coming Soon
 $529,000Coming Soon4 beds 3 baths2,076 sq. ft.
9621 Wellington St, LANHAM, MD 20706
MLS# MDPG2217720Listed by: SAMSON PROPERTIES - Coming Soon
 $474,999Coming Soon5 beds 3 baths1,112 sq. ft.
9136 Mchenry Ln, LANHAM, MD 20706
MLS# MDPG2211388Listed by: KELLER WILLIAMS CAPITAL PROPERTIES - New
 $464,000Active4 beds 3 baths1,600 sq. ft.
7518 Dover Ln, LANHAM, MD 20706
MLS# MDPG2218348Listed by: DOUGLAS REALTY LLC - New
 $445,000Active3 beds 2 baths1,340 sq. ft.
9010 3rd St, LANHAM, MD 20706
MLS# MDPG2214450Listed by: UNION REALTY LLC - New
 $585,000Active5 beds 3 baths2,678 sq. ft.
6318 Barrs Ln, LANHAM, MD 20706
MLS# MDPG2218288Listed by: MOVE4FREE REALTY, LLC - Open Sun, 1 to 3pmNew
 $439,000Active5 beds 3 baths2,512 sq. ft.
6508 Greenfield Ct, LANHAM, MD 20706
MLS# MDPG2211396Listed by: COMPASS - New
 $349,900Active3 beds 2 baths1,160 sq. ft.
2807 Red Oak Ln, LANHAM, MD 20706
MLS# MDPG2215492Listed by: BERKSHIRE HATHAWAY HOMESERVICES HOMESALE REALTY - New
 $380,000Active5 beds 3 baths1,515 sq. ft.
9609 Woodberry St, LANHAM, MD 20706
MLS# MDPG2217306Listed by: SAMSON PROPERTIES - Open Sun, 1 to 3pmNew
 $475,000Active3 beds 4 baths2,430 sq. ft.
7206 Wood Meadow Way, LANHAM, MD 20706
MLS# MDPG2213312Listed by: KELLER WILLIAMS REALTY  $400,000Pending3 beds 4 baths1,978 sq. ft.
10317 Broom Ln, LANHAM, MD 20706
MLS# MDPG2215596Listed by: KELLER WILLIAMS FLAGSHIP


Protect your home and budget from life's surprises with an Assurant Home Warranty, backed by a partner that supports you through every step of homeownership. Explore Plans.
© 2023 - 2026 ERA Franchise Systems LLC. All rights reserved. ERA Franchise Systems LLC fully supports the principles of the Fair Housing Act and the Equal Opportunity Act. ERA, ERA Real Estate powered, and their respective logos are registered service marks of ERA Franchise Systems LLC. Each office is independently owned and operated.