
7950 Dellwood Ave, Lanham, MD 20706
Local realty services provided by:ERA Martin Associates
7950 Dellwood Ave,Lanham, MD 20706
$430,000
- 5 Beds
- 2 Baths
- - sq. ft.
- Single family
- Sold
Listed by: marvin e. holmes jr.
Office: century 21 new millennium
MLS#:MDPG2204520
Source:BRIGHTMLS
Sorry, we are unable to map this address
Price summary
- Price:$430,000
About this home
Newly renovated throughout, this charming home features a brand-new roof and numerous modern updates. The main-level entry opens into a welcoming foyer leading to a spacious recreation room through elegant double doors. The main level also includes a full bathroom, laundry room, and a private bedroom with its own separate entrance from the side yard — ideal for guests, extended family, or a potential home office.
The second floor offers newly installed carpeting throughout, along with three comfortable bedrooms and a full bathroom. The carpeted dining room provides direct access to a covered rear patio, creating the perfect space for grilling, entertaining, or relaxing in the shade.
The expansive backyard includes two fully electrified and illuminated sheds, both equipped with interior lighting and exterior safety lights. The smaller rear shed is separately fenced, making it ideal for pets or additional secure storage.
All tools and lawn equipment located in both sheds convey with the property. Combined, the sheds offer approximately 390 square feet of additional functional space....
Contact an agent
Home facts
- Year built:1966
- Subdivision & Development:LANHAM
- Listing ID #:MDPG2204520
- Added:82 day(s) ago
- Updated:August 16, 2026 at 10:50 AM
Rooms and interior
- Bedrooms:5
- Total bathrooms:2
- Full bathrooms:2
- Flooring:Carpet, Concrete
- Dining Description:Combination Dining/Living, Dining Area
- Kitchen Description:Breakfast Area, Built-In Microwave, Carpet, Disposal, Exhaust Fan, Kitchen - Efficiency, Microwave, Oven/Range - Gas, Range Hood, Recessed Lighting, Refrigerator
- Bedroom Description:Carpet, Entry Level Bedroom
- Basement:Yes
- Basement Description:Daylight, Front Entrance, Full, Fully Finished, Heated, Outside Entrance, Partial, Partially Finished, Poured Concrete, Space For Rooms, Walkout Level, Windows, Workshop
Heating and cooling
- Cooling:Heat Pump(s)
- Heating:Central, Natural Gas
Structure and exterior
- Roof:Pitched, Shingle
- Year built:1966
- Lot Features:Backs to Trees, Front Yard, Interior, Landscaping, Middle Of Block, Partly Wooded, Rear Yard, SideYard(s), Sloping, Trees/Wooded
- Architectural Style:Split Foyer
- Construction Materials:Brick, Brick Front, Frame, Vinyl Siding
- Exterior Features:Awning(s), Balconies- Multiple, Brick, Deck(s), Enclosed, Kennels, Porch(es), Roof, Screened, Sidewalks, Street Lights
- Foundation Description:Concrete Perimeter, Permanent, Slab
- Levels:2 Stories
Utilities
- Water:Public
- Sewer:Public Sewer
Finances and disclosures
- Price:$430,000
- Tax amount:$4,650 (2024)
Features and amenities
- Laundry features:Dryer, Dryer In Unit, Washer, Washer In Unit
- Amenities:Attic, Cable TV, Carpet, Ceiling Fan(s), Electric Available, Natural Gas Available, Phone, Recessed Lighting, Storm Windows
Parking
- Parking description:Assigned, Concrete Driveway, Lighted Parking, Off Site, On Street, Paved Driveway, Rented/Permit Required
New listings near 7950 Dellwood Ave
- Coming Soon
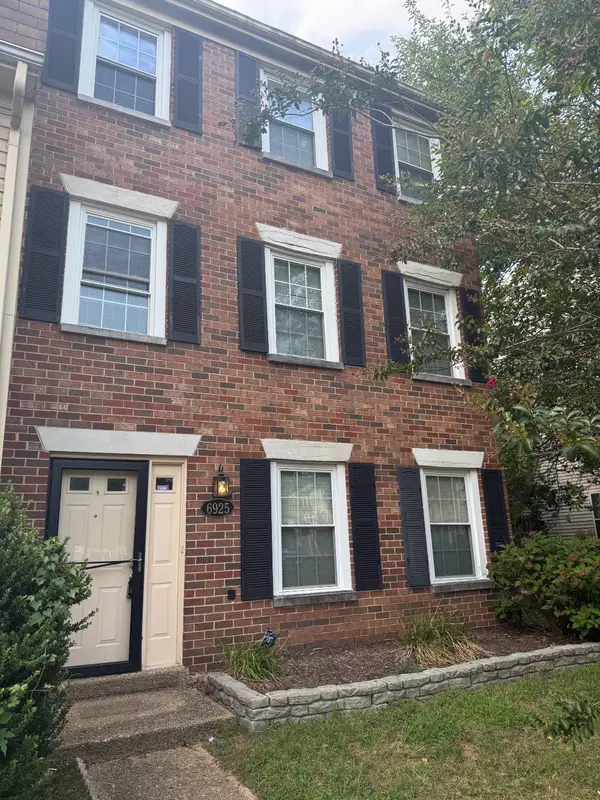 $307,975Coming Soon3 beds 3 baths
6925 Storch Cir, LANHAM, MD 20706
MLS# MDPG2215380Listed by: ISABELLE WILLIAMS AND ASSOCIATES - New
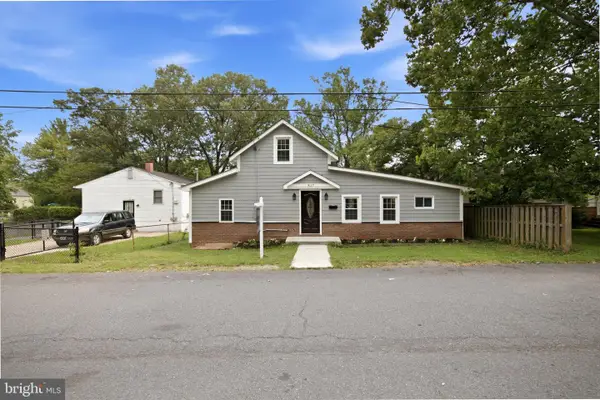 $399,000Active3 beds 2 baths1,440 sq. ft.
9117 3rd St, LANHAM, MD 20706
MLS# MDPG2215378Listed by: LONG & FOSTER REAL ESTATE, INC. - New
 $439,804Active4 beds 2 baths1,383 sq. ft.
9309 Kimbark Ave, LANHAM, MD 20706
MLS# MDPG2215176Listed by: RE/MAX GALAXY - New
 $399,000Active3 beds 2 baths1,560 sq. ft.
6413 Tiffany Ct, LANHAM, MD 20706
MLS# MDPG2215342Listed by: ALL HOMES REALTY LLC - New
 $425,000Active3 beds 2 baths1,570 sq. ft.
6408 Tiffany Ct, LANHAM, MD 20706
MLS# MDPG2215326Listed by: OE REALTY - Open Sun, 12 to 2:30pmNew
 $389,900Active3 beds 3 baths1,215 sq. ft.
7906 Dellwood Ave, LANHAM, MD 20706
MLS# MDPG2215272Listed by: RE/MAX UNITED REAL ESTATE - Open Sun, 11am to 1pmNew
 $524,950Active3 beds 3 baths2,008 sq. ft.
9602 Dubarry Ave, LANHAM, MD 20706
MLS# MDPG2215274Listed by: ALL SERVICE REAL ESTATE - New
 $400,000Active3 beds 2 baths1,352 sq. ft.
9309 Tuckerman St, LANHAM, MD 20706
MLS# MDPG2214850Listed by: CENTURY 21 NEW MILLENNIUM - Coming Soon
 $439,900Coming Soon3 beds 2 baths
6309 Naval Ave, LANHAM, MD 20706
MLS# MDPG2214906Listed by: SAMSON PROPERTIES - Open Sun, 11am to 1pmNew
 $469,900Active5 beds 3 baths2,236 sq. ft.
8816 Saunders Ln, LANHAM, MD 20706
MLS# MDPG2214096Listed by: EXP REALTY, LLC


Protect your home and budget from life's surprises with an Assurant Home Warranty, backed by a partner that supports you through every step of homeownership. Explore Plans.
© 2023 - 2026 ERA Franchise Systems LLC. All rights reserved. ERA Franchise Systems LLC fully supports the principles of the Fair Housing Act and the Equal Opportunity Act. ERA, ERA Real Estate powered, and their respective logos are registered service marks of ERA Franchise Systems LLC. Each office is independently owned and operated.