
9103 Wallace Rd, Lanham, MD 20706
Local realty services provided by:Pagoda Realty ERA Powered
9103 Wallace Rd,Lanham, MD 20706
$350,000
- 4 Beds
- 2 Baths
- 936 sq. ft.
- Single family
- Active
Listed by: cecilia s chan
Office: samson properties
MLS#:MDPG2216356
Source:BRIGHTMLS
Price summary
- Price:$350,000
- Price per sq. ft.:$373.93
About this home
This lovely home features 4 bedrooms 2 baths. Freshly painted. Hardwood floor throughout main level. Spacious living room with recessed lights. Dining area off kitchen. Kitchen with new cabinets and new granite countertops. Finished basement with a roomy bedroom, full bath, lots of storage space, walkout to patio. Great location, minutes to shopping centers and major roads.
Contact an agent
Home facts
- Year built:1956
- Subdivision & Development:CARSONDALE
- Listing ID #:MDPG2216356
- Added:1 day(s) ago
- Updated:August 26, 2026 at 01:50 PM
Rooms and interior
- Bedrooms:4
- Total bathrooms:2
- Full bathrooms:2
- Flooring:Hardwood, Luxury Vinyl Plank
- Dining Description:Dining Area
- Kitchen Description:Built-In Microwave, Dishwasher, Disposal, Oven/Range - Electric, Refrigerator
- Basement:Yes
- Basement Description:Full, Fully Finished, Rear Entrance
- Living area:936 sq. ft.
Heating and cooling
- Cooling:Central A/C
- Heating:Forced Air, Natural Gas
Structure and exterior
- Year built:1956
- Building area:936 sq. ft.
- Lot area:0.23 Acres
- Architectural Style:Ranch/Rambler
- Construction Materials:Frame
- Exterior Features:Patio(s), Porch(es)
- Levels:2 Stories
Utilities
- Water:Public
- Sewer:Public Sewer
Finances and disclosures
- Price:$350,000
- Price per sq. ft.:$373.93
- Tax amount:$4,609 (2025)
Features and amenities
- Laundry features:Dryer, Washer
Parking
- Parking description:Off Street
New listings near 9103 Wallace Rd
- Coming SoonOpen Sun, 1 to 3pm
 $439,900Coming Soon3 beds 2 baths1,484 sq. ft.
6309 Naval Ave, LANHAM, MD 20706
MLS# MDPG2214906Listed by: SAMSON PROPERTIES - Coming SoonOpen Sun, 12 to 3pm
 $388,000Coming Soon3 beds 3 baths1,603 sq. ft.
9625 Block St, LANHAM, MD 20706
MLS# MDPG2214738Listed by: REALTY ONE GROUP PERFORMANCE, LLC - Coming Soon
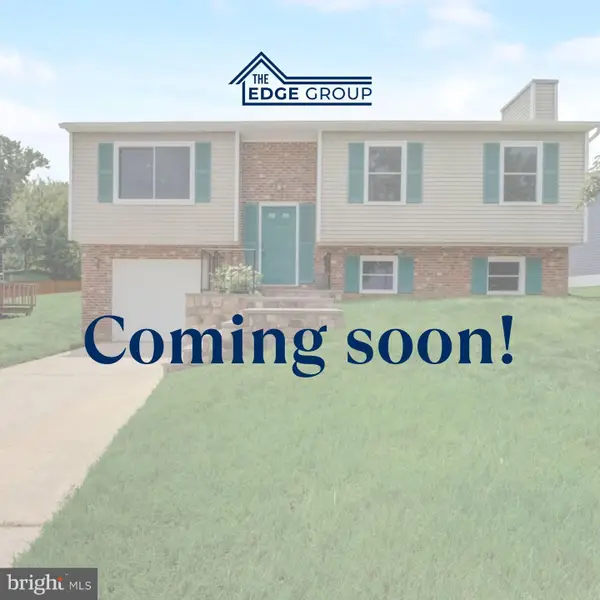 $474,999Coming Soon5 beds 3 baths1,112 sq. ft.
9136 Mchenry Ln, LANHAM, MD 20706
MLS# MDPG2211388Listed by: KELLER WILLIAMS CAPITAL PROPERTIES - Coming SoonOpen Sat, 1 to 3pm
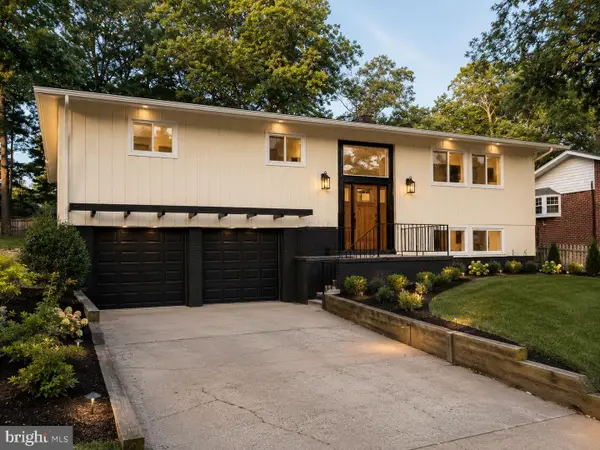 $650,000Coming Soon5 beds 4 baths2,456 sq. ft.
10312 Buena Vista Ave, LANHAM, MD 20706
MLS# MDPG2213420Listed by: DUDLEY PRO HOMES - New
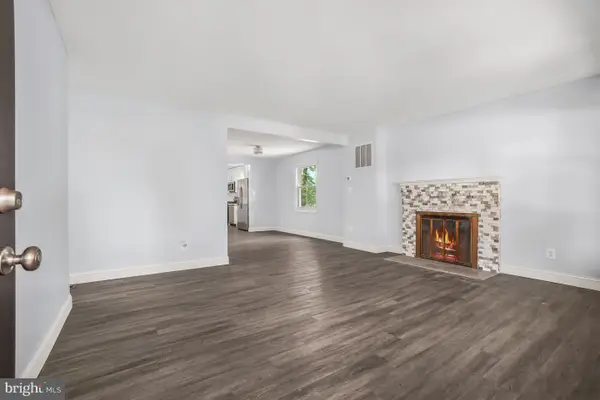 $529,900Active6 beds 3 baths2,290 sq. ft.
9359 Worrell Ave, LANHAM, MD 20706
MLS# MDPG2216164Listed by: HEYMANN REALTY, LLC - Open Sat, 12 to 3pmNew
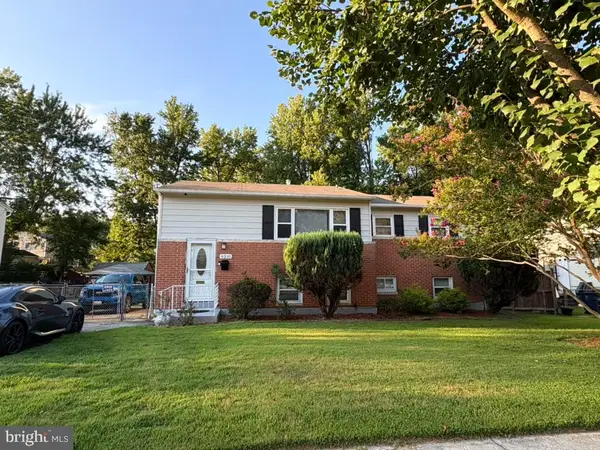 $499,000Active4 beds 3 baths1,084 sq. ft.
9210 Alcona St, LANHAM, MD 20706
MLS# MDPG2215984Listed by: SPRING HILL REAL ESTATE, LLC. - Open Sat, 12 to 2pm
 $395,000Active3 beds 3 baths1,603 sq. ft.
2621 Campus Way N, LANHAM, MD 20706
MLS# MDPG2214640Listed by: KELLER WILLIAMS PREFERRED PROPERTIES - New
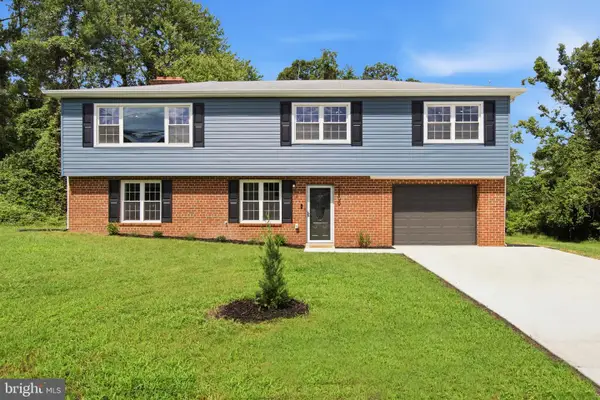 $514,900Active4 beds 3 baths2,134 sq. ft.
5200 Baltimore Ln, LANHAM, MD 20706
MLS# MDPG2215582Listed by: COMPASS 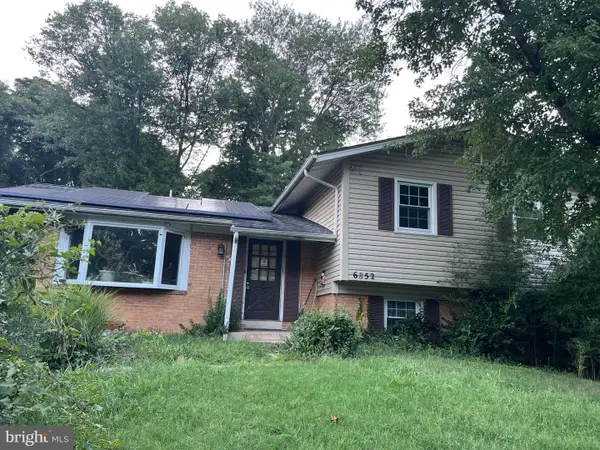 $300,000Pending5 beds 3 baths2,232 sq. ft.
6852 Nashville Rd, LANHAM, MD 20706
MLS# MDPG2215932Listed by: RE/MAX REALTY SERVICES


Protect your home and budget from life's surprises with an Assurant Home Warranty, backed by a partner that supports you through every step of homeownership. Explore Plans.
© 2023 - 2026 ERA Franchise Systems LLC. All rights reserved. ERA Franchise Systems LLC fully supports the principles of the Fair Housing Act and the Equal Opportunity Act. ERA, ERA Real Estate powered, and their respective logos are registered service marks of ERA Franchise Systems LLC. Each office is independently owned and operated.