
9307 Geaton Park Pl, Lanham, MD 20706
Local realty services provided by:ERA Liberty Realty
9307 Geaton Park Pl,Lanham, MD 20706
$518,000
- 4 Beds
- 3 Baths
- 2,492 sq. ft.
- Townhouse
- Coming Soon
Listed by: katherine d herzig
Office: exp realty, llc.
MLS#:MDPG2221724
Source:BRIGHTMLS
Price summary
- Price:$518,000
- Price per sq. ft.:$207.87
- Monthly HOA dues:$157
About this home
Spacious End Unit Townhome with 4 Bedrooms and 2.5 Baths in Woodmore Towne Centre at Glenarden. With 3 Finished Levels and nearly 2500 sq ft of Living Space this is the Largest Townhome Model in the Community. This Home offers High Ceilings, Abundant Natural Light, a Rear Deck, 2 Car Garage, and Driveway Parking. Beautiful Hardwood Flooring Extends throughout the Entry and Main Levels with New Carpet (2026) in all the Bedrooms. The Entry Level Provides a Flexible Living Area with Plenty of Space to Create a Comfortable Rec Room, Playroom, or Workspace. Upstairs, the Kitchen Anchors the Main Level with Granite Countertops, a Center Island with Seating, Gas Cooktop, Double Oven, and Pantry. The Adjoining Family Room Opens to the Rear Deck off the Kitchen. The Main Level is Complete with a Dining Area, Formal Living Room, Powder Room, and a Bedroom that adds Flexibility for Guests or a Dedicated Office. The Upper Level Features a Large Primary Suite with Attached Full Bath and 2 Walk in Closets. Two Additional Bedrooms, a Second Full Bathroom, and Laundry Room Complete this Level. Nearby Community Amenities include a Pool, Clubhouse, Fitness Center, Tot Lots, and Walking and Running Paths. Prime Location, Walkable to all the Conveniences of the Woodmore Towne Centre that include Wegmans, Costco, Restaurants, and Shopping. One Block to the 11 acre Woodmore Towne Centre Park with Playgrounds, Trails, and Sports Fields. New Carrollton Metro is just a Few Miles Away, the Capital Beltway, Rt 50, and Joint Base Andrews are also easily accessible....
Contact an agent
Home facts
- Year built:2018
- Subdivision & Development:WOODMORE TOWNE CENTRE
- Listing ID #:MDPG2221724
- Updated:October 07, 2026 at 01:59 PM
Rooms and interior
- Bedrooms:4
- Total bathrooms:3
- Full bathrooms:2
- Half bathrooms:1
- Flooring:Hardwood, Partially Carpeted
- Bathrooms Description:Primary Bath(s)
- Kitchen Description:Built-In Microwave, Cooktop, Dishwasher, Disposal, Kitchen - Island, Oven - Double, Pantry, Refrigerator
- Bedroom Description:Walk In Closet(s)
- Living area:2,492 sq. ft.
Heating and cooling
- Cooling:Central A/C
- Heating:Forced Air, Natural Gas
Structure and exterior
- Year built:2018
- Building area:2,492 sq. ft.
- Lot area:0.06 Acres
- Architectural Style:Traditional
- Construction Materials:Frame
- Exterior Features:Deck(s)
- Foundation Description:Slab
- Levels:3 Story
Schools
- High school:C H FLOWERS
- Middle school:ERNEST EVERETT JUST
- Elementary school:KINGSFORD
Utilities
- Water:Public
- Sewer:Public Sewer
Finances and disclosures
- Price:$518,000
- Price per sq. ft.:$207.87
- Tax amount:$8,486 (2026)
Features and amenities
- Laundry features:Dryer, Dryer In Unit, Has Laundry, Washer, Washer In Unit
Parking
- Parking description:Attached Garage, Concrete Driveway, Garage - Rear Entry, Inside Access
- Garage:Yes
- Garage spaces:2
New listings near 9307 Geaton Park Pl
- Coming Soon
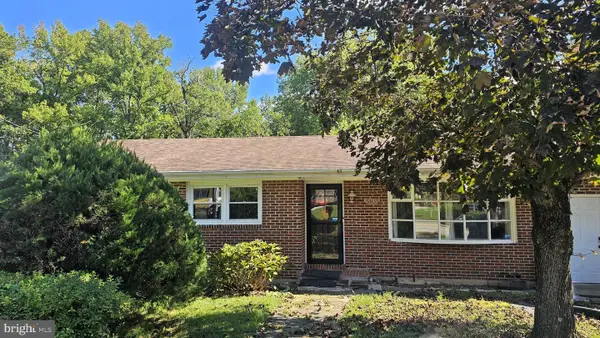 $510,000Coming Soon5 beds 3 baths2,662 sq. ft.
5103 Baltimore Ln, LANHAM, MD 20706
MLS# MDPG2221606Listed by: EXP REALTY, LLC - Coming SoonOpen Sat, 12 to 2pm
 $750,000Coming Soon4 beds 3 baths4,827 sq. ft.
6315 Rory Ct, LANHAM, MD 20706
MLS# MDPG2220620Listed by: KELLER WILLIAMS PREFERRED PROPERTIES - Coming Soon
 $850,000Coming Soon4 beds 4 baths5,120 sq. ft.
10113 Linford Ter, LANHAM, MD 20706
MLS# MDPG2220332Listed by: SAMSON PROPERTIES - Coming Soon
 $425,000Coming Soon3 beds 3 baths1,600 sq. ft.
9106 Ruby Lockhart Blvd #4, LANHAM, MD 20706
MLS# MDPG2220752Listed by: COMPASS - Coming Soon
 $325,000Coming Soon2 beds 2 baths1,173 sq. ft.
7308 Cipriano Springs Dr, LANHAM, MD 20706
MLS# MDPG2220572Listed by: MICHAELS REALTY, INC. - Coming Soon
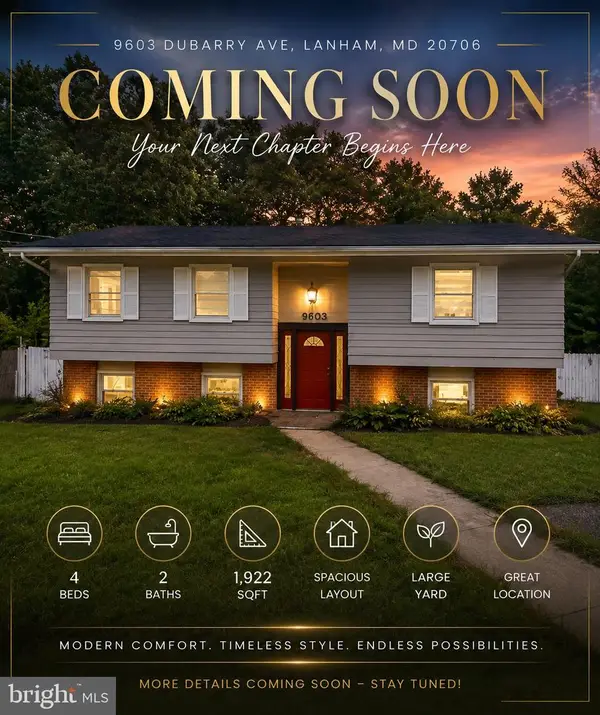 $520,000Coming Soon4 beds 2 baths1,922 sq. ft.
9603 Dubarry Ave, LANHAM, MD 20706
MLS# MDPG2219866Listed by: KW METRO CENTER - Coming Soon
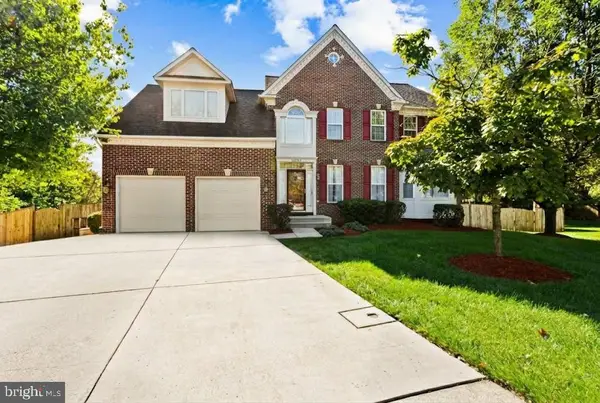 $824,950Coming Soon6 beds 4 baths5,380 sq. ft.
10006 Enford Ct, LANHAM, MD 20706
MLS# MDPG2218656Listed by: BERKSHIRE HATHAWAY HOMESERVICES PENFED REALTY - New
 $550,000Active4 beds 3 baths1,320 sq. ft.
8917 2nd St, LANHAM, MD 20706
MLS# MDPG2221208Listed by: REALTY CONCEPTS GROUP LLC - New
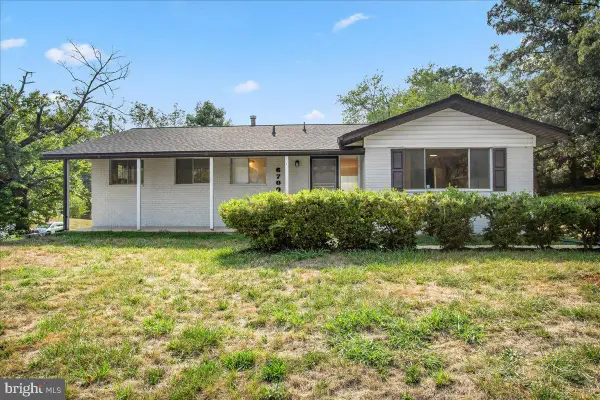 $475,000Active4 beds 3 baths2,393 sq. ft.
6700 Cipriano Rd, LANHAM, MD 20706
MLS# MDPG2221306Listed by: SAMSON PROPERTIES


Protect your home and budget from life's surprises with an Assurant Home Warranty, backed by a partner that supports you through every step of homeownership. Explore Plans.
© 2023 - 2026 ERA Franchise Systems LLC. All rights reserved. ERA Franchise Systems LLC fully supports the principles of the Fair Housing Act and the Equal Opportunity Act. ERA, ERA Real Estate powered, and their respective logos are registered service marks of ERA Franchise Systems LLC. Each office is independently owned and operated.