
Address Withheld By Seller, Lanham, MD 20706
Local realty services provided by:ERA Valley Realty
Address Withheld By Seller,Lanham, MD 20706
$450,000
- 4 Beds
- 3 Baths
- 1,600 sq. ft.
- Single family
- Active
Listed by: lisa coakley
Office: l. coakley and associates real estate brkge, llc.
MLS#:MDPG2210772
Source:BRIGHTMLS
Sorry, we are unable to map this address
Price summary
- Price:$450,000
- Price per sq. ft.:$281.25
About this home
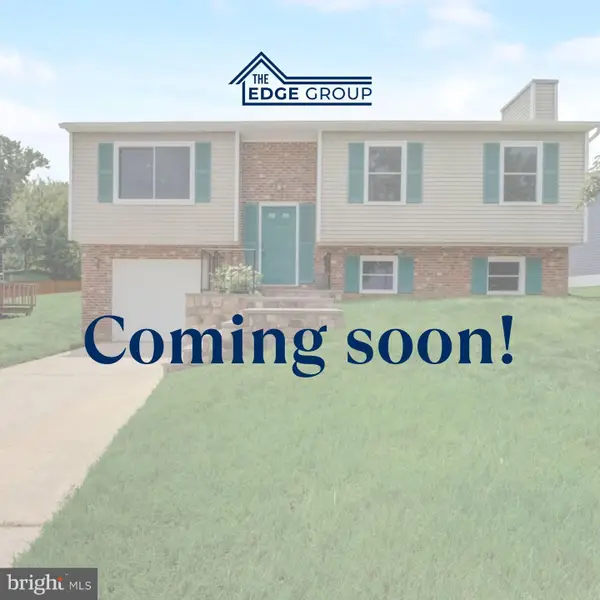
Nestled in the charming Good Luck Estates, this split-level home offers a perfect blend of comfort and sophistication. With 1,600 square feet of thoughtfully designed living space, this residence is a true sanctuary for those seeking a comforting lifestyle. Step inside to discover a warm and inviting atmosphere, accentuated by a harmonious mix of ceramic tile, engineered wood. The traditional floor plan seamlessly connects the living areas, creating an ideal setting for real relaxation. A cozy electric fireplace awaits you in the heart of the home, inviting you to unwind during cooler evenings. The eat-in kitchen features a modern microwave, and a dishwasher for effortless cleanup. The refrigerator provides ample storage. This home boasts four bedrooms, each designed to provide a tranquil retreat. The primary suite is complete with an en-suite bathroom. The additional bathrooms ensure comfort and privacy for all. The fully finished and heated basement expands your living space, offering a bonus room that can be used as an additional bedroom, home office, gym, or entertainment area. An attic provides additional storage, keeping your living areas clutter-free. Outside, the property features a paved driveway leading to an attached garage, providing both convenience and security. The manageable 0.15-acre lot allows for easy maintenance while still offering space for outdoor activities. With a location that boasts excellent transportation options, including bus stops and commuter rail stations within close proximity, this home is perfectly situated for those who value accessibility without sacrificing tranquility. This home provides the feel of suburban living with all the amenities of urban life in every detail. This is more than just a house; it's a place to call home....
Contact an agent
Home facts
- Year built:1969
- Subdivision & Development:GOOD LUCK ESTATES
- Listing ID #:MDPG2210772
- Added:51 day(s) ago
- Updated:September 07, 2026 at 01:47 PM
Rooms and interior
- Bedrooms:4
- Total bathrooms:3
- Full bathrooms:3
- Flooring:Ceramic Tile, Engineered Wood, Fully Carpeted
- Dining Description:Combination Kitchen/Dining, Dining Area
- Bathrooms Description:Primary Bath(s)
- Kitchen Description:Dishwasher, Disposal, Kitchen - Eat-In, Kitchen - Table Space, Microwave, Oven/Range - Electric, Refrigerator, Stove
- Basement:Yes
- Basement Description:Fully Finished, Garage Access, Heated, Outside Entrance, Rear Entrance
- Living area:1,600 sq. ft.
Heating and cooling
- Cooling:Central A/C
- Heating:Central, Natural Gas
Structure and exterior
- Roof:Asphalt
- Year built:1969
- Building area:1,600 sq. ft.
- Lot area:0.15 Acres
- Architectural Style:Split Level
- Construction Materials:Brick, Combination
- Foundation Description:Permanent
- Levels:4 Story
Schools
- High school:PARKDALE
- Middle school:CHARLES CARROLL
- Elementary school:ROBERT FROST
Utilities
- Water:Public
- Sewer:Public Sewer
Finances and disclosures
- Price:$450,000
- Price per sq. ft.:$281.25
- Tax amount:$6,012 (2025)
Features and amenities
- Amenities:Attic, Ceiling Fan(s), Double Pane Windows, Electric Available
Parking
- Parking description:Attached Garage, Garage Door Opener, On Street, Paved Driveway
- Garage:Yes
- Garage spaces:2
New listings near 20706
- Coming Soon
 $529,000Coming Soon4 beds 3 baths2,076 sq. ft.
9621 Wellington St, LANHAM, MD 20706
MLS# MDPG2217720Listed by: SAMSON PROPERTIES - Coming Soon
 $474,999Coming Soon5 beds 3 baths1,112 sq. ft.
9136 Mchenry Ln, LANHAM, MD 20706
MLS# MDPG2211388Listed by: KELLER WILLIAMS CAPITAL PROPERTIES - New
 $464,000Active4 beds 3 baths1,600 sq. ft.
7518 Dover Ln, LANHAM, MD 20706
MLS# MDPG2218348Listed by: DOUGLAS REALTY LLC - New
 $445,000Active3 beds 2 baths1,340 sq. ft.
9010 3rd St, LANHAM, MD 20706
MLS# MDPG2214450Listed by: UNION REALTY LLC - New
 $585,000Active5 beds 3 baths2,678 sq. ft.
6318 Barrs Ln, LANHAM, MD 20706
MLS# MDPG2218288Listed by: MOVE4FREE REALTY, LLC - New
 $439,000Active5 beds 3 baths2,512 sq. ft.
6508 Greenfield Ct, LANHAM, MD 20706
MLS# MDPG2211396Listed by: COMPASS - New
 $349,900Active3 beds 2 baths1,160 sq. ft.
2807 Red Oak Ln, LANHAM, MD 20706
MLS# MDPG2215492Listed by: BERKSHIRE HATHAWAY HOMESERVICES HOMESALE REALTY - New
 $380,000Active5 beds 3 baths1,515 sq. ft.
9609 Woodberry St, LANHAM, MD 20706
MLS# MDPG2217306Listed by: SAMSON PROPERTIES - New
 $475,000Active3 beds 4 baths2,430 sq. ft.
7206 Wood Meadow Way, LANHAM, MD 20706
MLS# MDPG2213312Listed by: KELLER WILLIAMS REALTY  $400,000Pending3 beds 4 baths1,978 sq. ft.
10317 Broom Ln, LANHAM, MD 20706
MLS# MDPG2215596Listed by: KELLER WILLIAMS FLAGSHIP


Protect your home and budget from life's surprises with an Assurant Home Warranty, backed by a partner that supports you through every step of homeownership. Explore Plans.
© 2023 - 2026 ERA Franchise Systems LLC. All rights reserved. ERA Franchise Systems LLC fully supports the principles of the Fair Housing Act and the Equal Opportunity Act. ERA, ERA Real Estate powered, and their respective logos are registered service marks of ERA Franchise Systems LLC. Each office is independently owned and operated.