
1011 7th St, Laurel, MD 20707
Local realty services provided by:ERA Liberty Realty
1011 7th St,Laurel, MD 20707
$505,000
- 5 Beds
- 3 Baths
- 1,410 sq. ft.
- Single family
- Coming Soon
Listed by: nubia s sanchez
Office: aragon real estate llc.
MLS#:MDPG2225902
Source:BRIGHTMLS
Price summary
- Price:$505,000
- Price per sq. ft.:$358.16
About this home
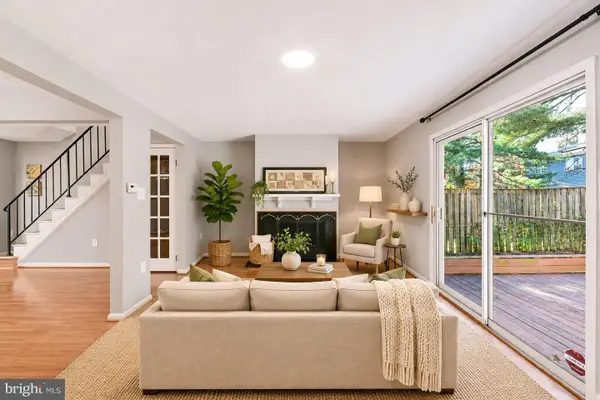
Welcome to 1011 7th Street in Laurel, MD! This beautifully updated 5-bedroom, 2.5-bathroom home offers generous living space, modern upgrades, and thoughtful improvements throughout!
A major renovation completed just two years ago included the addition of an entire second floor, along with a new roof, siding, gutters, electrical panel, and water heater. The thoughtfully designed layout features three bedrooms, a full bathroom, and a half bathroom on the main level, with two additional bedrooms and a full bathroom upstairs, offering flexibility for a variety of living arrangements.
Step inside to find hardwood flooring, recessed lighting, and a freshly remodeled kitchen completed in November 2026, featuring stylish cabinetry, sleek countertops, a modern backsplash, and stainless steel appliances. The updated bathroom showcases elegant tilework, a spacious walk-in shower, and contemporary finishes.
The improvements continue outside with a newly added driveway accommodating up to four vehicles, providing convenient off-street parking that wasn't previously available.
With extensive renovations, a versatile floor plan, and a convenient Laurel location, this home has so much to offer. Don't miss your opportunity to make it yours. Schedule your private showing today!...
Contact an agent
Home facts
- Year built:1951
- Subdivision & Development:FAIRLAWN
- Listing ID #:MDPG2225902
- Updated:November 19, 2026 at 09:44 PM
Rooms and interior
- Bedrooms:5
- Total bathrooms:3
- Full bathrooms:2
- Half bathrooms:1
- Rooms Total:5
- Flooring:Ceramic Tile, Hardwood
- Dining Description:Combination Kitchen/Dining
- Kitchen Description:Built-In Microwave, Refrigerator, Stove, Water Heater
- Living area:1,410 sq. ft.
Heating and cooling
- Cooling:Ceiling Fan(s), Central A/C
- Heating:Forced Air, Natural Gas
Structure and exterior
- Roof:Composite
- Year built:1951
- Building area:1,410 sq. ft.
- Lot area:0.15 Acres
- Architectural Style:Contemporary
- Construction Materials:Brick Front, Combination
- Exterior Features:Sidewalks
- Levels:1 Story
Schools
- High school:LAUREL
- Middle school:DWIGHT D. EISENHOWER
- Elementary school:SCOTCH TOWN HILLS
Utilities
- Water:Public
- Sewer:Public Sewer
Finances and disclosures
- Price:$505,000
- Price per sq. ft.:$358.16
- Tax amount:$5,163 (2026)
Features and amenities
- Laundry features:Dryer, Dryer In Unit, Washer, Washer In Unit
- Amenities:Ceiling Fan(s), Smoke Detector
Parking
- Parking description:Concrete Driveway, Fenced, On Street
New listings near 1011 7th St
- Coming Soon
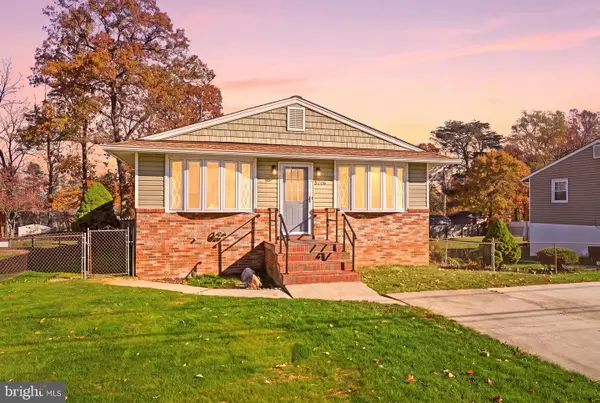 $499,900Coming Soon4 beds 3 baths2,240 sq. ft.
8706 Locust Grove Dr, LAUREL, MD 20707
MLS# MDPG2226046Listed by: LPT REALTY, LLC - Coming Soon
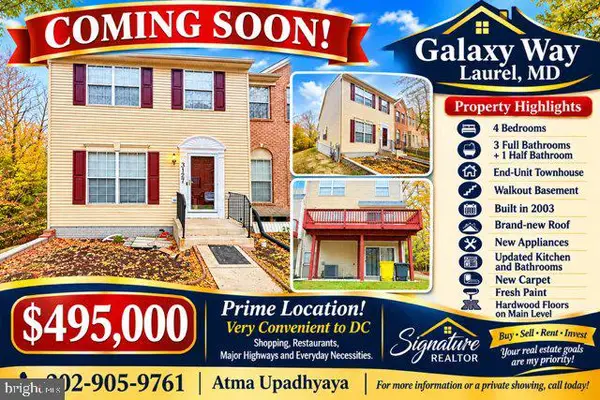 $495,000Coming Soon4 beds 4 baths1,620 sq. ft.
3127 Galaxy Way, LAUREL, MD 20724
MLS# MDAA2161582Listed by: SIGNATURE REALTORS INC - Coming Soon
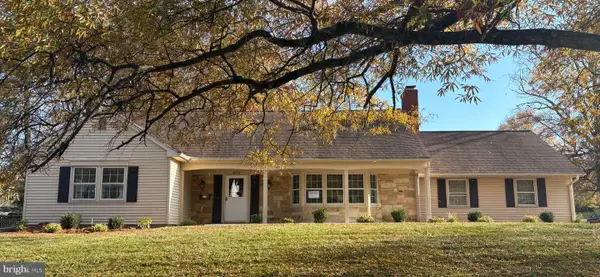 $575,000Coming Soon5 beds 3 baths2,414 sq. ft.
8773 Oxwell Ln, LAUREL, MD 20708
MLS# MDPG2219706Listed by: KELLER WILLIAMS LUCIDO AGENCY - Coming Soon
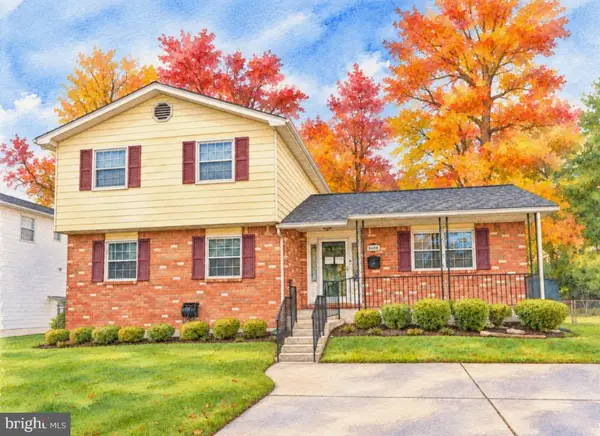 $496,000Coming Soon4 beds 3 baths2,156 sq. ft.
8600 Montpelier Dr, LAUREL, MD 20708
MLS# MDPG2225192Listed by: SAMSON PROPERTIES - Coming Soon
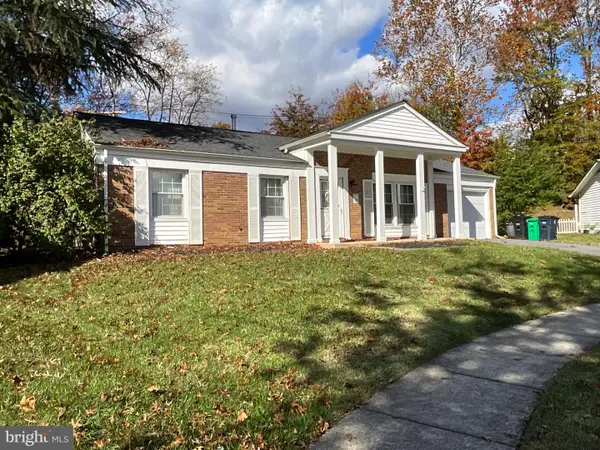 $519,000Coming Soon4 beds 2 baths1,959 sq. ft.
13206 Clarington Ct, LAUREL, MD 20708
MLS# MDPG2225198Listed by: LONG & FOSTER REAL ESTATE, INC. - Coming Soon
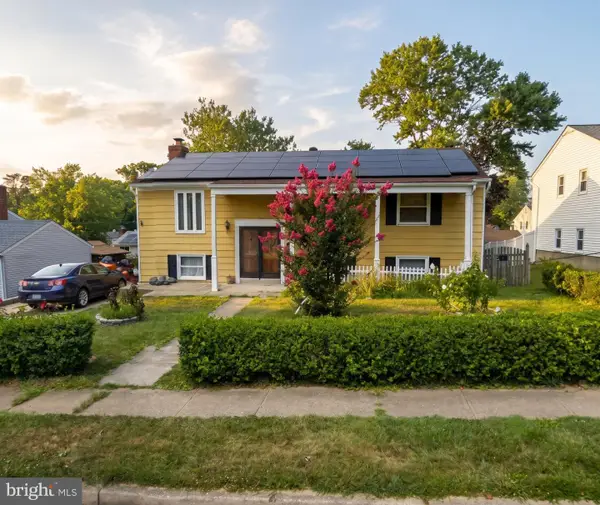 $450,000Coming Soon5 beds 3 baths1,564 sq. ft.
3342 Crumpton S, LAUREL, MD 20724
MLS# MDAA2160422Listed by: REDFIN CORP - Coming Soon
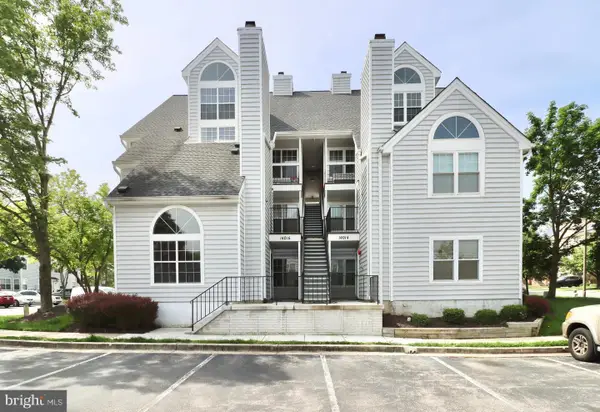 $260,000Coming Soon2 beds 2 baths891 sq. ft.
14016 Vista Dr #13, LAUREL, MD 20707
MLS# MDPG2224162Listed by: WEICHERT, REALTORS - New
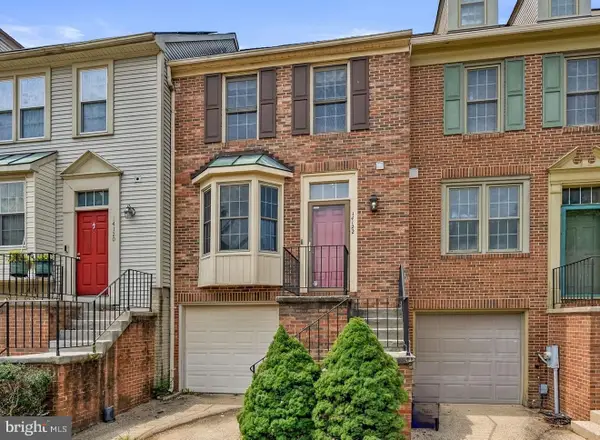 $419,900Active4 beds 4 baths1,236 sq. ft.
14122 Oakpointe Dr, LAUREL, MD 20707
MLS# MDPG2225834Listed by: REDFIN CORP - New
 $360,000Active3 beds 4 baths1,908 sq. ft.
14954 Belle Ami Dr #44, LAUREL, MD 20707
MLS# MDPG2226134Listed by: BMI REALTORS INC.


Protect your home and budget from life's surprises with an Assurant Home Warranty, backed by a partner that supports you through every step of homeownership. Explore Plans.
© 2023 - 2026 ERA Franchise Systems LLC. All rights reserved. ERA Franchise Systems LLC fully supports the principles of the Fair Housing Act and the Equal Opportunity Act. ERA, ERA Real Estate powered, and their respective logos are registered service marks of ERA Franchise Systems LLC. Each office is independently owned and operated.