
1204 Westview Ter, Laurel, MD 20707
Local realty services provided by:ERA Byrne Realty
1204 Westview Ter,Laurel, MD 20707
$234,900
- 2 Beds
- 2 Baths
- 841 sq. ft.
- Townhouse
- Active
Listed by: jeffrey c stahle
Office: samson properties
MLS#:MDPG2215760
Source:BRIGHTMLS
Price summary
- Price:$234,900
- Price per sq. ft.:$279.31
About this home
Great townhouse style condo in convenient Laurel location! Fresh paint, new floors upstairs, updated baths. Granite kitchen counters and SS appliances. Two bedrooms and one and a half baths. Washer and dryer in unit. New stove! Bonus room addition off the rear adds about 150 extra sf for a cozy family room! Fenced rear yard! Nice ceramic tile floors in kitchen and dining area. Recessed lights, six panel doors and reasonable condo fees. Come and look before its gone!
Contact an agent
Home facts
- Year built:1977
- Subdivision & Development:WESTVIEW TERRACE
- Listing ID #:MDPG2215760
- Added:1 day(s) ago
- Updated:August 20, 2026 at 01:52 PM
Rooms and interior
- Bedrooms:2
- Total bathrooms:2
- Full bathrooms:1
- Half bathrooms:1
- Dining Description:Dining Area, Dining Room
- Bathrooms Description:Bathroom 1, Half Bath
- Kitchen Description:Breakfast Area, Built-In Microwave, Crown Moldings, Disposal, Kitchen - Table Space, Recessed Lighting, Refrigerator, Stove
- Living area:841 sq. ft.
Heating and cooling
- Cooling:Central A/C
- Heating:Forced Air, Natural Gas
Structure and exterior
- Year built:1977
- Building area:841 sq. ft.
- Lot Features:No Thru Street
- Architectural Style:Colonial
- Construction Materials:Brick
- Exterior Features:Sidewalks
- Foundation Description:Slab
- Levels:2 Stories
Utilities
- Water:Public
- Sewer:Public Sewer
Finances and disclosures
- Price:$234,900
- Price per sq. ft.:$279.31
- Tax amount:$3,002 (2025)
Features and amenities
- Laundry features:Dryer, Has Laundry, Washer
- Amenities:Crown Moldings, Double Pane Windows, Recessed Lighting, Window Treatments
Parking
- Parking description:Assigned, Parking Lot
New listings near 1204 Westview Ter
- Coming Soon
 $460,000Coming Soon3 beds 4 baths
14415 Mayfair Dr, LAUREL, MD 20707
MLS# MDPG2215774Listed by: WEICHERT, REALTORS - Coming Soon
 $789,900Coming Soon5 beds 4 baths
15611 Straughn Dr, LAUREL, MD 20707
MLS# MDPG2214588Listed by: UNIONPLUS REALTY, INC. - Coming Soon
 $525,000Coming Soon4 beds 2 baths
10101 Madronawood Dr, LAUREL, MD 20708
MLS# MDPG2215720Listed by: RLAH @PROPERTIES - Coming Soon
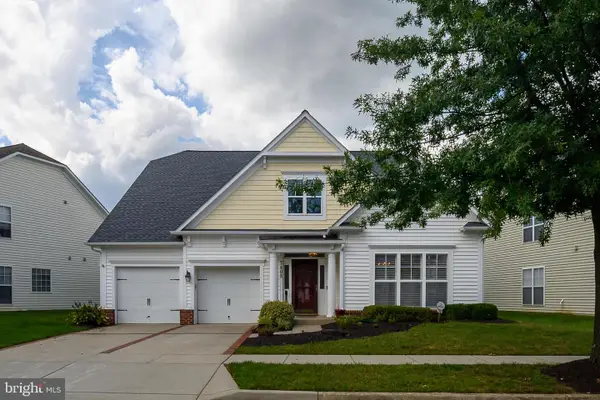 $650,000Coming Soon4 beds 3 baths
7408 Near Thicket Way, LAUREL, MD 20707
MLS# MDPG2215514Listed by: RE/MAX ADVANTAGE REALTY - Coming Soon
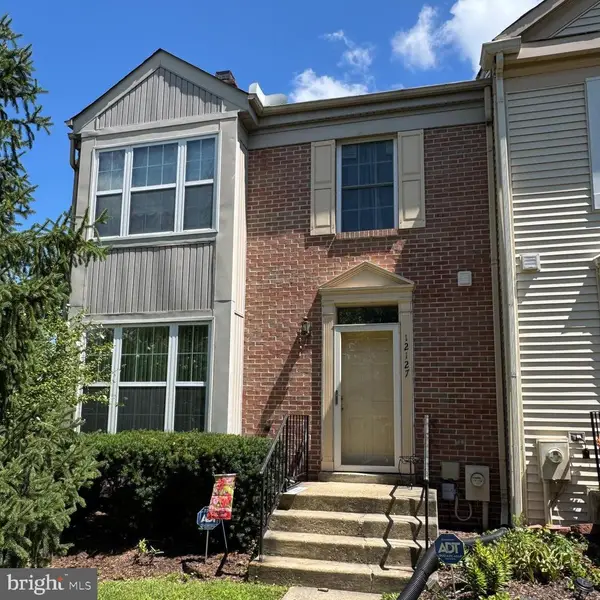 $349,000Coming Soon3 beds 3 baths
12127 Ivory Fashion Ct, LAUREL, MD 20708
MLS# MDPG2213738Listed by: COMPASS - Coming Soon
 $554,900Coming Soon4 beds 4 baths
1039 Overlook Way, LAUREL, MD 20707
MLS# MDPG2215456Listed by: FAIRFAX REALTY PREMIER - Coming Soon
 $580,000Coming Soon6 beds 3 baths
9312 Montpelier Dr, LAUREL, MD 20708
MLS# MDPG2215306Listed by: RLAH @PROPERTIES - Coming Soon
 $275,000Coming Soon3 beds 3 baths
9308 Player Dr #156, LAUREL, MD 20708
MLS# MDPG2214994Listed by: RE/MAX REALTY GROUP - Coming Soon
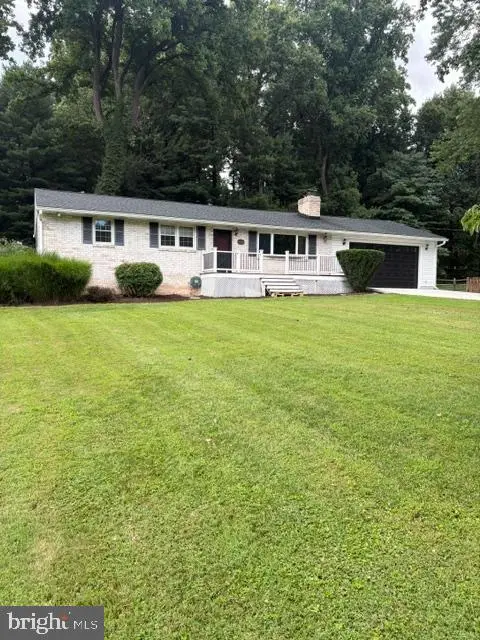 $695,000Coming Soon3 beds 3 baths
10782 W Crestview Ln, LAUREL, MD 20723
MLS# MDHW2072620Listed by: LONG & FOSTER REAL ESTATE, INC. - Coming Soon
 $450,000Coming Soon3 beds 2 baths
Address Withheld By Seller, LAUREL, MD 20723
MLS# MDHW2072854Listed by: NORTHROP REALTY


Protect your home and budget from life's surprises with an Assurant Home Warranty, backed by a partner that supports you through every step of homeownership. Explore Plans.
© 2023 - 2026 ERA Franchise Systems LLC. All rights reserved. ERA Franchise Systems LLC fully supports the principles of the Fair Housing Act and the Equal Opportunity Act. ERA, ERA Real Estate powered, and their respective logos are registered service marks of ERA Franchise Systems LLC. Each office is independently owned and operated.