
7408 Near Thicket Way, Laurel, MD 20707
Local realty services provided by:ERA Martin Associates
Listed by: rob f foy
Office: re/max advantage realty
MLS#:MDPG2215514
Source:BRIGHTMLS
Price summary
- Price:$650,000
- Monthly HOA dues:$343
About this home
Beautiful home featuring vaulted ceilings, hardwood floors, cherry cabinets, stainless steel appliances, custom plantation shutters, 2 story family room with gas fireplace and built-in bookcases and shelves. This home has been meticulously cared for and it shows with 4 spacious bedrooms and 3 full baths. Enjoy the patio off the family room, main level primary bedroom with garden bath and his/her closets, large loft upstairs with 2 additional bedrooms and full bath, 2 car garage with attic storage, and so much more. This home is ready for you to just move in.
Contact an agent
Home facts
- Year built:2007
- Subdivision & Development:VICTORIA FALLS
- Listing ID #:MDPG2215514
- Updated:August 20, 2026 at 01:36 PM
Rooms and interior
- Bedrooms:4
- Total bathrooms:3
- Full bathrooms:3
- Dining Description:Dining Room
- Bathrooms Description:Bathroom 2, Bathroom 3, Primary Bath(s), Primary Bathroom
- Kitchen Description:Breakfast Area, Built-Ins, Dishwasher, Disposal, Exhaust Fan, Kitchen - Eat-In, Kitchen - Island, Microwave, Oven - Wall, Pantry, Refrigerator, Stainless Steel Appliances, Upgraded Countertops
- Bedroom Description:Entry Level Bedroom, Primary Bedroom, Walk In Closet(s)
Heating and cooling
- Cooling:Central A/C
- Heating:Forced Air, Natural Gas
Structure and exterior
- Year built:2007
- Architectural Style:Colonial
- Construction Materials:Frame
- Exterior Features:Patio(s)
- Foundation Description:Slab
- Levels:2 Stories
Schools
- High school:LAUREL
- Middle school:MARTIN LUTHER KING JR.
- Elementary school:VANSVILLE
Utilities
- Water:Public
- Sewer:Public Sewer
Finances and disclosures
- Price:$650,000
- Tax amount:$8,592 (2025)
Features and amenities
- Laundry features:Dryer, Laundry, Washer
- Amenities:Built-Ins
Parking
- Parking description:Attached Garage, Garage - Front Entry
- Garage:Yes
- Garage spaces:2
New listings near 7408 Near Thicket Way
- Coming Soon
 $460,000Coming Soon3 beds 4 baths
14415 Mayfair Dr, LAUREL, MD 20707
MLS# MDPG2215774Listed by: WEICHERT, REALTORS - Coming Soon
 $789,900Coming Soon5 beds 4 baths
15611 Straughn Dr, LAUREL, MD 20707
MLS# MDPG2214588Listed by: UNIONPLUS REALTY, INC. - Coming Soon
 $525,000Coming Soon4 beds 2 baths
10101 Madronawood Dr, LAUREL, MD 20708
MLS# MDPG2215720Listed by: RLAH @PROPERTIES - Coming Soon
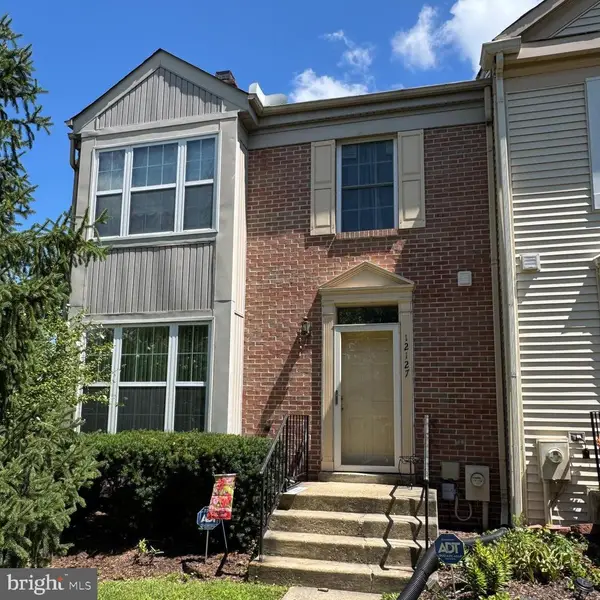 $349,000Coming Soon3 beds 3 baths
12127 Ivory Fashion Ct, LAUREL, MD 20708
MLS# MDPG2213738Listed by: COMPASS - Coming Soon
 $554,900Coming Soon4 beds 4 baths
1039 Overlook Way, LAUREL, MD 20707
MLS# MDPG2215456Listed by: FAIRFAX REALTY PREMIER - Coming Soon
 $580,000Coming Soon6 beds 3 baths
9312 Montpelier Dr, LAUREL, MD 20708
MLS# MDPG2215306Listed by: RLAH @PROPERTIES - Coming Soon
 $275,000Coming Soon3 beds 3 baths
9308 Player Dr #156, LAUREL, MD 20708
MLS# MDPG2214994Listed by: RE/MAX REALTY GROUP - Coming Soon
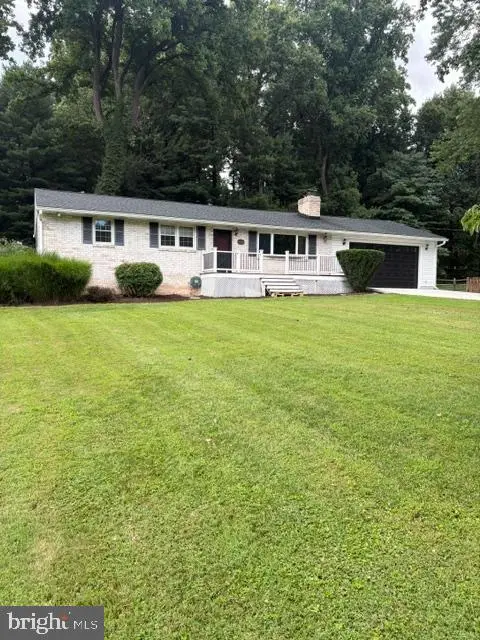 $695,000Coming Soon3 beds 3 baths
10782 W Crestview Ln, LAUREL, MD 20723
MLS# MDHW2072620Listed by: LONG & FOSTER REAL ESTATE, INC. - Coming Soon
 $450,000Coming Soon3 beds 2 baths
Address Withheld By Seller, LAUREL, MD 20723
MLS# MDHW2072854Listed by: NORTHROP REALTY


Protect your home and budget from life's surprises with an Assurant Home Warranty, backed by a partner that supports you through every step of homeownership. Explore Plans.
© 2023 - 2026 ERA Franchise Systems LLC. All rights reserved. ERA Franchise Systems LLC fully supports the principles of the Fair Housing Act and the Equal Opportunity Act. ERA, ERA Real Estate powered, and their respective logos are registered service marks of ERA Franchise Systems LLC. Each office is independently owned and operated.