
13203 Clarington Ct, Laurel, MD 20708
Local realty services provided by:ERA OakCrest Realty, Inc.
13203 Clarington Ct,Laurel, MD 20708
$485,000
- 3 Beds
- 2 Baths
- - sq. ft.
- Single family
- Sold
Listed by: hadis beigi
Office: metropolitan fine properties, inc.
MLS#:MDPG2215052
Source:BRIGHTMLS
Sorry, we are unable to map this address
Price summary
- Price:$485,000
About this home
Unbeatable Architectural Design! This beautifully remodeled, flat-level home offers 3 bedrooms and 2 full bathrooms, an expansive living space filled with abundant natural sunlight, and an inviting open layout. The heart of the home is stunning, chef-inspired brand-new kitchen featuring new appliances and a spacious breakfast area. The fabulous dining area with a fireplace feature wall behind it creates an elegant and cozy atmosphere for memorable gatherings. BUYER can enjoy the added value of fully paid-off solar system valued at approximately $40,000 along with NEW siding a 6 year-old roof and 3 year-old AC system for added peace of mind. Step outside to the flat backyard and brand-new deck, an ideal setting for family fun, outdoor entertaining, and summer barbecues. Beautiful landscaping enhances the property's curb appeal and creates a welcoming outdoor retreat.
Conveniently located near shopping centers with easy access to Route 29, while situated in a friendly and quiet neighborhood.
A rare combination of stylish remodeling, spacious living, modern updates and an exceptional outdoor space-this home is truly move-in ready and ready to impress. Schedule your showing today--this one won't last--make it yours....
Contact an agent
Home facts
- Year built:1965
- Subdivision & Development:SNOWDEN OAKS
- Listing ID #:MDPG2215052
- Added:41 day(s) ago
- Updated:September 24, 2026 at 06:06 AM
Rooms and interior
- Bedrooms:3
- Total bathrooms:2
- Full bathrooms:2
- Rooms Total:3
- Flooring:Vinyl
- Dining Description:Combination Dining/Living, Combination Kitchen/Dining, Dining Area
- Kitchen Description:Breakfast Area, Combination Kitchen/Living, Dishwasher, Disposal, Energy Efficient Appliances, Kitchen - Island, Microwave, Oven/Range - Electric, Refrigerator, Stainless Steel Appliances, Upgraded Countertops, Water Heater
Heating and cooling
- Cooling:Central A/C
- Heating:Electric, Heat Pump - Electric BackUp
Structure and exterior
- Roof:Shingle
- Year built:1965
- Construction Materials:Brick Front, Vinyl Siding
- Exterior Features:Deck(s)
- Foundation Description:Concrete Perimeter
- Levels:1 Story
Utilities
- Water:Public
- Sewer:Public Sewer
Finances and disclosures
- Price:$485,000
- Tax amount:$4,343 (2026)
Features and amenities
- Laundry features:Dryer - Electric, Dryer In Unit, Washer In Unit, Washer/Dryer Stacked
- Amenities:Double Hung Windows, Electric Available
Parking
- Parking description:Concrete Driveway
New listings near 13203 Clarington Ct
- Coming Soon
 $529,990Coming Soon3 beds 4 baths2,236 sq. ft.
1015 High Point Trl, LAUREL, MD 20707
MLS# MDPG2220150Listed by: RE/MAX UNITED REAL ESTATE - Coming SoonOpen Sat, 12 to 2pm
 $410,000Coming Soon3 beds 3 baths2,052 sq. ft.
15013 Courtland Pl, LAUREL, MD 20707
MLS# MDPG2219484Listed by: KELLER WILLIAMS REALTY CENTRE - Coming Soon
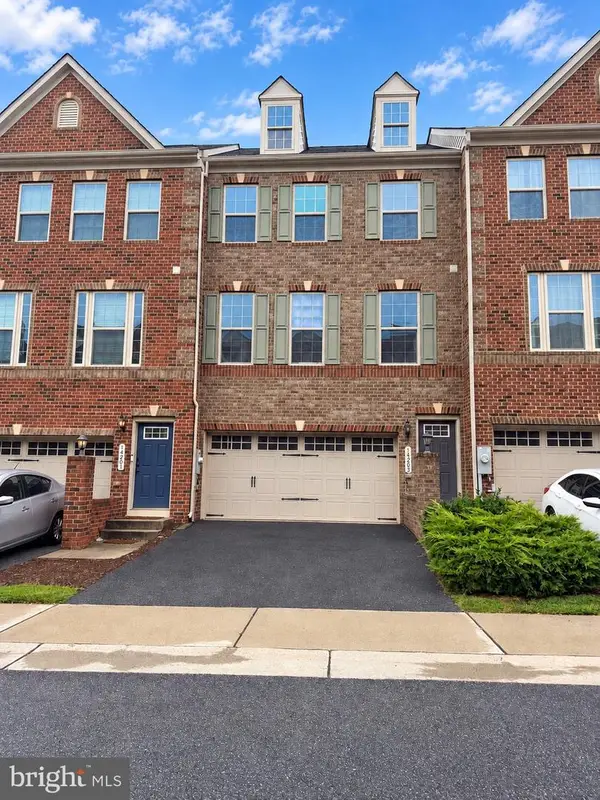 $549,950Coming Soon3 beds 4 baths1,848 sq. ft.
14203 Westside Ridge Dr, LAUREL, MD 20707
MLS# MDPG2219756Listed by: REDFIN CORP - Coming Soon
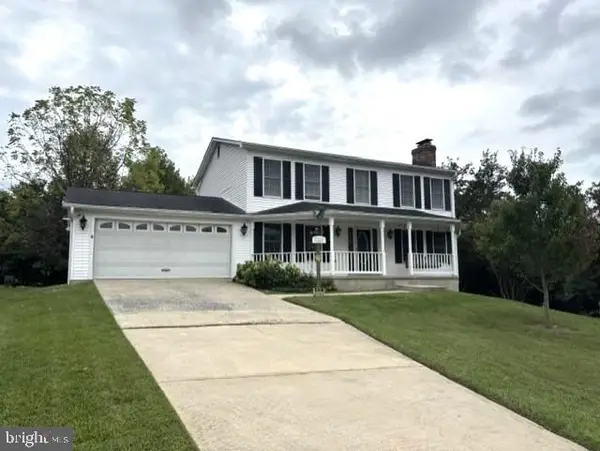 $659,900Coming Soon4 beds 4 baths2,929 sq. ft.
8683 Felsview Dr, LAUREL, MD 20723
MLS# MDHW2074484Listed by: LONG & FOSTER REAL ESTATE, INC. - Coming Soon
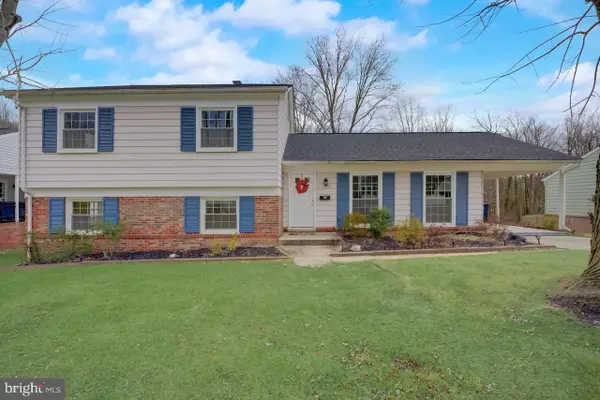 $575,000Coming Soon4 beds 3 baths2,288 sq. ft.
11809 Montague Dr, LAUREL, MD 20708
MLS# MDPG2219576Listed by: SAMSON PROPERTIES - Coming Soon
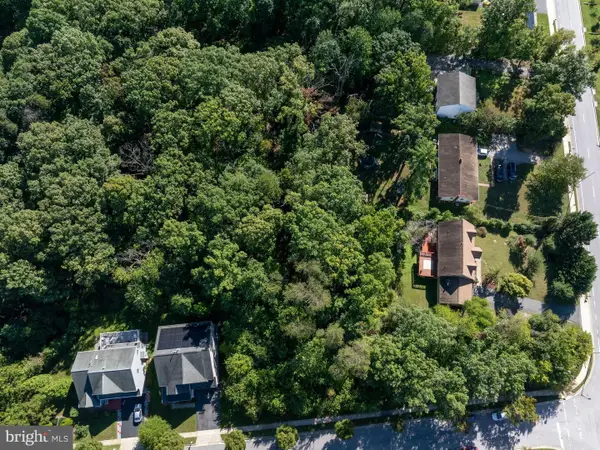 $450,000Coming Soon2.49 Acres
7420 Contee Rd, LAUREL, MD 20707
MLS# MDPG2219360Listed by: KELLER WILLIAMS REALTY - Coming Soon
 $374,990Coming Soon2 beds 1 baths913 sq. ft.
805 West St, LAUREL, MD 20707
MLS# MDPG2219734Listed by: CUMMINGS & CO. REALTORS - Coming Soon
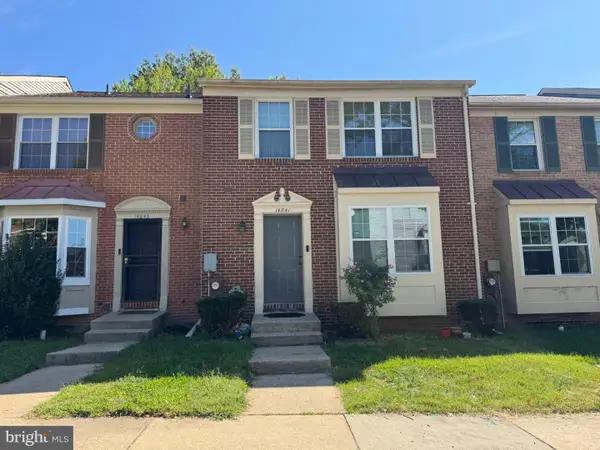 $369,900Coming Soon3 beds 3 baths1,936 sq. ft.
14841 Ashford Pl, LAUREL, MD 20707
MLS# MDPG2219018Listed by: DMV UNITED REALTY LLC - Coming Soon
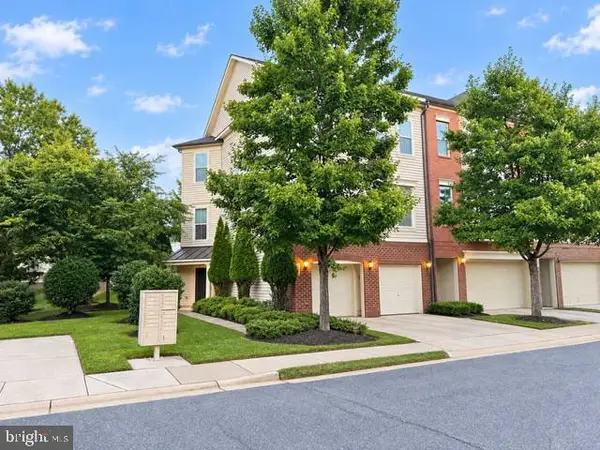 $650,000Coming Soon3 beds 3 baths2,848 sq. ft.
9854 Garden Ranges, LAUREL, MD 20723
MLS# MDHW2074362Listed by: NORTHROP REALTY - Coming Soon
 $235,000Coming Soon2 beds 2 baths861 sq. ft.
14039 Vista Dr #173b, LAUREL, MD 20707
MLS# MDPG2219382Listed by: COMPASS


Protect your home and budget from life's surprises with an Assurant Home Warranty, backed by a partner that supports you through every step of homeownership. Explore Plans.
© 2023 - 2026 ERA Franchise Systems LLC. All rights reserved. ERA Franchise Systems LLC fully supports the principles of the Fair Housing Act and the Equal Opportunity Act. ERA, ERA Real Estate powered, and their respective logos are registered service marks of ERA Franchise Systems LLC. Each office is independently owned and operated.