
15013 Courtland Pl, Laurel, MD 20707
Local realty services provided by:ERA Central Realty Group
15013 Courtland Pl,Laurel, MD 20707
$415,000
- 3 Beds
- 3 Baths
- 2,052 sq. ft.
- Townhouse
- Pending
Listed by: anthony h lacey, tyler janelle lacey
Office: keller williams realty centre
MLS#:MDPG2219484
Source:BRIGHTMLS
Price summary
- Price:$415,000
- Price per sq. ft.:$202.24
- Monthly HOA dues:$40
About this home
Highest and best offer, with no escalation clauses, by 5:00 p.m. today, Monday, September 28th.......
Nestled in the desirable Ashford community, this beautifully updated end-unit townhouse offers the perfect combination of comfort, style, and functionality. The classic Colonial-style brick front provides timeless curb appeal, while the additional windows of an end unit fill the home with wonderful natural light.
Step inside to discover three spacious bedrooms, two-and-a-half bathrooms, three finished levels, and a thoughtfully designed floor plan ideal for everyday living and entertaining. Rich hardwood floors enhance the main level, while the inviting living area features a cozy fireplace with glass doors and opens to a spacious deck perfect for grilling, entertaining, or simply relaxing outdoors.
The beautifully updated eat-in kitchen is sure to impress, featuring quartz countertops, brand-new stainless steel appliances, ample cabinetry, and a comfortable dining area perfect for morning coffee or casual meals. The adjoining formal dining room is highlighted by an elegant chandelier and additional end-unit windows, creating a bright and welcoming setting for gatherings.
Upstairs, the primary bedroom provides a peaceful retreat with a private en-suite bath. Two additional generously sized bedrooms and a full hall bath offer plenty of flexibility for family, guests, or a home office.
The fully finished walkout lower level expands the home's living space and is ideal for a recreation room, home theater, gym, office, or guest area. A sliding glass door brings in abundant natural light and provides direct access to the private, fenced rear yard. A rough-in for an additional full bathroom offers even more possibilities for future customization.
Enjoy outdoor living on the spacious deck overlooking the fenced backyard and surrounding greenery. Whether hosting friends, firing up the grill, or unwinding at the end of the day, this home offers multiple spaces to enjoy both indoors and out.
Additional improvements include the roof, HVAC system, hot water heater, and windows, all replaced in 2014—adding even more value to this well-maintained home.
Residents of the Ashford community enjoy access to neighborhood amenities, including a community pool, along with assigned parking and additional on-street parking.
With its desirable end-unit location, beautifully updated kitchen, brand-new stainless steel appliances, hardwood floors, fireplace, finished walkout lower level, fenced backyard, spacious deck, and numerous major improvements, this exceptional home is ready for its next owner. Welcome home!...
Contact an agent
Home facts
- Year built:1987
- Subdivision & Development:ASHFORD
- Listing ID #:MDPG2219484
- Added:8 day(s) ago
- Updated:October 01, 2026 at 07:45 PM
Rooms and interior
- Bedrooms:3
- Total bathrooms:3
- Full bathrooms:2
- Half bathrooms:1
- Flooring:Hardwood, Partially Carpeted
- Dining Description:Dining Area, Formal/Separate Dining Room
- Bathrooms Description:Primary Bath(s)
- Kitchen Description:Dishwasher, Exhaust Fan, Icemaker, Kitchen - Country, Kitchen - Eat-In, Oven/Range - Electric, Refrigerator
- Basement:Yes
- Basement Description:Fully Finished, Rear Entrance, Rough Bath Plumb, Sump Pump, Walkout Level, Windows
- Living area:2,052 sq. ft.
Heating and cooling
- Cooling:Attic Fan, Central A/C
- Heating:Electric, Heat Pump(s)
Structure and exterior
- Roof:Asphalt
- Year built:1987
- Building area:2,052 sq. ft.
- Lot area:0.05 Acres
- Lot Features:Cleared
- Architectural Style:Colonial
- Construction Materials:Brick Front
- Exterior Features:Bump-outs, Deck(s)
- Foundation Description:Block
- Levels:3 Story
Utilities
- Water:Public
- Sewer:Public Sewer
Finances and disclosures
- Price:$415,000
- Price per sq. ft.:$202.24
- Tax amount:$6,633 (2026)
Features and amenities
- Laundry features:Dryer, Washer
- Amenities:Cable TV Available, Storm Windows, Window Treatments
Parking
- Parking description:Assigned, On Street
New listings near 15013 Courtland Pl
- Coming Soon
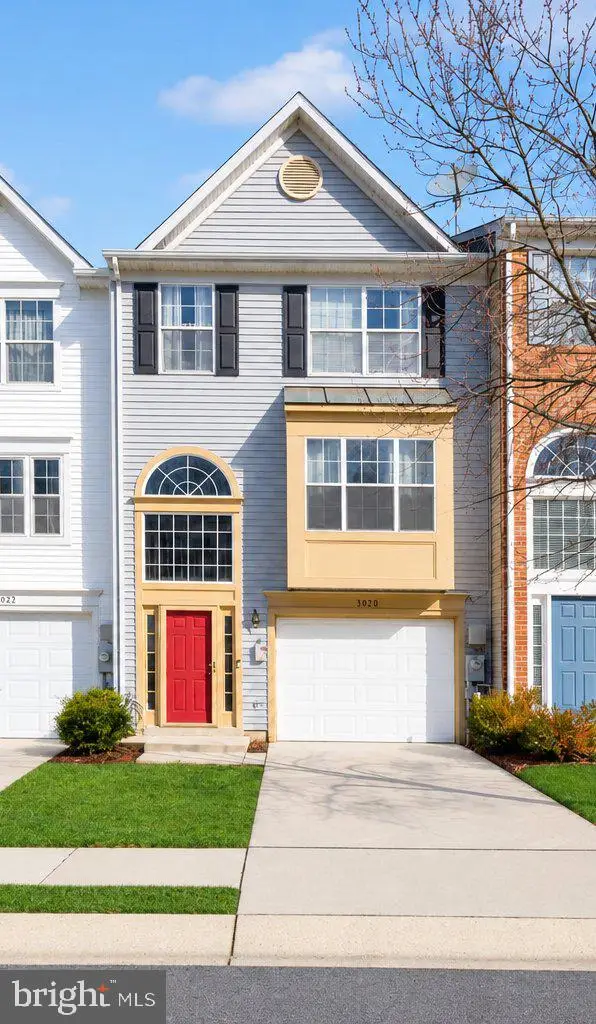 $449,000Coming Soon3 beds 3 baths2,036 sq. ft.
3020 Button Bush Ln, LAUREL, MD 20724
MLS# MDAA2158068Listed by: REALTY ONE GROUP CAPITAL - Coming Soon
 $644,000Coming Soon3 beds 3 baths1,576 sq. ft.
15400 Riding Stable Rd, LAUREL, MD 20707
MLS# MDMC2257800Listed by: BERKSHIRE HATHAWAY HOMESERVICES PENFED REALTY - Coming Soon
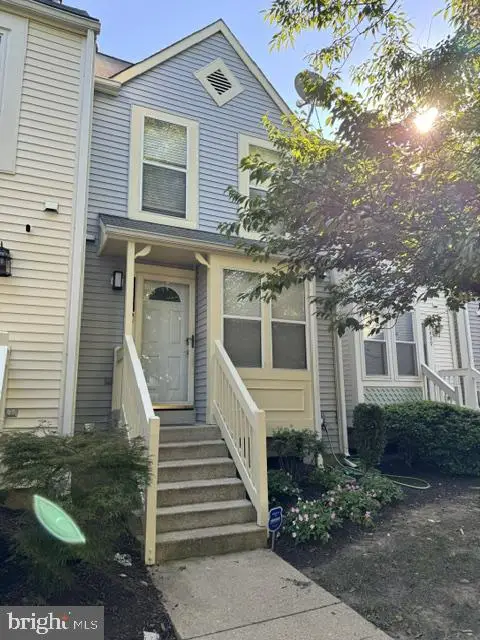 $350,000Coming Soon3 beds 3 baths1,532 sq. ft.
3407 Lindenwood Dr, LAUREL, MD 20724
MLS# MDAA2157966Listed by: EXP REALTY, LLC - Coming Soon
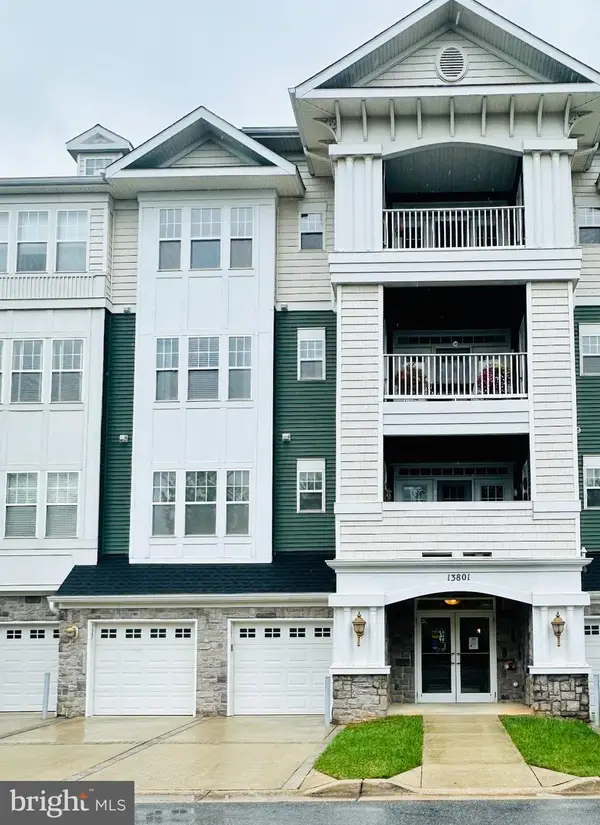 $385,000Coming Soon2 beds 2 baths1,553 sq. ft.
13801 Belle Chasse Blvd #111, LAUREL, MD 20707
MLS# MDPG2220228Listed by: THE EVANS GROUP DMV - Coming Soon
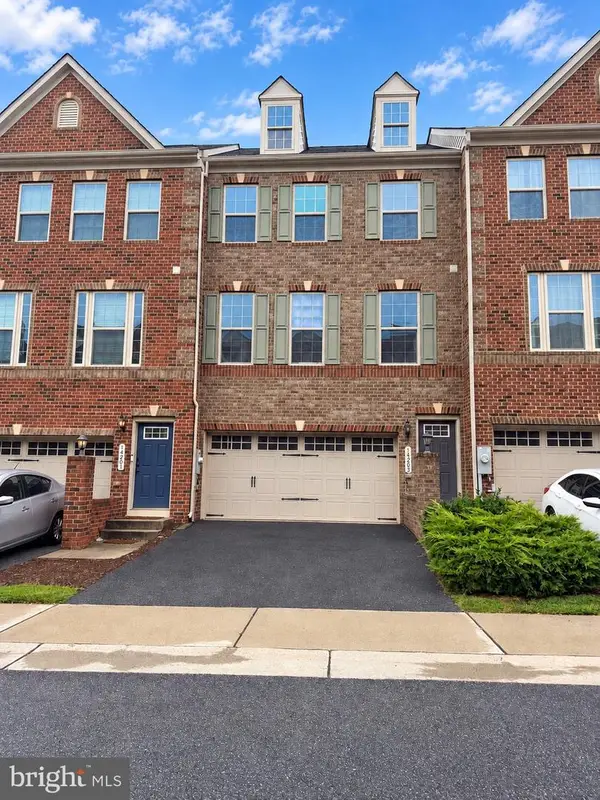 $549,950Coming Soon3 beds 4 baths1,848 sq. ft.
14203 Westside Ridge Dr, LAUREL, MD 20707
MLS# MDPG2219756Listed by: REDFIN CORP - Coming Soon
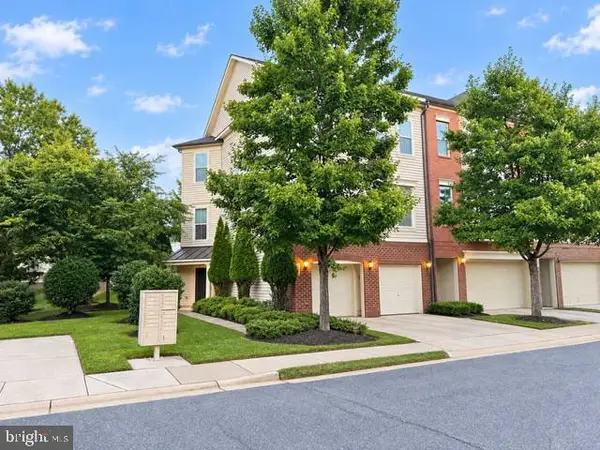 $650,000Coming Soon3 beds 3 baths2,848 sq. ft.
9854 Garden Ranges, LAUREL, MD 20723
MLS# MDHW2074362Listed by: NORTHROP REALTY - Coming Soon
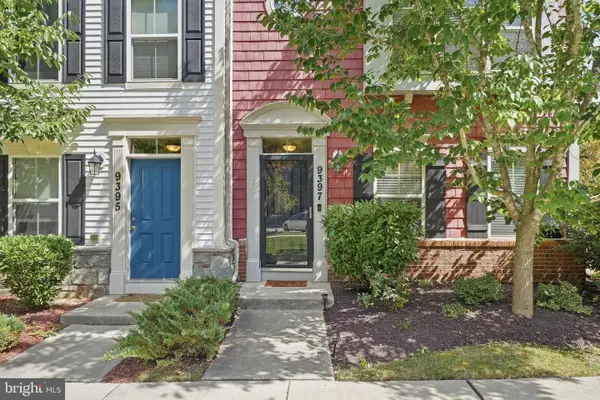 $589,000Coming Soon3 beds 3 baths2,000 sq. ft.
9397 Rock Ripple Ln, LAUREL, MD 20723
MLS# MDHW2074230Listed by: LONG & FOSTER REAL ESTATE, INC. - Coming Soon
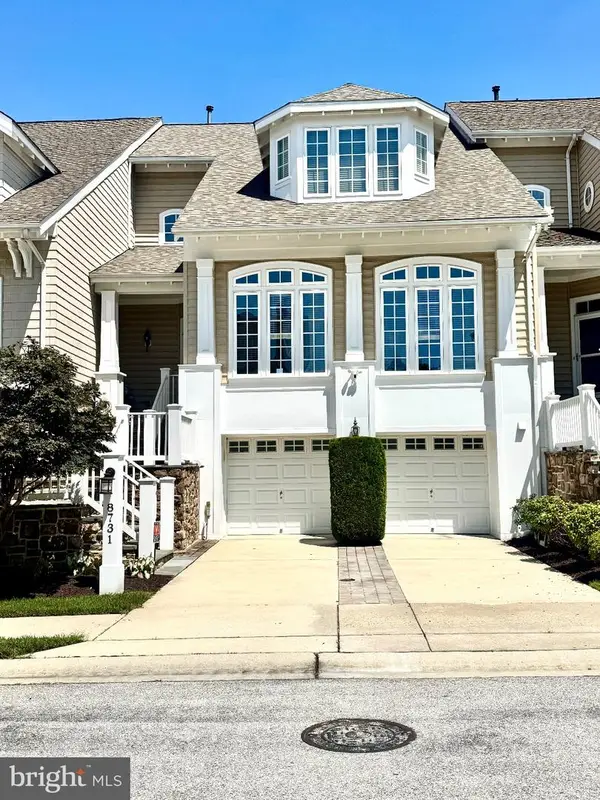 $899,900Coming Soon3 beds 4 baths3,930 sq. ft.
8731 Lake Edge Dr, LAUREL, MD 20723
MLS# MDHW2074084Listed by: EXP REALTY, LLC - Coming Soon
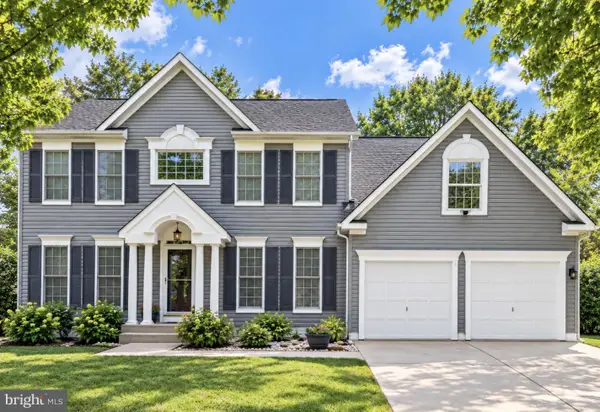 $735,000Coming Soon4 beds 3 baths3,148 sq. ft.
8016 Moss Bank Dr, LAUREL, MD 20724
MLS# MDAA2157014Listed by: CUMMINGS & CO. REALTORS - Coming Soon
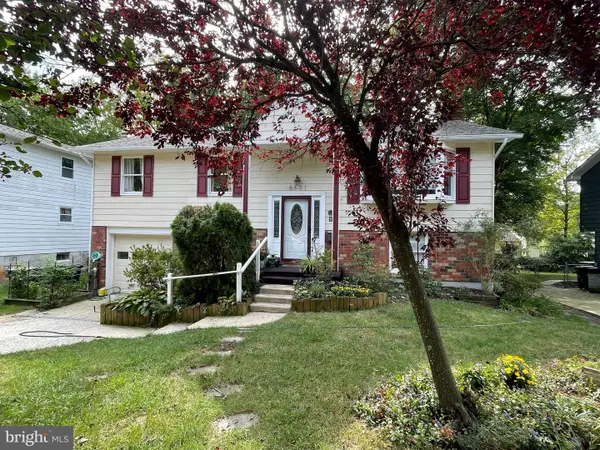 $435,000Coming Soon4 beds 3 baths2,352 sq. ft.
8601 Snowden Loop, LAUREL, MD 20708
MLS# MDPG2219166Listed by: CUMMINGS & CO. REALTORS


Protect your home and budget from life's surprises with an Assurant Home Warranty, backed by a partner that supports you through every step of homeownership. Explore Plans.
© 2023 - 2026 ERA Franchise Systems LLC. All rights reserved. ERA Franchise Systems LLC fully supports the principles of the Fair Housing Act and the Equal Opportunity Act. ERA, ERA Real Estate powered, and their respective logos are registered service marks of ERA Franchise Systems LLC. Each office is independently owned and operated.