
13509 Oaklands Manor Dr, Laurel, MD 20708
Local realty services provided by:Mountain Realty ERA Powered
13509 Oaklands Manor Dr,Laurel, MD 20708
$710,000
- 4 Beds
- 3 Baths
- 3,318 sq. ft.
- Single family
- Active
Listed by: kelly j steichen, jose marvin rivera-deleon
Office: exit realty center
MLS#:MDPG2204398
Source:BRIGHTMLS
Price summary
- Price:$710,000
- Price per sq. ft.:$213.98
- Monthly HOA dues:$53.33
About this home
Explore this huge, gorgeous home with a lovely open floorplan that welcomes you! As you step into the home, the soaring 2 story foyer provides a light bright and airy feel. The updated paint palette will accent your furnishings perfectly! With a formal living room, a separate dining room, and a large family room with a fireplace, and the gourmet kitchen with adjacent sunroom, this home is an entertainer's dream. Last renovated in 2021 and lovingly maintained with updates including a new roof (2023), newer hot water heater (11/2023), newer HVAC system (10/2021). 4 large bedrooms on the upper level provide roof for everyone, and the primary bedroom is a relaxing retreat with an attached luxurious bathroom that features a jetted soaking tub, walk in show, and upgraded countertops and flooring. The rear yard features a custom patio. The location can't be beat! Close to shopping, restaurants, commuter routes and more, this home checks all of the boxes. Don't wait, schedule your tour today! MOTIVATED SELLER !...
Contact an agent
Home facts
- Year built:2009
- Subdivision & Development:OAKLANDS-PLAT 1>
- Listing ID #:MDPG2204398
- Added:105 day(s) ago
- Updated:September 06, 2026 at 01:49 PM
Rooms and interior
- Bedrooms:4
- Total bathrooms:3
- Full bathrooms:2
- Half bathrooms:1
- Flooring:Carpet, Ceramic Tile, Luxury Vinyl Plank
- Dining Description:Dining Room, Formal/Separate Dining Room
- Bathrooms Description:Primary Bathroom
- Kitchen Description:Breakfast Area, Built-In Microwave, Carpet, Dishwasher, Disposal, Oven/Range - Gas, Recessed Lighting, Refrigerator, Upgraded Countertops, Water Heater
- Bedroom Description:Carpet, Primary Bedroom, Walk In Closet(s)
- Basement:Yes
- Basement Description:Full, Partially Finished, Windows
- Living area:3,318 sq. ft.
Heating and cooling
- Cooling:Central A/C
- Heating:Forced Air, Natural Gas
Structure and exterior
- Roof:Shingle
- Year built:2009
- Building area:3,318 sq. ft.
- Lot area:0.23 Acres
- Architectural Style:Colonial
- Construction Materials:Brick Front, Frame
- Exterior Features:Patio(s)
- Foundation Description:Concrete Perimeter
- Levels:3 Story
Utilities
- Water:Public
- Sewer:Public Sewer
Finances and disclosures
- Price:$710,000
- Price per sq. ft.:$213.98
- Tax amount:$9,270 (2025)
Features and amenities
- Laundry features:Dryer, Washer
- Amenities:200+ Amp Service, Carbon Monoxide Detector(s), Carpet, Double Pane Windows, Exterior Cameras, Recessed Lighting, Sprinkler System - Indoor
Parking
- Parking description:Asphalt Driveway, Attached Garage, Garage Door Opener, Inside Access, On Street
- Garage:Yes
- Garage spaces:2
New listings near 13509 Oaklands Manor Dr
- Coming Soon
 $199,500Coming Soon1 beds 1 baths818 sq. ft.
15607 Dorset Rd #43, LAUREL, MD 20707
MLS# MDPG2218144Listed by: BENNETT REALTY SOLUTIONS - Coming Soon
 $175,000Coming Soon2 beds 1 baths720 sq. ft.
14118-c Lauren Ln #28c, LAUREL, MD 20707
MLS# MDPG2217186Listed by: LPT REALTY, LLC - Coming Soon
 $399,997Coming Soon3 beds 3 baths1,500 sq. ft.
9438 Riverbrink Ct, LAUREL, MD 20723
MLS# MDHW2073336Listed by: KELLER WILLIAMS LUCIDO AGENCY - Coming Soon
 $450,000Coming Soon3 beds 3 baths1,990 sq. ft.
8169 Shoal Creek Dr, LAUREL, MD 20724
MLS# MDAA2154886Listed by: CORNER HOUSE REALTY - Coming Soon
 $539,000Coming Soon4 beds 2 baths1,933 sq. ft.
8900 Boxford Ct, LAUREL, MD 20708
MLS# MDPG2217484Listed by: SAMSON PROPERTIES - Coming Soon
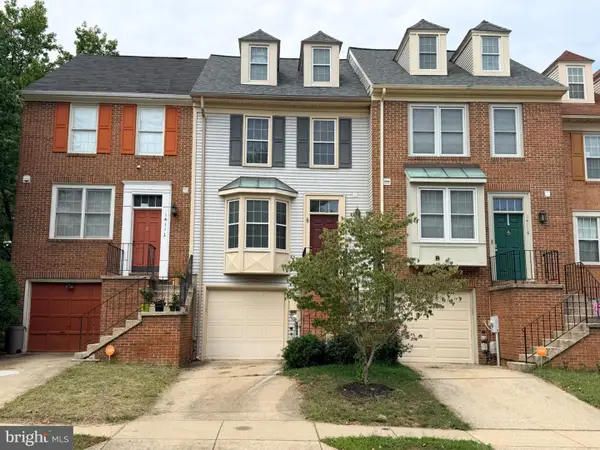 $409,999Coming Soon2 beds 4 baths1,224 sq. ft.
14114 Oakpointe Dr, LAUREL, MD 20707
MLS# MDPG2217000Listed by: LONG & FOSTER REAL ESTATE, INC. - Coming Soon
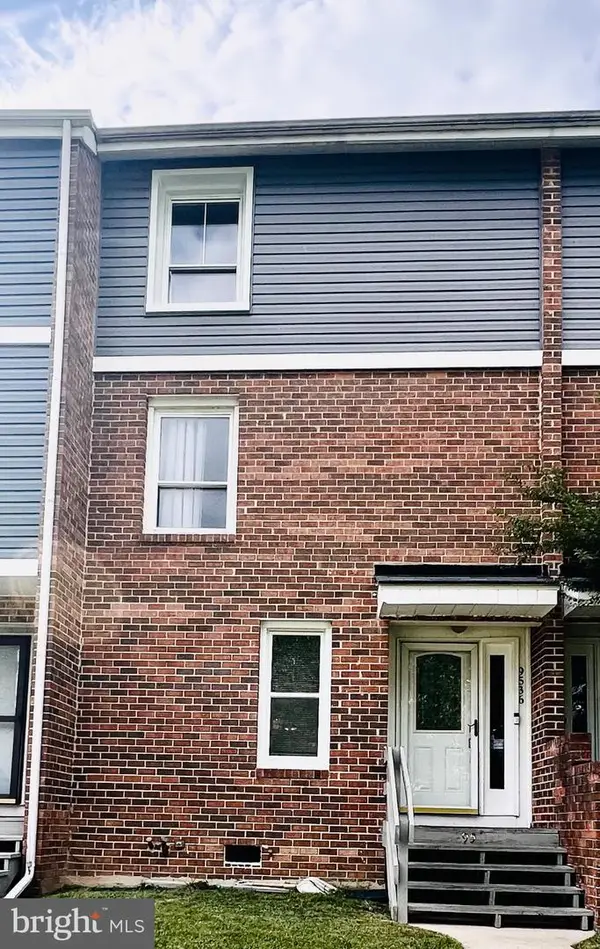 $330,000Coming Soon3 beds 3 baths1,438 sq. ft.
9536 Canterbury Rdng #35, LAUREL, MD 20723
MLS# MDHW2073418Listed by: IGOLDENONE REALTY AND CONCIERGE LLC - Coming SoonOpen Sat, 1 to 3pm
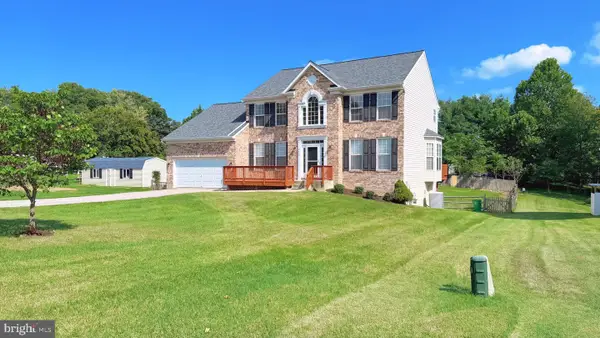 $869,000Coming Soon5 beds 4 baths3,912 sq. ft.
8625 Tower Dr, LAUREL, MD 20723
MLS# MDHW2073512Listed by: SAMSON PROPERTIES - Coming Soon
 $850,000Coming Soon5 beds 4 baths3,581 sq. ft.
8825 Cardinal Forest Cir, LAUREL, MD 20723
MLS# MDHW2072074Listed by: RLAH @PROPERTIES - Coming Soon
 $449,000Coming Soon3 beds 4 baths1,504 sq. ft.
8339 Frostwood Dr, LAUREL, MD 20724
MLS# MDAA2154856Listed by: OWN REAL ESTATE


Protect your home and budget from life's surprises with an Assurant Home Warranty, backed by a partner that supports you through every step of homeownership. Explore Plans.
© 2023 - 2026 ERA Franchise Systems LLC. All rights reserved. ERA Franchise Systems LLC fully supports the principles of the Fair Housing Act and the Equal Opportunity Act. ERA, ERA Real Estate powered, and their respective logos are registered service marks of ERA Franchise Systems LLC. Each office is independently owned and operated.