
8705 Susini Dr, Laurel, MD 20723
Local realty services provided by:Mountain Realty ERA Powered
8705 Susini Dr,Laurel, MD 20723
$415,000
- 3 Beds
- 2 Baths
- 1,302 sq. ft.
- Single family
- Coming Soon
Listed by: susan s romm
Office: re/max realty group
MLS#:MDHW2075548
Source:BRIGHTMLS
Price summary
- Price:$415,000
- Price per sq. ft.:$318.74
About this home
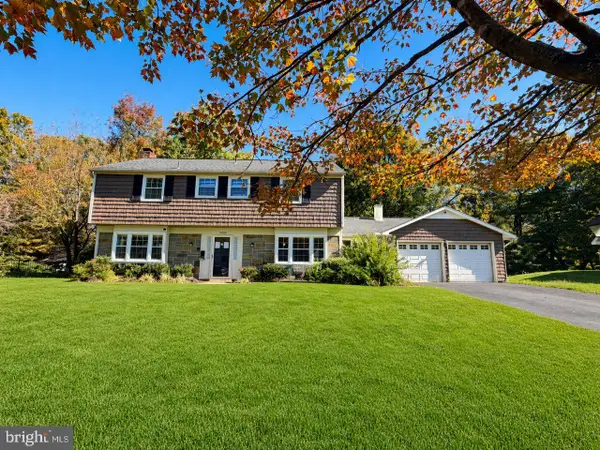
Professional photos will be added on 11/3/26. Investor opportunity or the perfect project for a Buyer looking to build some sweat equity! Located in the sought after Lakeview at Buckskin Ridge neighborhood in Howard County Laurel, this one-level home offers 3 bedrooms, 1 full bathroom and 1 half bathroom. The home features hardwood floors, a living room with fireplace, kitchen and dining room. The primary bedroom includes an ensuite half bathroom, while two additional bedrooms share a full bathroom in the hallway. Enjoy the convenience of one-level living, a carport, driveway parking and no HOA. The home is situated on a .31-acre lot. An additional .369-acre parcel located behind the property is also available for purchase - see MLS #MDHW2075568 for details. Both the home and the empty lot are owned by the same Estate, but each have it's own tax ID number and Deed. The home and parcel behind it can be sold separately or together. Each has an MLS number with pricing for each. Contracts must be separate because two different Deeds. Howard County Public School System! Conveniently located just minutes from Maple Lawn's shopping, dining and entertainment. Commuter friendly location with easy access to Routes 216, 29, 100 and I-95. Priced accordingly, this property presents an excellent opportunity for investors or Buyers ready to roll up their sleeves and unlock its potential. This is an Estate sale - completely sold AS IS....
Contact an agent
Home facts
- Year built:1961
- Subdivision & Development:LAKEVIEW AT BUCKSKIN RIDGE
- Listing ID #:MDHW2075548
- Updated:October 22, 2026 at 01:38 PM
Rooms and interior
- Bedrooms:3
- Total bathrooms:2
- Full bathrooms:1
- Half bathrooms:1
- Rooms Total:6
- Flooring:Ceramic Tile, Hardwood, Vinyl
- Dining Description:Dining Room
- Bathrooms Description:Full Bath, Primary Bathroom
- Kitchen Description:Carpet, Dishwasher, Exhaust Fan, Oven/Range - Gas, Pantry, Refrigerator, Water Heater
- Bedroom Description:Carpet, Primary Bedroom
- Living area:1,302 sq. ft.
Heating and cooling
- Cooling:Window Unit(s)
- Heating:Forced Air, Natural Gas
Structure and exterior
- Roof:Shingle
- Year built:1961
- Building area:1,302 sq. ft.
- Lot area:0.31 Acres
- Lot Features:Front Yard, Rear Yard, SideYard(s)
- Architectural Style:Ranch/Rambler
- Construction Materials:Brick
- Foundation Description:Slab
- Levels:1 Story
Schools
- High school:RESERVOIR
- Middle school:HAMMOND
- Elementary school:HAMMOND
Utilities
- Water:Public
- Sewer:Public Sewer
Finances and disclosures
- Price:$415,000
- Price per sq. ft.:$318.74
- Tax amount:$6,466 (2026)
Features and amenities
- Laundry features:Dryer, Dryer In Unit, Washer, Washer In Unit
- Amenities:Carpet, Ceiling Fan(s)
Parking
- Parking description:Attached Carport, Gravel Driveway, On Street
New listings near 8705 Susini Dr
- Coming Soon
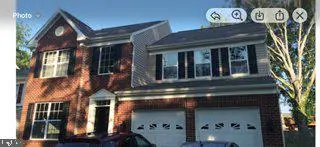 $735,000Coming Soon4 beds 4 baths3,197 sq. ft.
9037 Melody Dr, LAUREL, MD 20723
MLS# MDHW2075578Listed by: SAMSON PROPERTIES - Coming SoonOpen Sun, 11am to 1pm
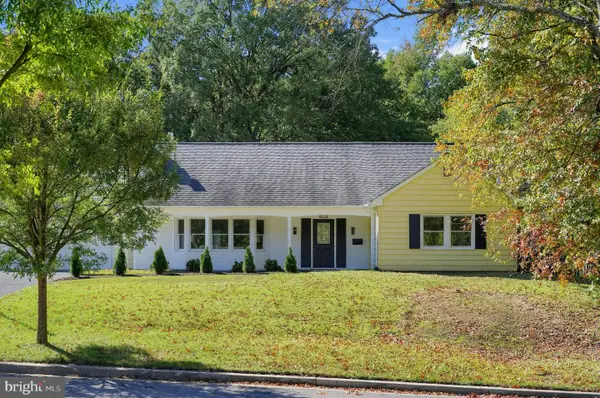 $665,000Coming Soon5 beds 3 baths2,414 sq. ft.
8703 Graystone Ln, LAUREL, MD 20708
MLS# MDPG2223448Listed by: BERKSHIRE HATHAWAY HOMESERVICES PENFED REALTY - Coming Soon
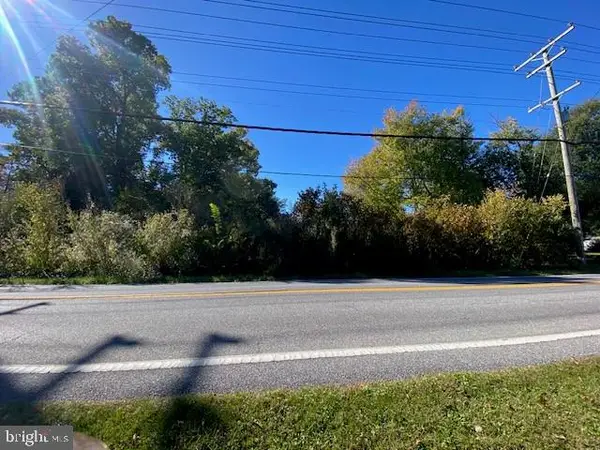 $200,000Coming Soon0.37 Acres
Susini Dr, LAUREL, MD 20723
MLS# MDHW2075568Listed by: RE/MAX REALTY GROUP - Coming Soon
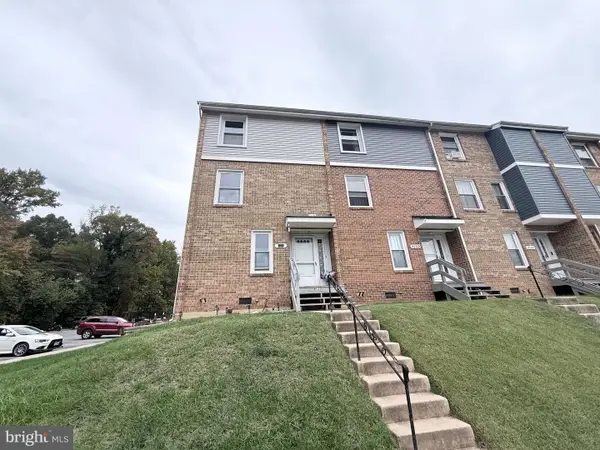 $335,000Coming Soon3 beds 3 baths1,438 sq. ft.
9130 Canterbury Rdng #111, LAUREL, MD 20723
MLS# MDHW2075242Listed by: KELLER WILLIAMS LUCIDO AGENCY - Coming SoonOpen Sat, 12 to 3pm
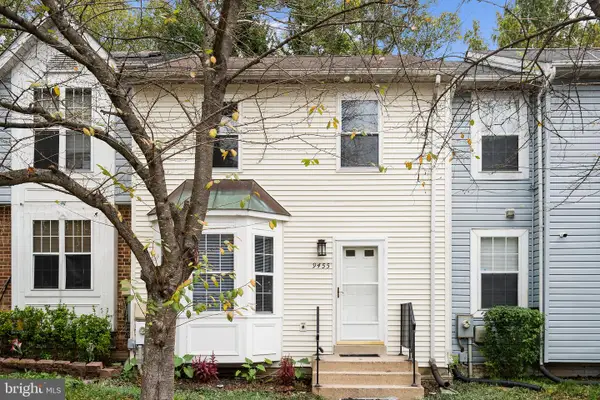 $445,000Coming Soon3 beds 3 baths1,816 sq. ft.
9455 Fens Holw, LAUREL, MD 20723
MLS# MDHW2075456Listed by: PEARSON SMITH REALTY, LLC - Coming Soon
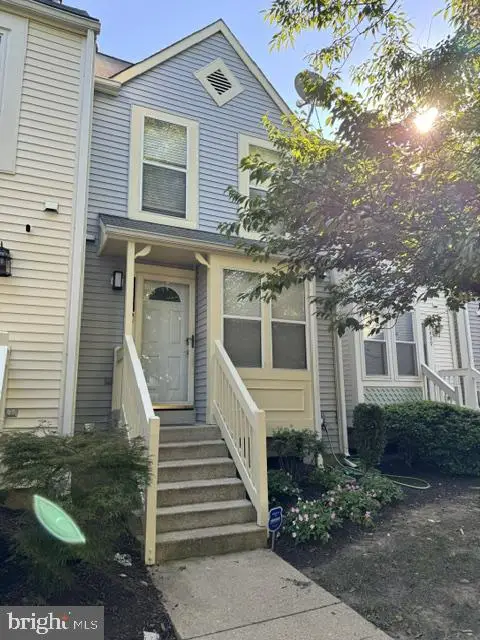 $350,000Coming Soon3 beds 3 baths1,532 sq. ft.
3407 Lindenwood Dr, LAUREL, MD 20724
MLS# MDAA2157966Listed by: EXP REALTY, LLC - Coming Soon
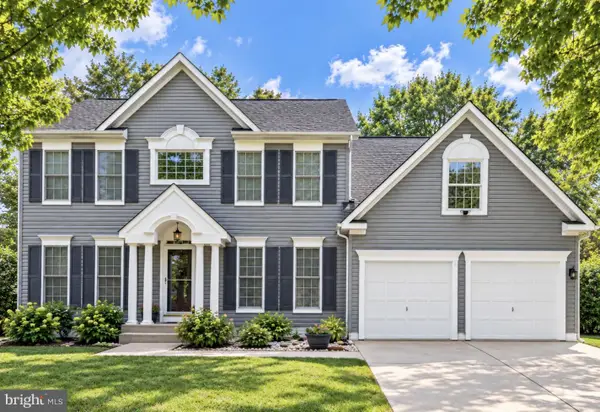 $735,000Coming Soon4 beds 3 baths3,148 sq. ft.
8016 Moss Bank Dr, LAUREL, MD 20724
MLS# MDAA2157014Listed by: CUMMINGS & CO. REALTORS - New
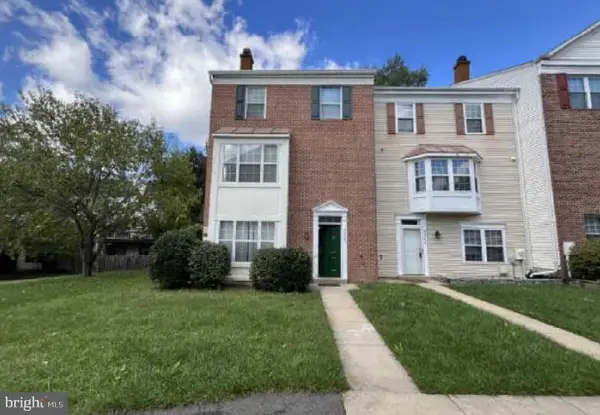 $399,900Active3 beds 3 baths1,720 sq. ft.
9305 Frensham Ct #9305, LAUREL, MD 20708
MLS# MDPG2223452Listed by: SMART REALTY, LLC - New
 $554,000Active4 beds 3 baths2,246 sq. ft.
12805 Cedarbrook Ln, LAUREL, MD 20708
MLS# MDPG2223470Listed by: TEK-ALIGN REALTY, LLC


Protect your home and budget from life's surprises with an Assurant Home Warranty, backed by a partner that supports you through every step of homeownership. Explore Plans.
© 2023 - 2026 ERA Franchise Systems LLC. All rights reserved. ERA Franchise Systems LLC fully supports the principles of the Fair Housing Act and the Equal Opportunity Act. ERA, ERA Real Estate powered, and their respective logos are registered service marks of ERA Franchise Systems LLC. Each office is independently owned and operated.