
14505 Edenmore Ct, Laurel, MD 20707
Local realty services provided by:ERA Valley Realty
14505 Edenmore Ct,Laurel, MD 20707
$869,900
- 6 Beds
- 5 Baths
- 5,436 sq. ft.
- Single family
- Active
Listed by: phuong tran
Office: nitro realty
MLS#:MDPG2211468
Source:BRIGHTMLS
Price summary
- Price:$869,900
- Price per sq. ft.:$160.03
- Monthly HOA dues:$47.33
About this home
Price reduced! Welcome to this beautifully updated Colonial nestled on a cul-de-sac, offering the perfect blend of elegance, comfort, and energy efficiency. This spacious home features 6 bedrooms, 4.5 bathrooms , and two-car- garage with a newly finished epoxy floor. Step inside to discover newly LVP flooring throughout the main and upper levels, complemented by fresh paint throughout the entire home. Dual staircases provide convenient access from both the foyer and the gourmet kitchen, which is designed for entertaining with a large center island and open to a generously sized private deck overlooking a peaceful wooded setting. The fully finished walk-out lower level leads to a patio and offers exceptional space for entertaining , recreation, or multi-generational living. Ideally located one mile from Laurel Lakes, shopping centers, and I-95, and only half mile from the University of Maryland Laurel Medical Center, this home combines convenience with a tranquil setting. As an added bonus, the seller- owned solar system will convey free and clear to the new owner at closing with no monthly solar payments, providing outstanding energy savings and low utilities costs for years to come....
Contact an agent
Home facts
- Year built:2004
- Subdivision & Development:THE VILLAGES AT WELLINGTON
- Listing ID #:MDPG2211468
- Added:51 day(s) ago
- Updated:September 06, 2026 at 01:49 PM
Rooms and interior
- Bedrooms:6
- Total bathrooms:5
- Full bathrooms:4
- Half bathrooms:1
- Flooring:Carpet, Laminate Plank
- Dining Description:Dining Area
- Kitchen Description:Built-In Range, Carpet, Cooktop, Dishwasher, Disposal, Exhaust Fan, Kitchen - Island, Microwave, Pantry, Range Hood, Refrigerator, Upgraded Countertops, Water Dispenser
- Bedroom Description:Carpet, Walk In Closet(s)
- Basement:Yes
- Basement Description:Fully Finished, Heated, Side Entrance, Sump Pump, Walkout Level
- Living area:5,436 sq. ft.
Heating and cooling
- Cooling:Central A/C
- Heating:90% Forced Air, Natural Gas, Solar
Structure and exterior
- Roof:Asphalt, Shingle
- Year built:2004
- Building area:5,436 sq. ft.
- Lot area:0.3 Acres
- Lot Features:Backs to Trees, Cul-de-sac
- Architectural Style:Colonial
- Construction Materials:Frame
- Exterior Features:Sidewalks, Street Lights
- Foundation Description:Concrete Perimeter, Permanent
- Levels:2 Stories
Utilities
- Water:Public
- Sewer:Public Septic, Public Sewer
Finances and disclosures
- Price:$869,900
- Price per sq. ft.:$160.03
- Tax amount:$12,694 (2026)
Features and amenities
- Laundry features:Dryer, Has Laundry, Washer
- Amenities:Attic, Carpet, Double Pane Windows, Electric_110 Volts, Exterior Cameras, Security System, Smoke Detector, Store/Office
Parking
- Parking description:Attached Garage, Garage - Front Entry, Off Site
- Garage:Yes
- Garage spaces:2
New listings near 14505 Edenmore Ct
- Coming Soon
 $199,500Coming Soon1 beds 1 baths818 sq. ft.
15607 Dorset Rd #43, LAUREL, MD 20707
MLS# MDPG2218144Listed by: BENNETT REALTY SOLUTIONS - Coming Soon
 $175,000Coming Soon2 beds 1 baths720 sq. ft.
14118-c Lauren Ln #28c, LAUREL, MD 20707
MLS# MDPG2217186Listed by: LPT REALTY, LLC - Coming Soon
 $399,997Coming Soon3 beds 3 baths1,500 sq. ft.
9438 Riverbrink Ct, LAUREL, MD 20723
MLS# MDHW2073336Listed by: KELLER WILLIAMS LUCIDO AGENCY - Coming Soon
 $450,000Coming Soon3 beds 3 baths1,990 sq. ft.
8169 Shoal Creek Dr, LAUREL, MD 20724
MLS# MDAA2154886Listed by: CORNER HOUSE REALTY - Coming Soon
 $539,000Coming Soon4 beds 2 baths1,933 sq. ft.
8900 Boxford Ct, LAUREL, MD 20708
MLS# MDPG2217484Listed by: SAMSON PROPERTIES - Coming Soon
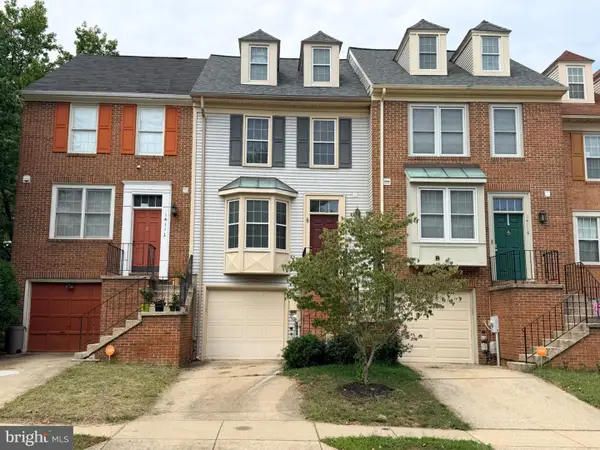 $409,999Coming Soon2 beds 4 baths1,224 sq. ft.
14114 Oakpointe Dr, LAUREL, MD 20707
MLS# MDPG2217000Listed by: LONG & FOSTER REAL ESTATE, INC. - Coming Soon
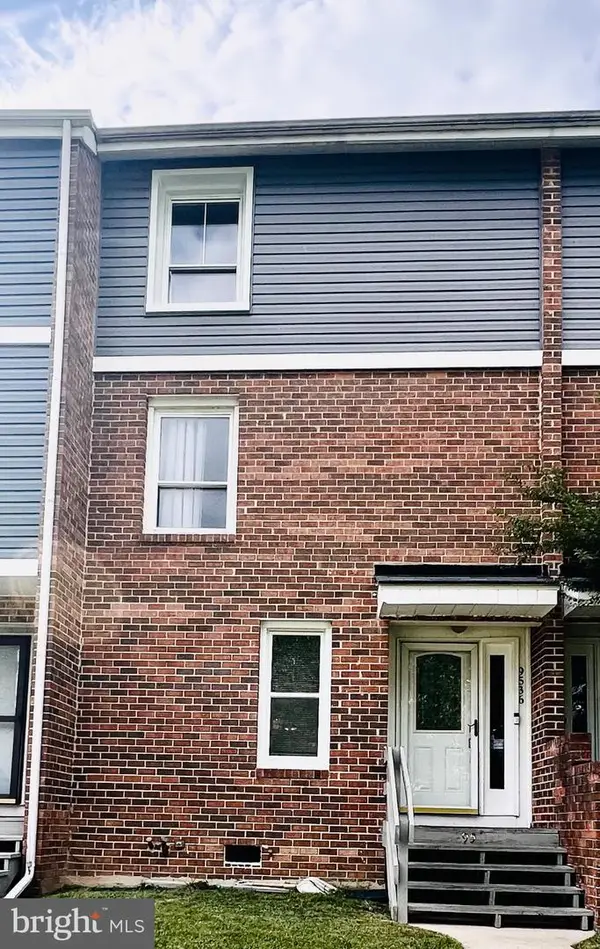 $330,000Coming Soon3 beds 3 baths1,438 sq. ft.
9536 Canterbury Rdng #35, LAUREL, MD 20723
MLS# MDHW2073418Listed by: IGOLDENONE REALTY AND CONCIERGE LLC - Coming SoonOpen Sat, 1 to 3pm
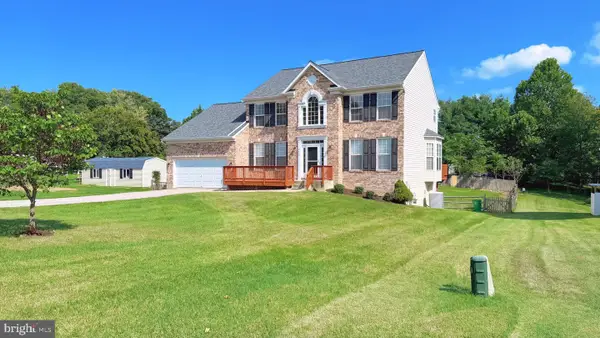 $869,000Coming Soon5 beds 4 baths3,912 sq. ft.
8625 Tower Dr, LAUREL, MD 20723
MLS# MDHW2073512Listed by: SAMSON PROPERTIES - Coming Soon
 $850,000Coming Soon5 beds 4 baths3,581 sq. ft.
8825 Cardinal Forest Cir, LAUREL, MD 20723
MLS# MDHW2072074Listed by: RLAH @PROPERTIES - Coming Soon
 $449,000Coming Soon3 beds 4 baths1,504 sq. ft.
8339 Frostwood Dr, LAUREL, MD 20724
MLS# MDAA2154856Listed by: OWN REAL ESTATE


Protect your home and budget from life's surprises with an Assurant Home Warranty, backed by a partner that supports you through every step of homeownership. Explore Plans.
© 2023 - 2026 ERA Franchise Systems LLC. All rights reserved. ERA Franchise Systems LLC fully supports the principles of the Fair Housing Act and the Equal Opportunity Act. ERA, ERA Real Estate powered, and their respective logos are registered service marks of ERA Franchise Systems LLC. Each office is independently owned and operated.